43 Liverpool Road
Kidsgrove
Stoke on Trent
ST7 1EA
Cromer Road, Northwood, Stoke-on-Trent
£160,000 Sold (STC)
2 Bedroom Semi-Detached
- A SEMI DETACHED HOUSE
- TWO BEDROOMS
- STUNNING PRESENTATION
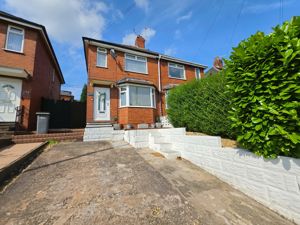
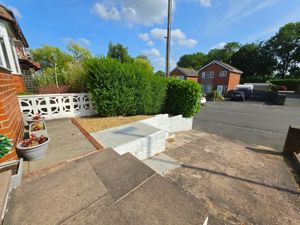
- DRIVEWAY TO THE FRONT
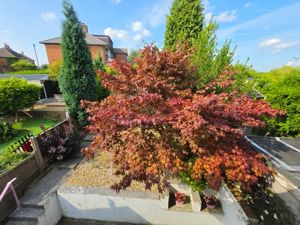
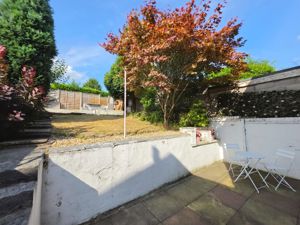
- PRIVATE LANDSCAPED REAR GARDEN
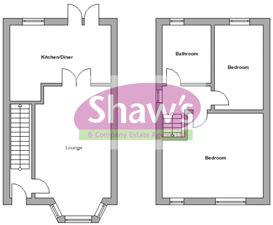
- HALL, LOUNGE, KITCHEN/ DINING ROOM
- HUGELY POPULAR LOCATION
- MODERNISED BATHROOM
- UPVC D/GLAZING & GAS CENTRAL HEATING
- VIEWING ESSENTIAL!
DETAILS
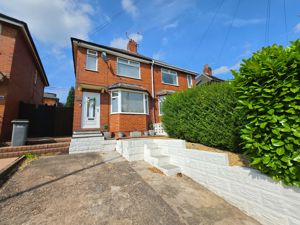
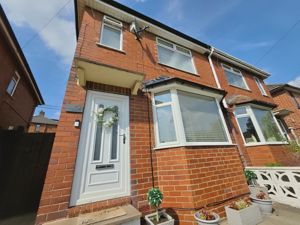
INTRO An elegantly presented and updated TWO BEDROOM semi detached house, giving that CHIC Beverly Hills vibe throughout! Set in the highly popular and convenient location of Northwood, and boasting a driveway for parking, and a lovely private rear garden, this stunning home is ready to move right into! Comprising an entrance hall, lounge, modern kitchen/ dining room, and to the first floor are the two bedrooms and modern bathroom suite. UPVC double glazing throughout, and gas central heating from a modern Baxi 400 combi boiler. Get in touch to get your viewings booked in, before it flies off the shelves!
DIRECTIONS Please use postcode ST1 6QL for Sat Nav/ Google Maps. From the A5009 Leek Road, turn into Cromer Road, where the property can be found on the right hand side, as identified by our For Sale sign.
ACCOMMODATION All light fittings, flooring, and blinds are included in the sale.
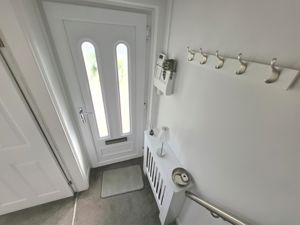
ENTRANCEHALL Recently fitted UPVC front entrance door, radiator with cover. Coat hooks. Staircase to the first floor.
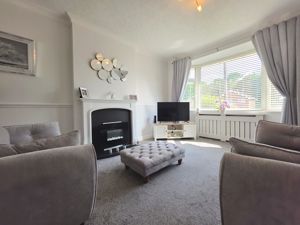
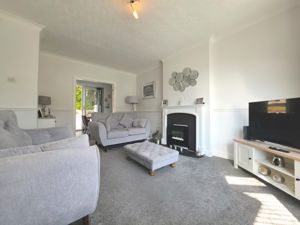
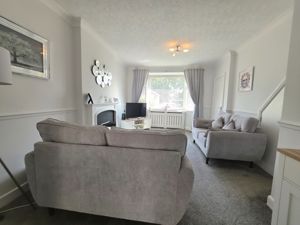
LOUNGE16' 2" x 11' 2" (4.93m x 3.4m) Bay window to the front, radiator. Coving to the ceiling. Door to understairs storage cupboard. Feature fireplace with electric fire. Double doors to:
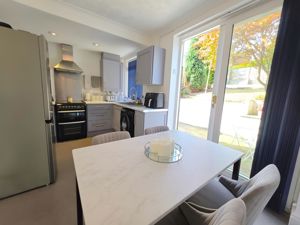
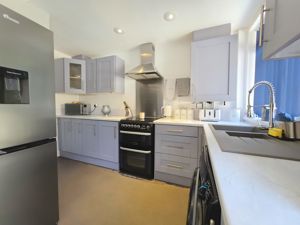
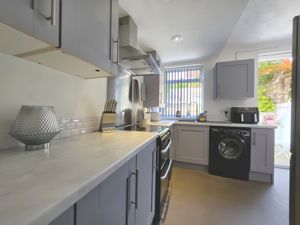
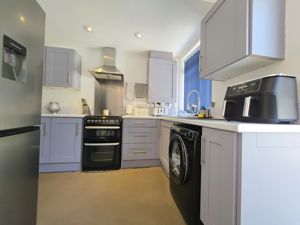
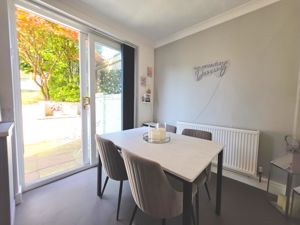
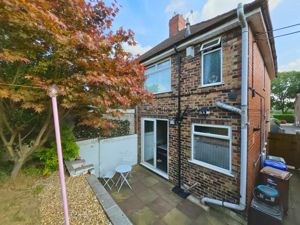
KITCHEN/DININGROOM14' 8" x 11' 7" max (4.47m x 3.53m) A stunning modernised fitted kitchen, with defined area for a dining table. Cupboard concealing wall mounted Baxi 400 gas combi boiler, with full service history. Tall standing fridge freezer, electric oven/ grill with hob, and extractor hood over, and washing machine, all included in the sale. Base and wall mounted cupboard units with worksurfaces over. Cushion flooring. Radiator. Window to the rear garden and sliding patio doors to the rear garden.
FIRSTFLOORLANDING Window to the side. Access to the loft.
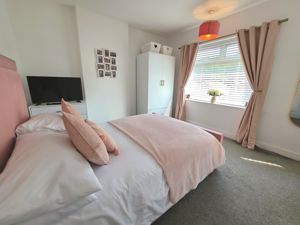
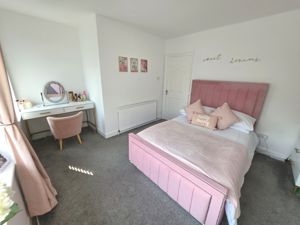
BEDROOMONE14' 7" max x 10' 11" (4.44m x 3.33m) Two windows to the front, radiator.
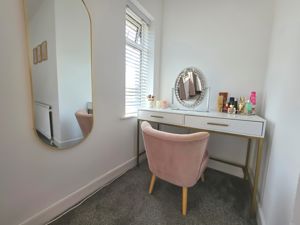
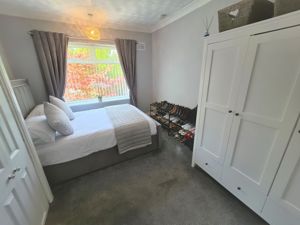
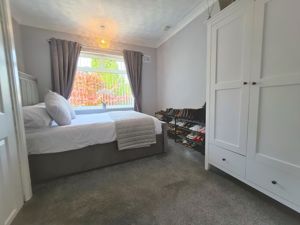
BEDROOMTWO11' 10" x 9' 11" (3.61m x 3.02m) Window to the rear, radiator. Door to useful storage cupboard. Coving to the ceiling.
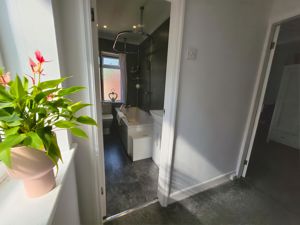
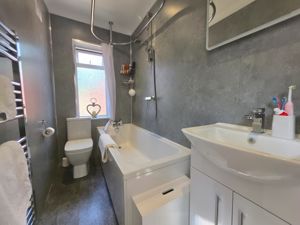
BATHROOM8' 6" x 4' 2" (2.59m x 1.27m) A beautiful recently updated suite having panelled bath, and mains pressured shower over. Low level W.C, wash hand basin. Panelled walls. Chrome towel radiator. Frosted window to the rear. Vinyl tiled flooring. Spotlights to the ceiling.
EXTERNALLY
FRONT&DRIVEWAY A concrete driveway with parking for one vehicle. Steps up to the front door. Enclosed with wall and shrub borders. Side access through to the rear garden.
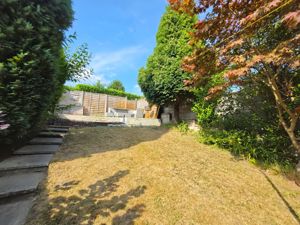
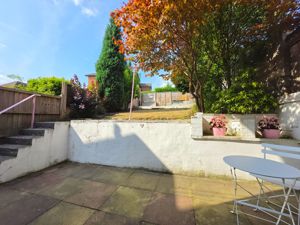
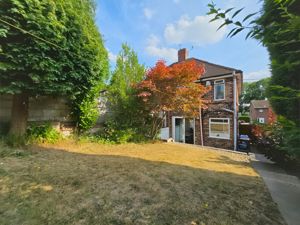
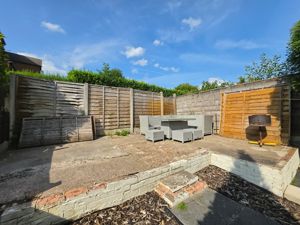
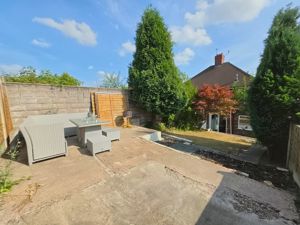
REARGARDEN A lovely enclosed and private rear garden, having three sections: Initially having a paved patio area, with steps up to the laid to lawn garden area with shrub borders, bark area, and a further paving/ seating area at the top of the garden. All enclosed with fencing, and with mature trees/ shrubs.
VIEWING ARRANGEMENTS
Strictly by appointment with the selling agents Shaw's & Company Estate Agents Ltd Telephone 01782 787840 or you can email enquiries@shawsandco.co.uk
FIXTURES AND FITTINGS
NOTE The Agent has not tested any equipment, fittings or services and cannot verify that they are in working order. All items normally designated as fixtures and fittings are excluded from the sale unless otherwise stated. The Agent would also point out that the photographs are taken with a non standard lens. These particulars are set out as a guide and do not form part of a contract, neither has the agent checked the legal documents, purchasers/tenants should confirm the postcode for themselves. All room sizes are approximate at the time of inspection.
Please note, all of our client's properties are sold on a 'SOLD AS SEEN' basis - Unless otherwise stated.
MORTGAGES
If you are seeking a mortgage for a property or require independent financial advice, we can provide a free quotation, please Telephone 01782 787840.
VALUATION
Do you have a property to sell? if so Shaw's & Company Estate Agents Ltd can offer a free valuation and offer No Sale No Fee terms (subject to agency agreement) and advise on the method of sale to suit your requirements. Your property will marketed using the latest methods and internet advertising on multiple internet web sites including Rightmove.co.uk and Zoopla.co.uk. We are open daily, please call us on 01782 787840 .
LOCAL AUTHORITY
Stoke-on-Trent City Council.
COUNCIL TAX BAND A
EPC RATING (PDF available online)
Current: 69C Potential: 85B
Energy Efficiency and Environmental Impact
Although these particulars are thought to be materially correct their accuracy cannot be guaranteed and they do not form part of any contract.
Property data and search facilities supplied by www.vebra.com