
7 Blackburn Road
Accrington
Lancashire
BB5 1HF
Dalglish Drive, Blackburn
Offers Over £275,000 Sold (STC)
3 Bedroom House - Detached
- Tenure Freehold
- Council Tax Band D
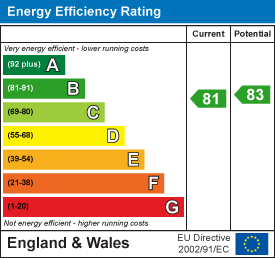
- EPC Rating B
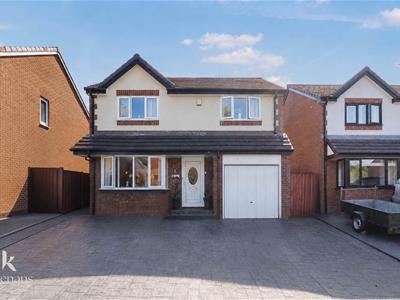
- Off Road Parking For Numerous Vehicles
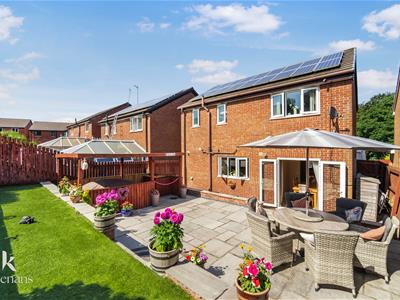
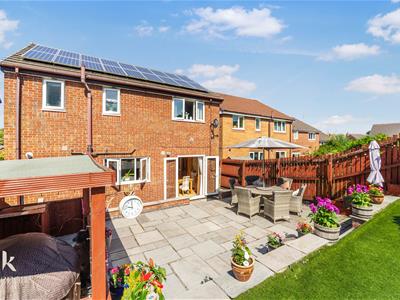
- Three Bedroom Detached Home With Solar Panels
- Ideal Family Home With Viewing Essential
- Two Bathrooms And Downstairs WC For Convenience
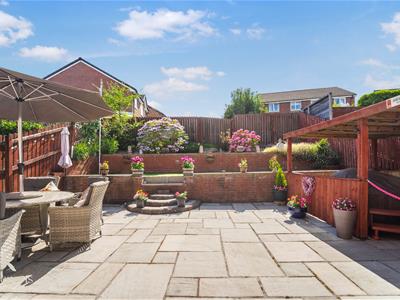
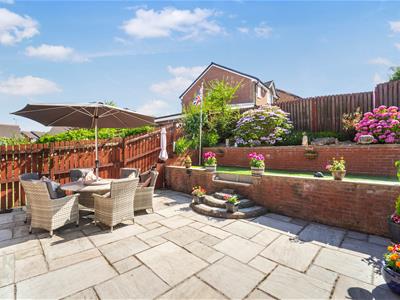
- Landscaped Garden
- Under Floor Heating
- Easy Access To Major Network Links
THE PERFECT FAMILY HOME
Situated in the highly sought-after area of Blackburn, Dalglish Drive presents an exquisite detached family home that epitomises modern living. This property has been meticulously maintained and showcases immaculate presentation throughout, offering spacious rooms that cater perfectly to family life.
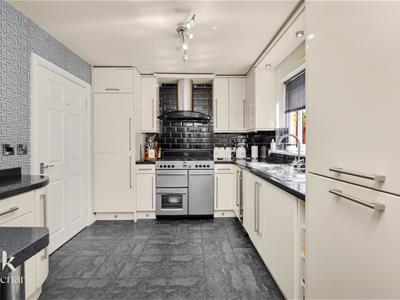
Significant improvements have been made to enhance the home’s functionality and efficiency. The gutters and downpipes have been replaced with durable PVC, while a state-of-the-art digital fob alarm system ensures security. The property is equipped with solar panels, contributing to energy efficiency, and the boiler, which is just seven years old, has been fully serviced for peace of mind. The kitchen features digital electric underfloor heating, providing a warm and inviting atmosphere, while the gas central heating system is complemented by a Nest remote digital thermostat for convenient temperature control.
Lighting is a key feature of this home, with ninety percent of the house benefiting from dimmable options, allowing for a tailored ambiance. The garden lighting is also digital, complete with electric points and a full drainage system, making it ideal for outdoor entertaining. The three double bedrooms allow for a growing family to have their own space, whilst the two bathrooms offer conveniency in a busy household.
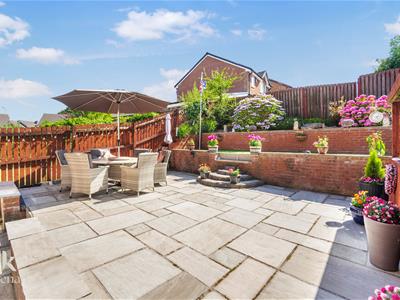
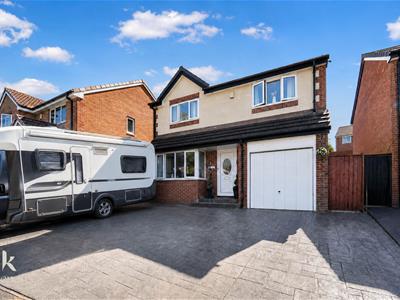
The fully landscaped south facing garden is truly the heart of this property, designed with care to maximise every inch of space, creating a serene outdoor retreat. Additionally, the driveway accommodates four vehicles, including a generous space suitable for a motorhome or caravan, ensuring ample parking for family and guests.
This remarkable family home in a desirable location is a rare find and is not to be missed. It offers a perfect blend of comfort, style, and practicality, making it an ideal choice for those seeking a welcoming environment in Blackburn.
For further information please contact our Blackburn team.
Ground Floor
Entrance
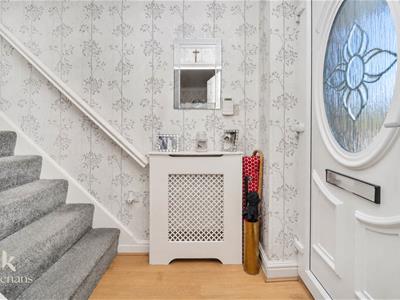
UPVC double glazed frosted door to the hallway.
Hallway
1.37m x 1.30m (4'6 x 4'3 )Central heating radiator, coving, smoke alarm, wood effect laminate floor, door to the reception room, staircase to the first floor.
Reception Room
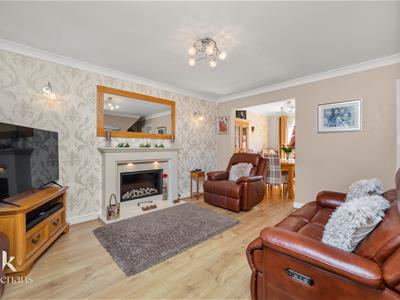
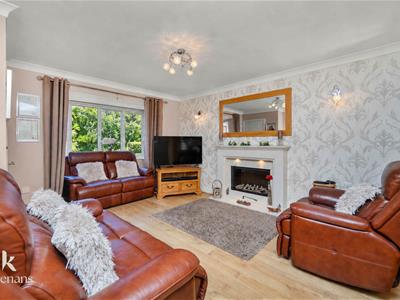
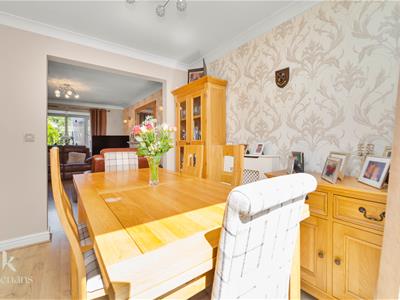
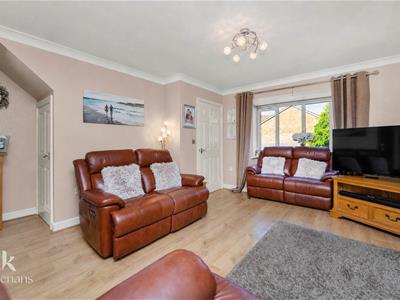
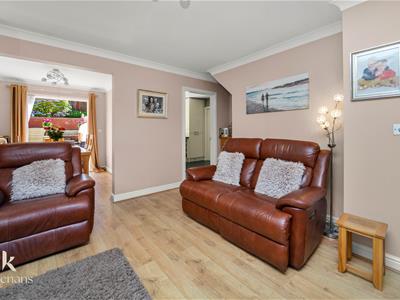
5.05m x 4.70m (16'7 x 15'5 )UPVC double glazed box window, central heating radiator, coving, two feature wall lights, gas living flame fire with a limestone effect hearth and surround, television point, under staircase storage cupboard, wood effect laminate flooring, open to the dining area, door to the kitchen.
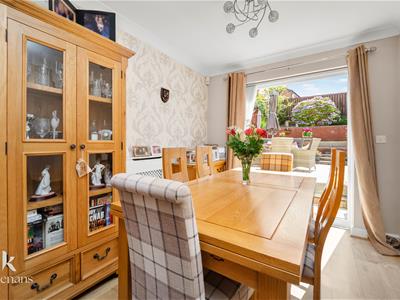
Dining Area
2.72m x 2.46m (8'11 x 8'1 )Central heating radiator, coving, wood effect laminate flooring, UPVC double glazed French doors to the rear.
Kitchen
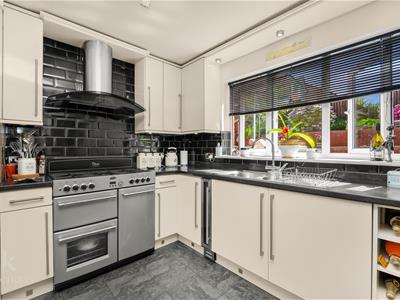
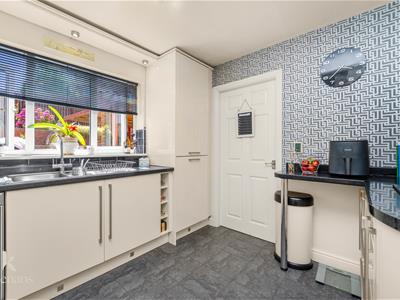
3.25m x 2.72m (10'8 x 8'11)UPVC double glazed window, a range of cream high gloss wall and base units, granite effect surface, tiled splash backs, stainless steel one and a half sink and drainer with mixer tap, three door Belling range cooker with a five ring gas hob and extractor hood, integrated fridge freezer and wine cooler, under unit lighting, tiled flooring, door to the utility room.
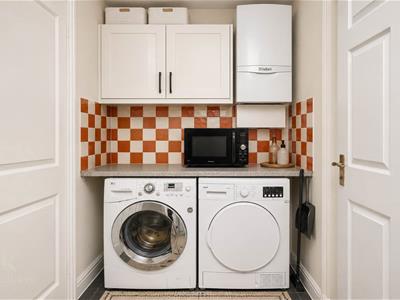
Utility Room
1.70m x 1.50m (5'7 x 4'11 )Panelled wall units, granite effect surface, tiled splash backs, plumbing for washing machine and dryer, Vaillant boiler, extractor fan, tiled flooring, door to the WC, UPVC double glazed frosted door to the rear.
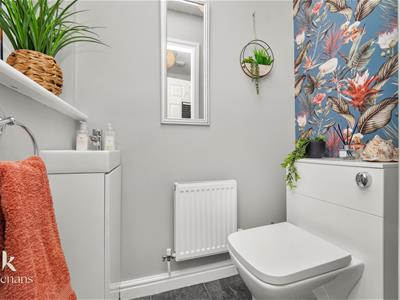
WC
1.50m x 0.91m (4'11 x 3 )UPVC double glazed frosted window, central heating radiator, a two piece suite comprising of a dual flush WC, vanity top wash basin with mixer tap, tiled flooring.
First Floor
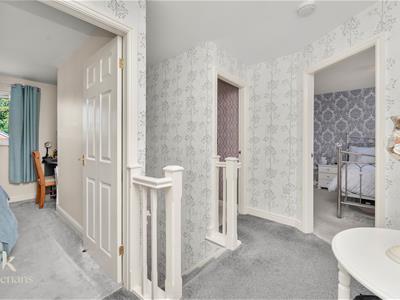
Landing
2.79m x 1.68m (9'2 x 5'6 )Central heating radiator, smoke alarm, loft access, storage cupboard, doors to three bedrooms and bathroom.
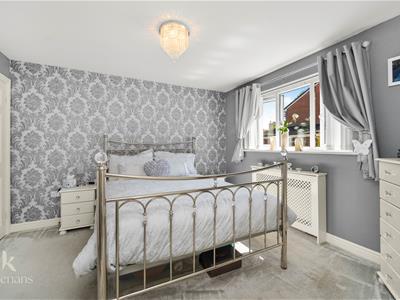
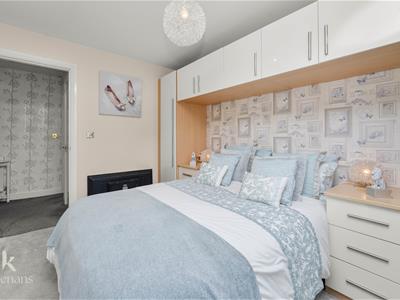
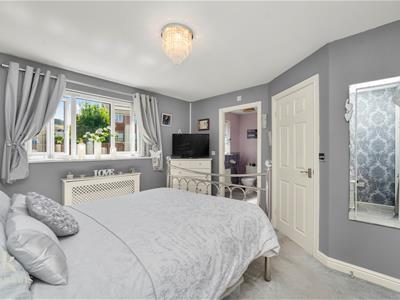
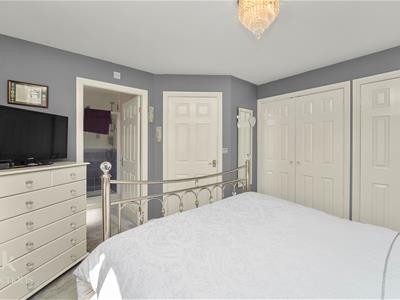
Bedroom One
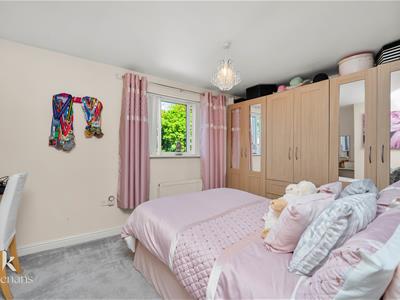
3.53m x 3.45m (11'7 x 11'4 )UPVC double glazed window, central heating radiator, two integrated double wardrobes, television point, door to the en suite.
En Suite
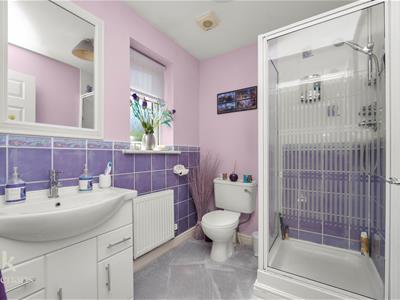
2.06m x 1.75m (6'9 x 5'9 )UPVC double glazed frosted window, central heating radiator, a three piece suite comprising of a low basin WC, vanity top wash basin with mixer tap, direct feed shower enclosure, tiled elevations, extractor fan.
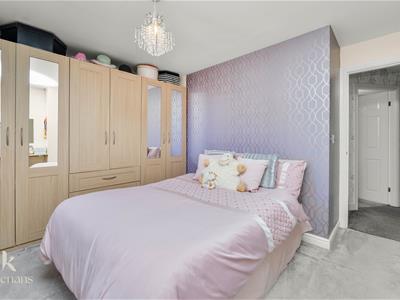
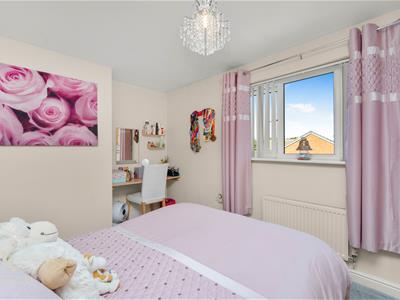
Bedroom Two
4.19m x 3.45m (13'9 x 11'4 )UPVC double glazed window, central heating radiator, integrated desk.
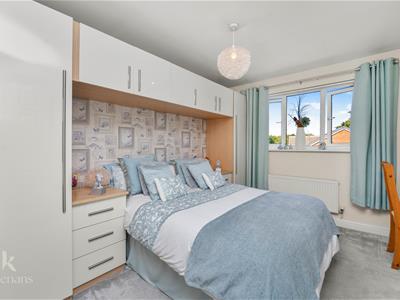
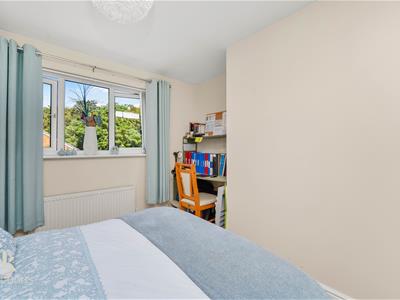
Bedroom Three
3.43m x 3.18m (11'3 x 10'5 )UPVC double glazed window, central heating radiator, fitted wardrobes.
Bathroom
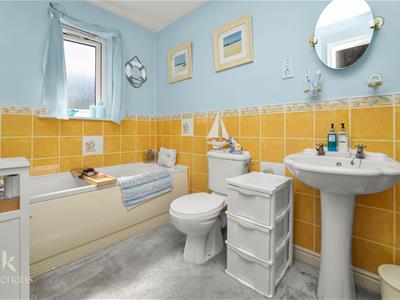
2.57m x 1.70m (8'5 x 5'7 )UPVC double glazed frosted window, central heating radiator, a three piece suite comprising of a panelled bath with mixer tap and rinse head, low basin WC, pedestal wash basin with traditional taps, tiled elevations, extractor fan.
External
Rear
Enclosed tiered south facing garden with slate paving, artificial lawn, stone chippings, bedding, mature shrubs and pergola.
Front
Imprinted concrete driveway for four cars (including a motorhome).
Energy Efficiency and Environmental Impact
Although these particulars are thought to be materially correct their accuracy cannot be guaranteed and they do not form part of any contract.
Property data and search facilities supplied by www.vebra.com