17 Market Hill, Coggeshall
Colchester
CO6 1TS
Tilkey Road, Coggeshall, Colchester, CO6 1QN
£385,000
3 Bedroom House - Semi-Detached
- No chain
- Viewing advised
- Off road parking
- Two reception rooms
- Enclosed garden
- Viewing recommended
- Three bedrooms
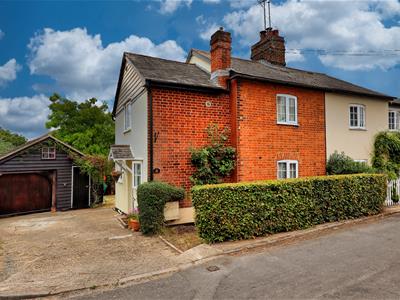
Viewing is recommended to appreciate the property which benefits from having three reception rooms, fitted kitchen and downstairs shower room. To the first floor there are three bedrooms, mostly all double glazed, gas central heating, Off road parking for two/three cars, garage and workshop. Please call to arrange an early appointment
Entrance
Entrance via front wood entrance door to :-
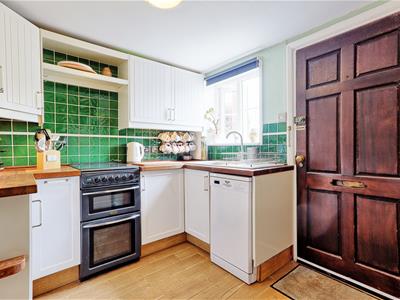
Kitchen
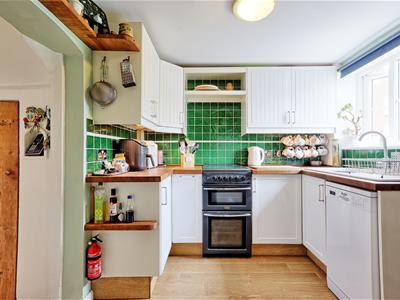
3.07 x 2.58 (10'0" x 8'5")Double glazed window to side aspect, range of base and eye level units, one bowl sink unit with mixer tap set, plumbed for dishwasher, space for gas cooker, wood effect ceramic tiling, storage cupboard which has plumbed for washing machine, doors to :-
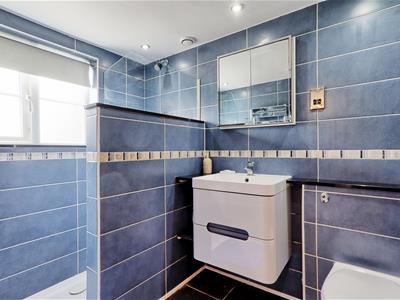
Bathroom
Double glazed window to side aspect, low level WC, wash hand basin inset to vanity unit, enclosed double shower cubicle, heated towel rail, underfloor heating, fully tiled walls and floor to compliment.
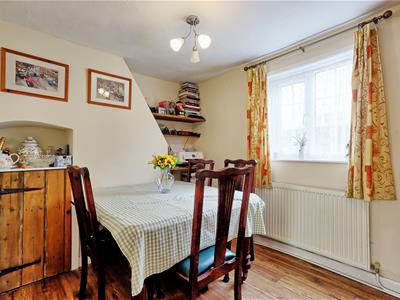
Dining Room
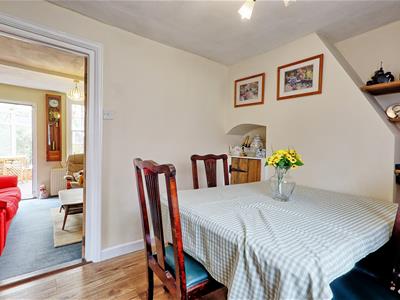
2.75 x 2.38 (9'0" x 7'9")Double glazed window to front aspect, radiator, wood effect flooring, understairs cupboard, stairs to first floor, door to :-
Lounge
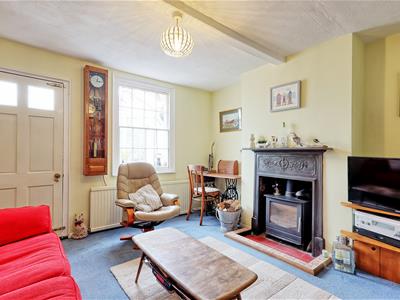
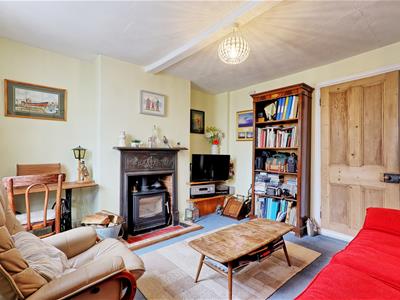
3.59 x 3.45 (11'9" x 11'3")Glazed window to conservatory, wood burner with feature surround, radiator, door to :-
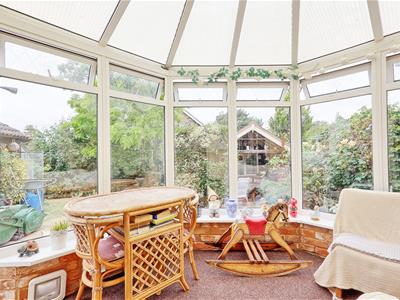
Conservatory
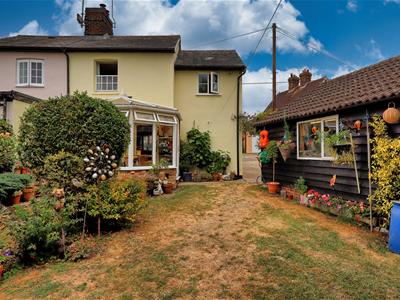
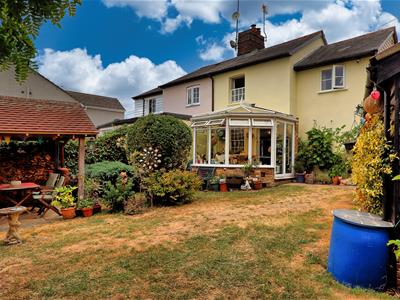
3.62 x 2.59 (11'10" x 8'5")Upvc construction with opening fan light windows and French doors leading to rear garden.
Stars and Landing
Stairs to first floor, doors to :-
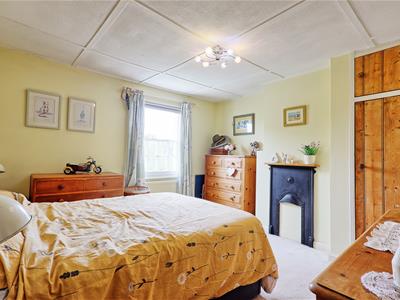
Bedroom One
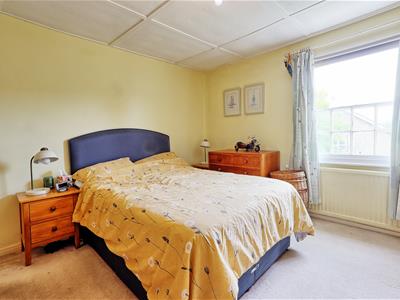
3.58 x 3.44 (11'8" x 11'3")Sash glazed window to rear aspect, feature fireplace, radiator, storage cupboard.
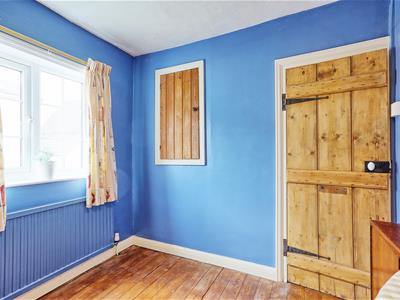
Bedroom Two
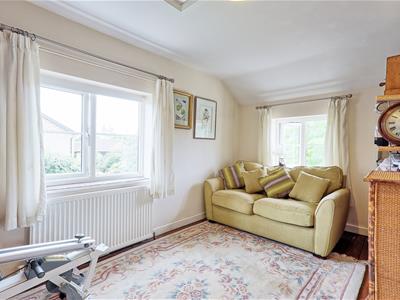
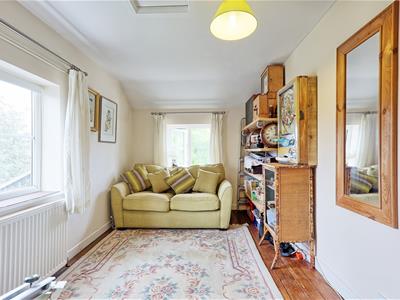
4.25 x 2.53 (13'11" x 8'3")Double glazed window to rear and side aspect, exposed floorboards, radiator, two storage cupboards.
Bedroom Three
2.70 x 2.37 (8'10" x 7'9")Double glazed window to front aspect, exposed floorboards, over stairs cupboard, radiator.
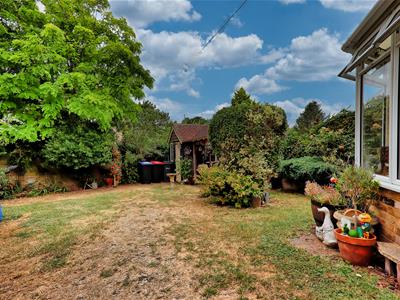
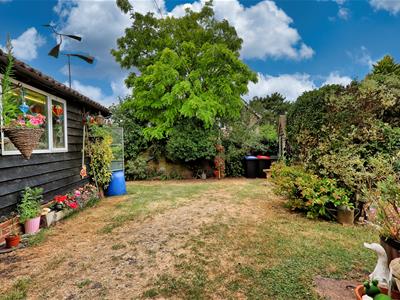
Rear Garden
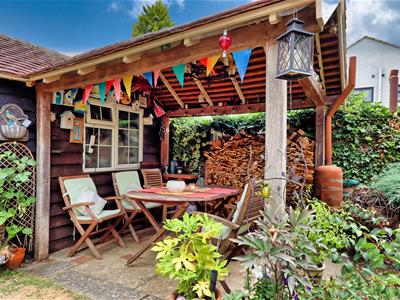
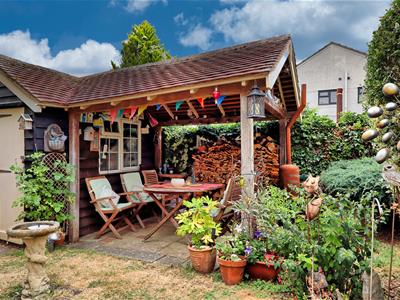
Enclosed rear garden laid to lawn and mature shrub borders., oak beamed shed with covered BBQ/sitting area with period pan tiled pitched roof.
Garage
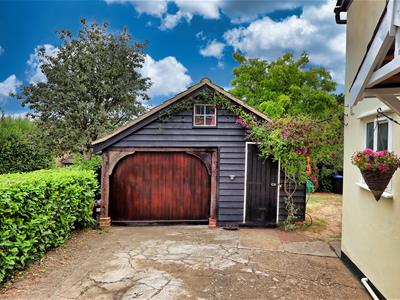
5.15 x 2.73 (16'10" x 8'11")Oversized garage with up and over door, power and light connected.
Workshop
5.15 x 1.94 (16'10" x 6'4")Connected to the garage this workshop has power and light connected. Green house attached to the rear of the structure
Driveway
Independent driveway for two /three cars leading down to the garage.
Although these particulars are thought to be materially correct their accuracy cannot be guaranteed and they do not form part of any contract.
Property data and search facilities supplied by www.vebra.com