
10 Brewmaster House,
The Maltings
St Albans
AL1 3HT
Pageant Road, St. Albans
Guide price £775,000
3 Bedroom House
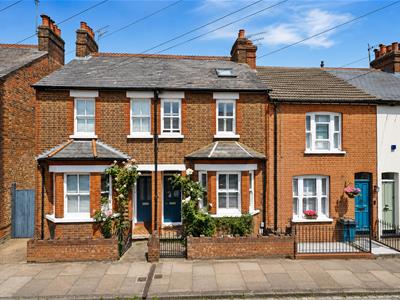
- Highly attractive Victorian bay-fronted home
- Superb condition throughout with stylish contemporary finishes
- Three well-proportioned bedrooms
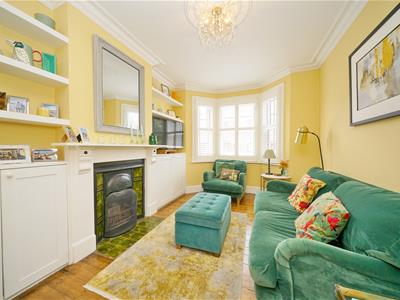
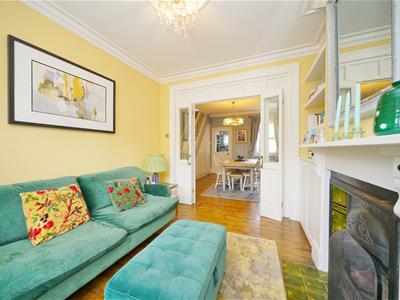
- Elegant interconnecting bay-fronted reception rooms with feature fireplace
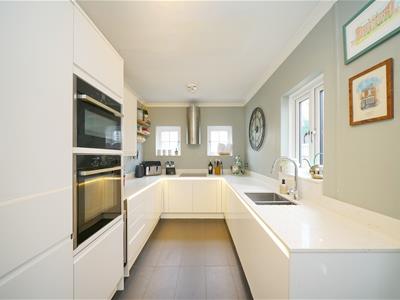
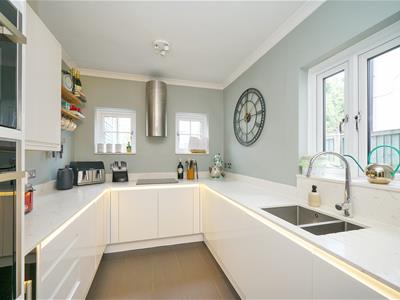
- Modern fitted kitchen with quality integrated appliances
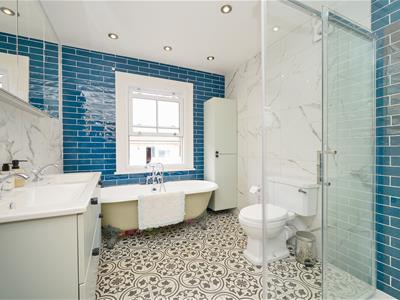
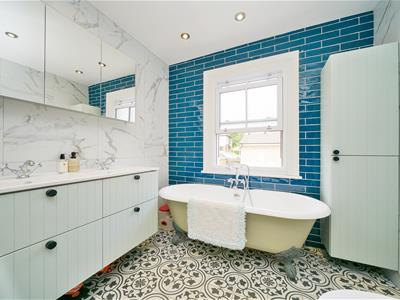
- Luxurious four-piece bathroom with roll-top bath and walk-in shower
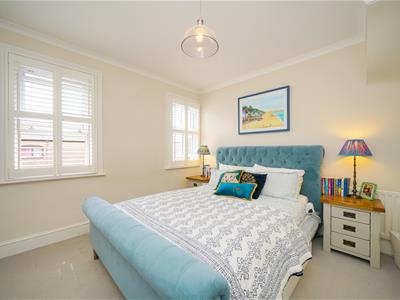
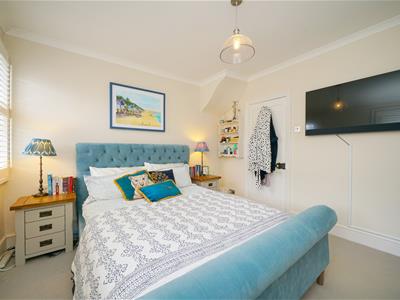
- Principal bedroom with plantation shutters and fitted wardrobes
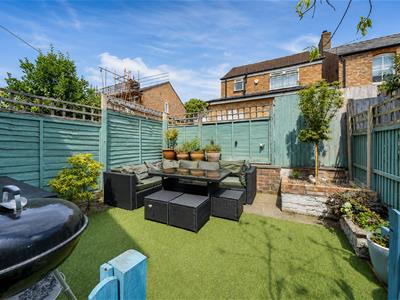
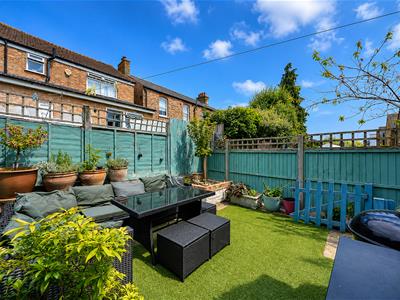
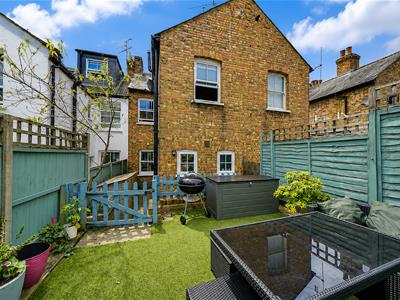
- Delightful landscaped rear garden with patio and raised borders
- Quiet picturesque road with views towards the Abbey
- Convenient location just a short walk from the City centre
A highly attractive Victorian bay-fronted home, beautifully presented throughout and ideally situated in a sought-after central conservation area, just a short walk from the city centre and train station. Featuring a stylish modern kitchen, interconnecting reception rooms, three well-proportioned bedrooms, a luxurious four-piece bathroom and a delightful rear garden.
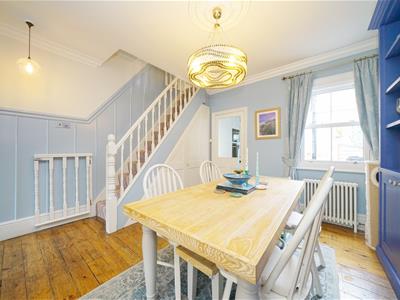
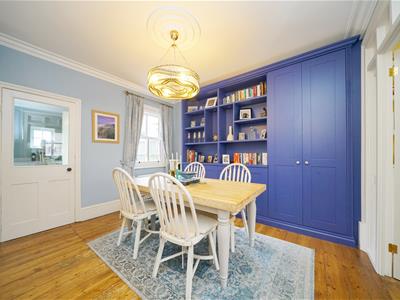
A covered entrance porch with part-glazed front door opens into a welcoming hallway with stairs rising to the first floor. The dining room overlooks the rear garden and includes bespoke built-in storage, display shelving and a useful understairs cupboard. Folding glazed doors open into the charming bay-fronted lounge with sash windows, plantation shutters, a feature fireplace with decorative tiled inserts, built-in cupboards and shelving, and wood flooring flowing seamlessly through both rooms.
The stylish kitchen is fitted with sleek wall and base units, quality integrated appliances and concealed lighting, with windows to the side and rear, plus a door leading to the garden.
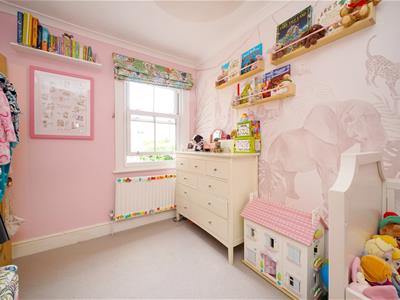
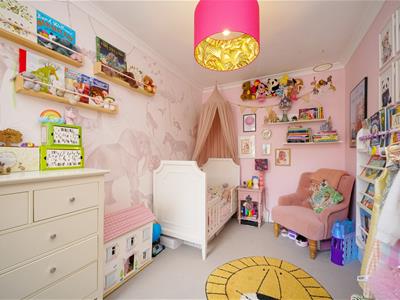
On the first floor, the principal bedroom benefits from two sash windows with plantation shutters and built-in wardrobes either side of the chimney breast. The second bedroom enjoys views over the rear garden, while the impressive bathroom features a period-style roll-top claw-foot bath, separate walk-in shower, WC and double vanity unit.
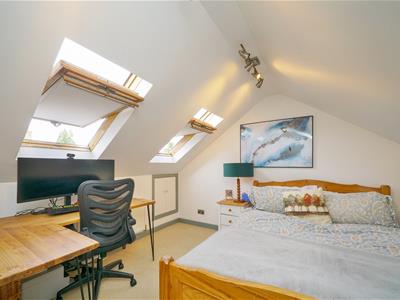
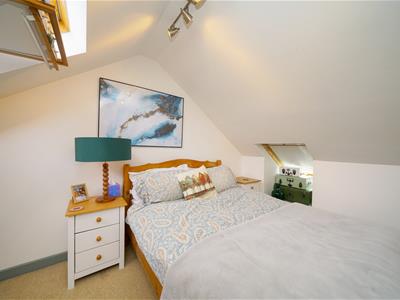
The third bedroom occupies the second floor, enjoying a dual aspect with Velux windows, fitted blinds and useful eaves storage.
Outside, the property is set behind a low brick wall with gated access. The attractive rear garden offers an artificial lawn, a patio ideal for entertaining and raised planted borders.
Pageant Road is a quiet, picturesque street with views of the Abbey at one end and a selection of historic pubs nearby. The city centre is only a few minutes' walk away, offering an excellent range of shops, restaurants, cafés and everyday amenities.
ACCOMMODATION
Hall
Kitchen
4.14m x 3.91m (13'7 x 12'10)
Lounge
3.96m x 3.91m (13'0 x 12'10)
Dining Room
3.86m x 3.71m (12'8 x 12'2)
FIRST FLOOR
Landing
Bedroom
3.91m x 3.30m (12'10 x 10'10)
Bedroom
3.66m x 2.36m (12'0 x 7'9)
Bathroom
SECOND FLOOR
Bedroom
4.37m x 3.63m (14'4 x 11'11)
Eaves Storage
6.10m x 2.46m (20'0 x 8'1)
OUTSIDE
Frontage
Rear Garden

Energy Efficiency and Environmental Impact
Although these particulars are thought to be materially correct their accuracy cannot be guaranteed and they do not form part of any contract.
Property data and search facilities supplied by www.vebra.com