
39 Havelock Road
Hastings
East Sussex
TN34 1BE
Carisbrooke Road, St. Leonards-On-Sea
£550,000 Price
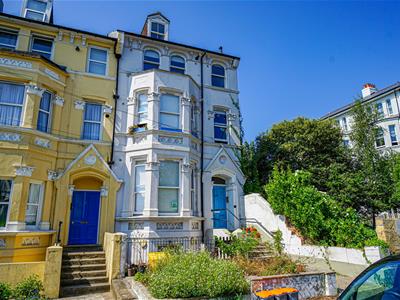
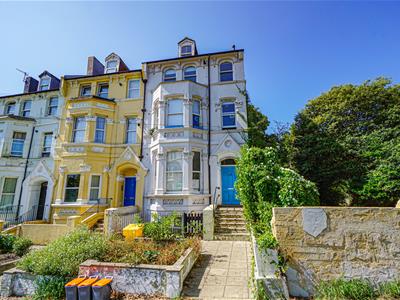
6 Bedroom Block of Flats
- Investment Opportunity
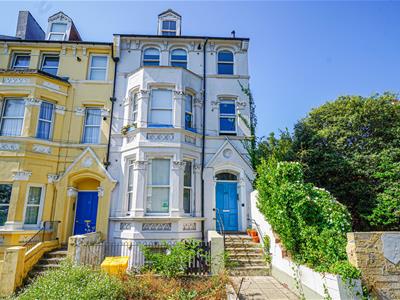
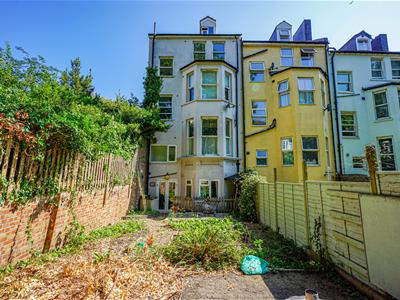
- Building with Three Flats
- Two Bedroom Lower Floor Maisonette
- Two Bedroom First Floor Flat
- Two Bedroom Top Floor Flat
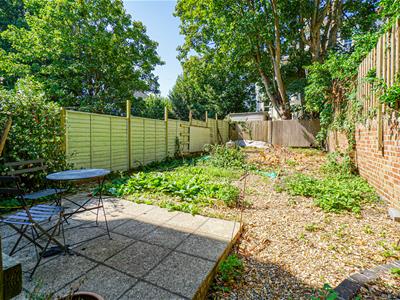
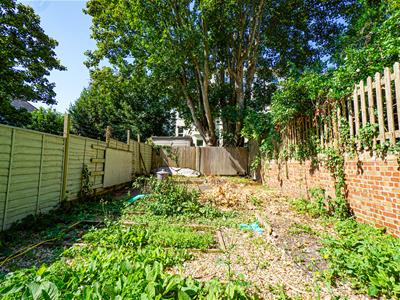
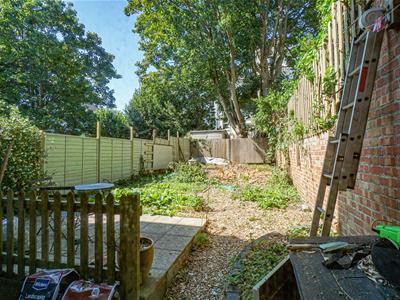
- Private Rear Garden to the Maisonette
- Planning to Extend (Ref: HS/FA/25/00056)
- Council Tax Band - All A's
PCM Estate Agents are delighted to present this rare opportunity to acquire a FREEHOLD BLOCK of THREE SELF-CONTAINED TWO BEDROOM APARTMENTS, ideally located in the sought-after area of St Leonards-on-Sea, within easy reach of the railway station, local amenities and transport links.
The accommodation is arranged over four floors and comprises a spacious TWO BEDROOM GROUND & LOWER GROUND MAISONETTE with access to a PRIVATE REAR GARDEN, currently let at £1,300 PCM. The FIRST FLOOR offers a well-presented TWO BEDROOM FLAT, currently achieving £900 PCM. The SECOND FLOOR comprises a VACANT TWO BEDROOM FLAT providing immediate letting potential or the option for owner occupation.
All apartments are presented in GOOD DECORATIVE ORDER throughout. The top floor flat also benefits from GRANTED PLANNING PERMISSION (Ref: HS/FA/25/00056) to extend into the loft space, creating additional accommodation and offering excellent scope to enhance both rental income and capital value.
With two established tenancies already generating an income of £2,200 PCM, a vacant apartment ready to let, and further DEVELOPMENT POTENTIAL, this property represents an outstanding opportunity for buy-to-let investors, portfolio landlords, or those seeking a high-yielding investment with future growth prospects.
Early viewing is highly recommended, to arrange an appointment, please contact PCM Estate Agents today
COMMUNAL FRONT DOOR
Entryphone system, door opening to:
FLAT A
Entrance hall having wall mounted thermostat, stairs descending to the lower floor, door to:
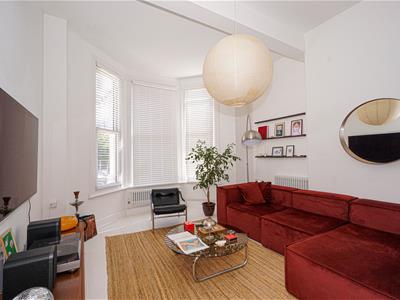
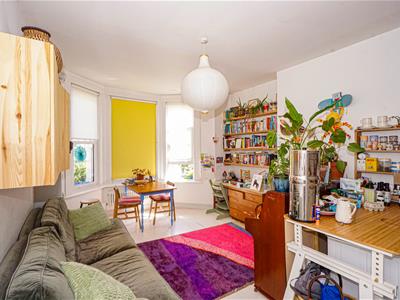
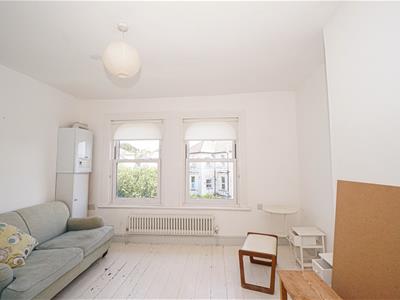
LOUNGE
5.92m into bay x 3.89m (19'5 into bay x 12'9)
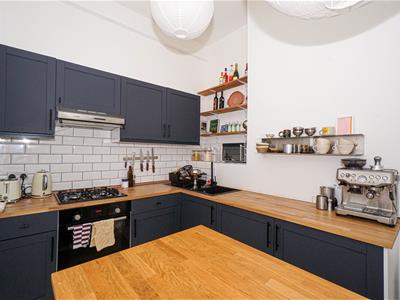
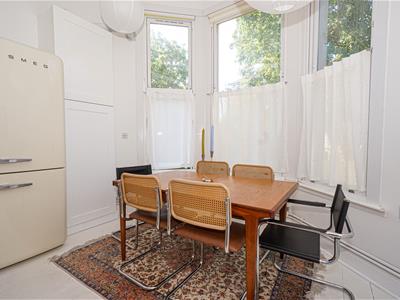
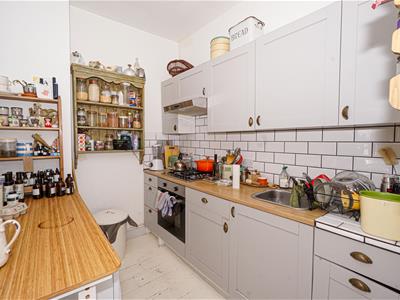
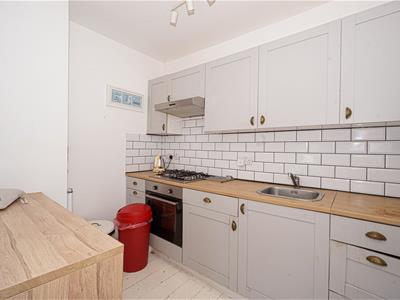
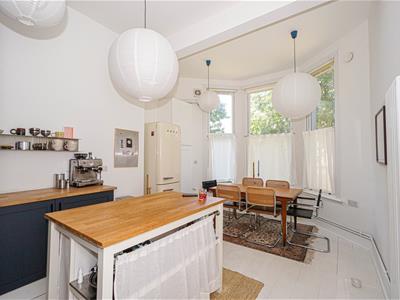
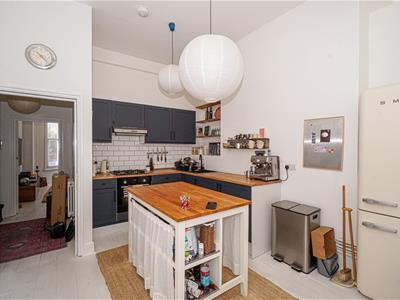
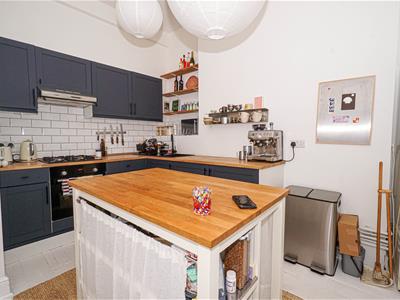
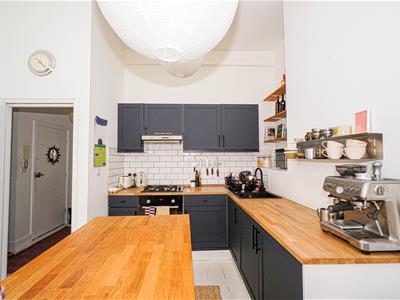
KITCHEN-DINER
5.79m x 3.45m (19' x 11'4)
LOWER HALF-LANDING
Door to:
SEPARATE WC
LOWER FLOOR HALL
Door to the private rear garden, two built in storage cupboards, doors to:
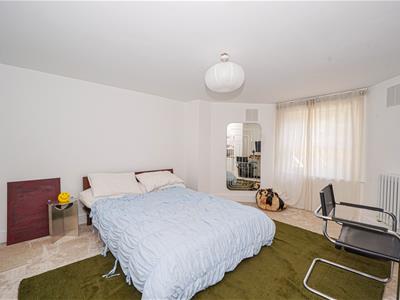
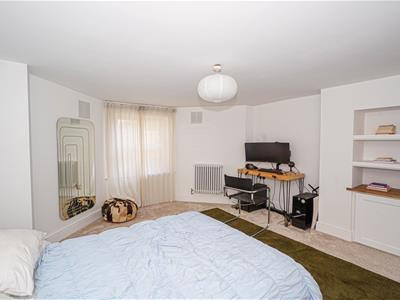
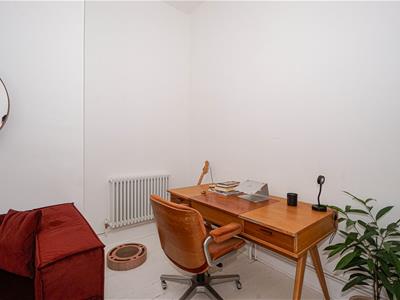
BEDROOM
4.60m into bay x 3.43m (15'1 into bay x 11'3)
BEDROOM
4.04m into bay x 3.96m (13'3 into bay x 13')
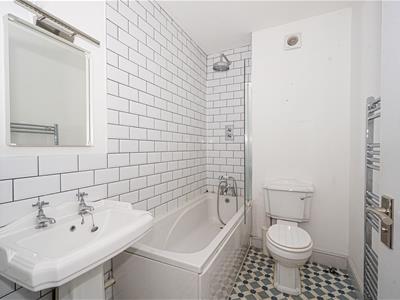
BATHROOM
Bath with mixer tap and separate shower attachment, wc, wash hand basin, chrome heated towel rail.
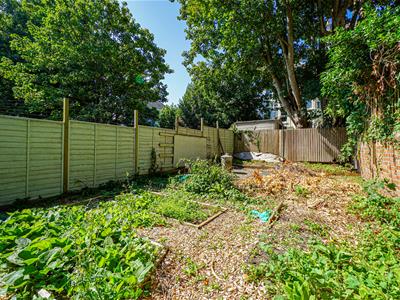
REAR GARDEN
Pati area, planted flowerbeds, space being ideal for growing fruit and vegetables, further stoned area and concrete area, fenced and walled boundaries.
FLAT B
Located on the first floor. Entrance hall with doors to:
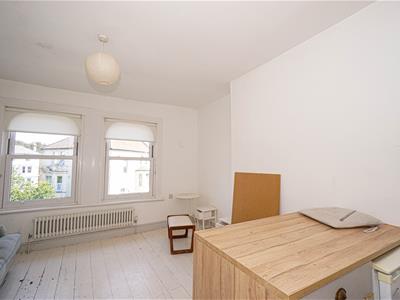
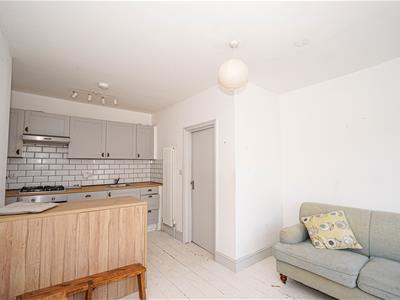
LOUNGE-KITCHEN
5.92m into bay x 3.71m (19'5 into bay x 12'2)
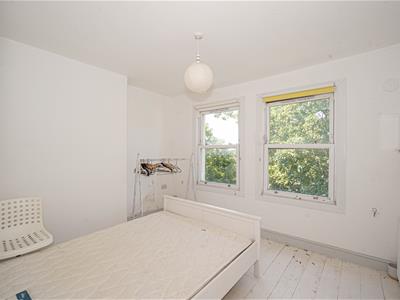
BEDROOM
3.89m into bay x 3.51m (12'9 into bay x 11'6)
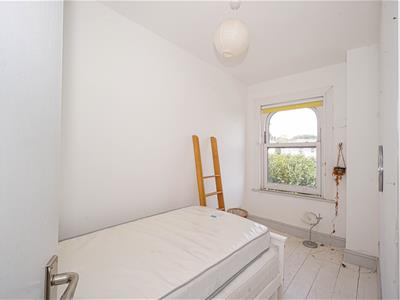
BEDROOM
3.76m x 1.68m (12'4 x 5'6)
BATHROOM
Bath with mixer tap, waterfall style shower head, wc, wash hand basin.
FLAT C
Located on the second floor. Entrance hall with doors to:
LOUNGE-KITCHEN
16'3 x 12'3 max narrowing to 8'6 (4.95m x 3.73m max narrowing to 2.59m)
BEDROOM
3.58m x 2.92m (11'9 x 9'7)
BEDROOM
3.81m x 1.68m (12'6 x 5'6)
BATHROOM
Panelled bath with mixer tap, waterfall style shower attachment, wc, wash hand basin, chrome heated towel rail.
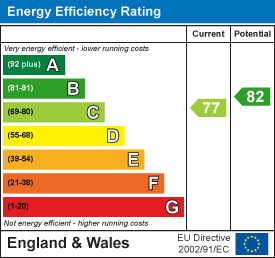
Energy Efficiency and Environmental Impact
Although these particulars are thought to be materially correct their accuracy cannot be guaranteed and they do not form part of any contract.
Property data and search facilities supplied by www.vebra.com