
Cavendish Residential
Tel: 01244 404040
Fax: 01244 318084
2 Cuppin Street
Chester
Cheshire
CH1 2BN
Tarvin Road, Boughton, Chester
Price £225,000
2 Bedroom Cottage - Terraced
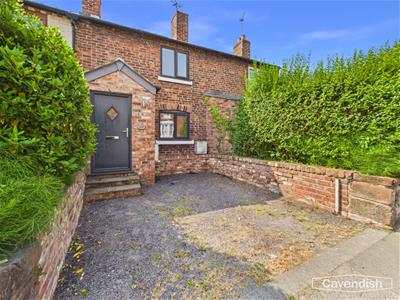
- Character cottage conveniently situated along Tarvin Road in Boughton
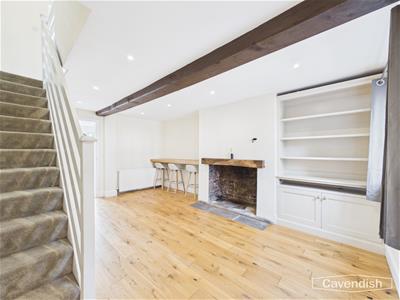
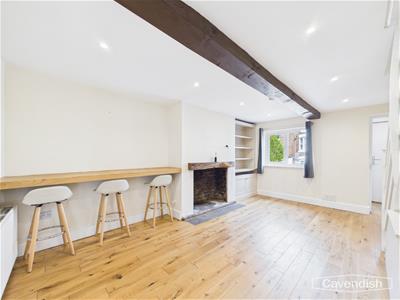
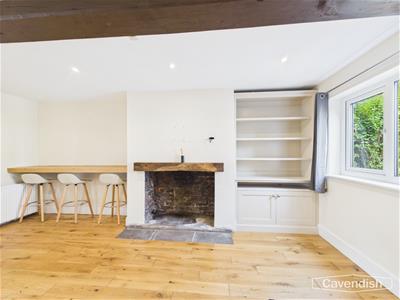
- Reception room with decorative brick-lined fireplace, beam and oak flooring
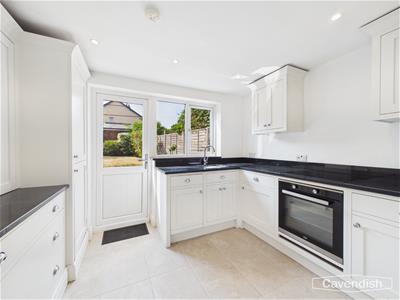
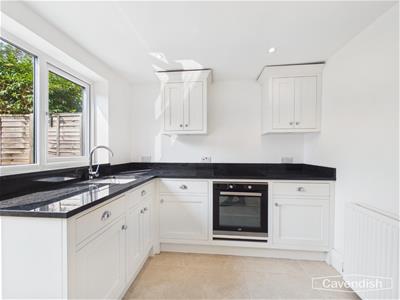
- Kitchen fitted with a bespoke range of cabinets with integrated cooking appliances and fridge/freezer
- Two bedrooms
- Bathroom with slipper bath and separate shower
- UPVC double glazed windows and doors and gas fired central heating
- Crushed slate area to the front and lawned garden with patio area at the rear
- No onward chain involved
Charming Two-Bedroom Cottage in Boughton – No Onward Chain
Situated along Tarvin Road in the ever-popular suburb of Boughton, this delightful two-bedroom cottage offers character, comfort, and convenience in equal measure. Ideally positioned within easy walking distance of Boughton's excellent range of local amenities, the picturesque Shropshire Union Canal, and Chester city centre, the property enjoys an enviable location. The well-presented accommodation briefly comprises an entrance porch leading into a welcoming open-plan living and dining room, featuring an attractive decorative brick fireplace, exposed ceiling beam, oak flooring, and a built-in cabinet. The bespoke fitted kitchen is thoughtfully designed with a range of quality cabinetry, complemented by an induction hob, integrated oven, and fridge/freezer. To the first floor, the landing provides access to two bedrooms and the bathroom with a free-standing bath and separate shower. The first bedroom benefits from a built-in wardrobe and pleasant outlook to the front, while the second bedroom is fitted with a bespoke range of furniture, making excellent use of the available space. The stylish bathroom is appointed with a freestanding slipper bath, separate shower enclosure, wash basin and WC. The property further benefits from UPVC double glazing and gas-fired central heating, served by a modern combination condensing boiler. Externally, the front of the property features an attractive crushed slate garden enclosed by brick walling, with steps leading to the entrance porch. To the rear there is an Indian stone patio, a brick-built barbecue, and steps rising to a lawn bordered by mature shrubs. The garden is enclosed with timber fencing and includes a pedestrian gate providing rear access. Offered to the market with no onward chain, this charming period home presents an excellent opportunity for first-time buyers, downsizers, or investors seeking a character home in one of Chester's most desirable suburbs.
LOCATION
Boughton provides three parades with a wide range of shops for every day needs including a post office, two butchers, a cafe, Co-op food store, newsagents, coffee and sandwich bar and a number of takeaway outlets. Waitrose and Aldi are also within easy walking distance and there is a Lidl and Sainsbury's superstore nearby. The well regarded Boughton Heath Academy Primary School along Becketts Lane and the Bishop's Blue Coat secondary school along Vaughan's Lane are both within walking distance. There is also a medical centre along Heath Lane, pubs with restaurant facilities nearby and a frequent bus service into the City centre. The Boughton Hall Cricket Ground, Sandy Lane Park, and the River Dee are all a short walk away. Easy access is available to Chester Railway Station, the motorway network and A55 North Wales Expressway. Overall, Becketts Lane combines the convenience of suburban living with excellent connectivity and close proximity to the amenities and attractions of Chester.
THE ACCOMMODATION COMPRISES:
PORCH
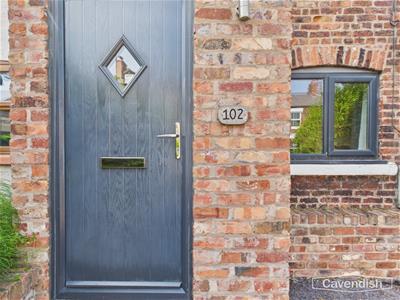
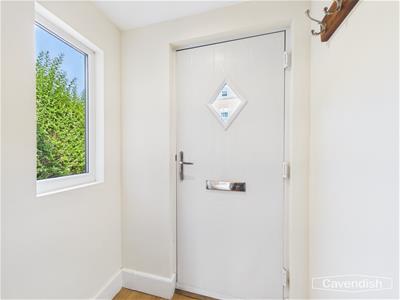
Composite entrance door with double glazed insert, UPVC double glazed window, hanging for coats, recessed LED ceiling spotlights, electrical consumer unit, and feature exposed brickwork. Door to the living room/dining area.
LIVING ROOM/DINING AREA
5.16m x 3.89m (16'11" x 12'9")Chimney breast with decorative brick-lined fireplace, stone hearth and wooden mantel and a fitted breakfast bar and built-in storage unit to each recess, recessed LED ceiling spotlights, exposed beam, double radiator with thermostat, oak wood strip flooring, and staircase to the first floor. Door to kitchen.
KITCHEN
3.25m x 2.54m (10'8" x 8'4")Fitted with a bespoke range of kitchen cabinets incorporating drawers and cupboards with quartz worktops and matching upstands. Inset single bowl sink unit with chrome mixer tap and drainer grooved into the worktop. Fitted four-ring touch control induction hob, and built-in electric fan assisted oven and grill. Integrated fridge/freezer, tall cupboard housing a Worcester Greenstar 30SI combination condensing gas fired central heating boiler, double radiator with thermostat, recessed LED ceiling spotlights, mains connected heat alarm, tiled floor, UPVC double glazed window, and UPVC double glazed door to outside,
LANDING
Ceiling light point, smoke alarm, and wooden balustrade. Doors to bedroom one, bedroom two and bathroom.
BEDROOM ONE
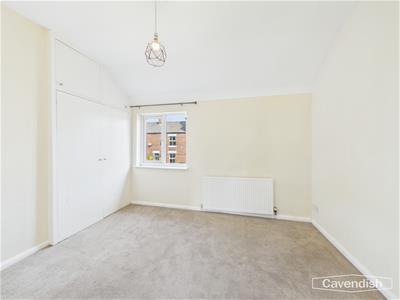
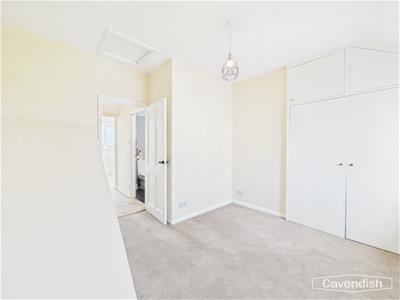
3.38m max x 3.38m to chimney breast (11'1" max x 1UPVC double glazed window overlooking the front, ceiling light point, single radiator, built-in wardrobe with hanging rail and storage cupboards above, and access to loft space.
BEDROOM TWO
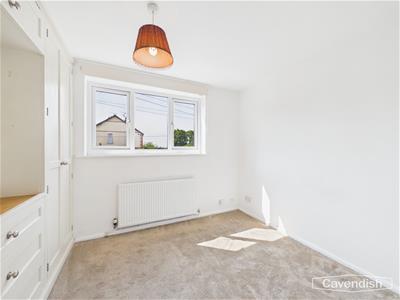
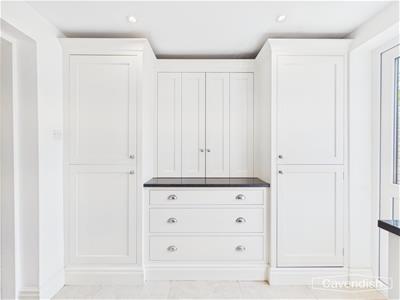
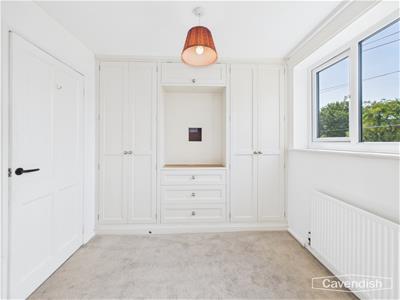
3.20m into wardrobe x 2.57m (10'6" into wardrobe xFitted with a bespoke range of bedroom furniture incorporating two double wardrobes with hanging rail, shelving and drawers, a chest of drawers and cupboard above, ceiling light point, single radiator with thermostat, and UPVC double glazed window overlooking the rear.
BATHROOM
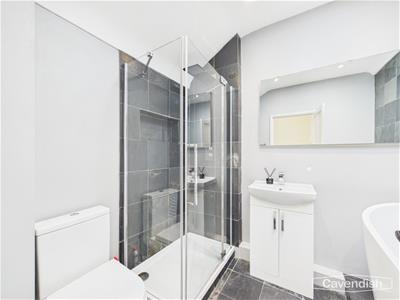
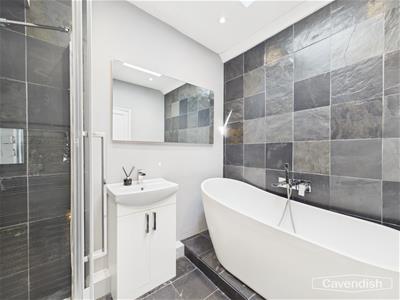
2.41m x 1.93m (7'11" x 6'4")Modern white suite with chrome style fittings comprising: free-standing slipper style bath with wall mounted waterfall mixer tap and extendable shower attachment; shower enclosure with slate tiling, canopy style rain shower head, glazed shower screens and glazed door; vanity unit with wash hand basin, mixer tap and storage cupboard beneath; and low level dual-flush WC. Slate tiled floor, feature slate tiled wall, large wall mirror, chrome ladder style towel radiator, recessed LED ceiling spotlights, double glazed rooflight.
OUTSIDE FRONT
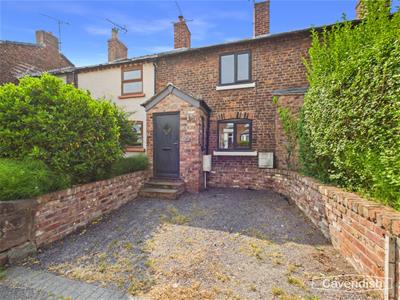
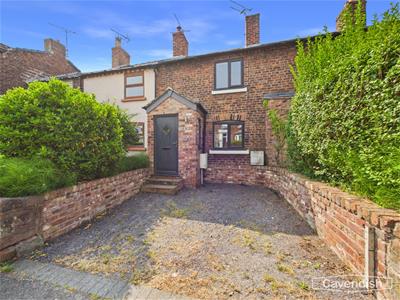
To the front there is a crushed slate area with attractive brick walling and steps to the entrance door. External gas and electric meter cupboards.
OUTSIDE REAR
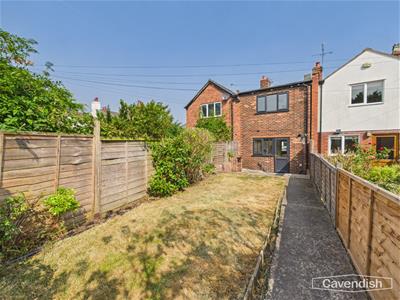
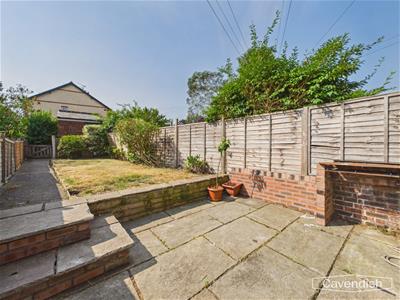
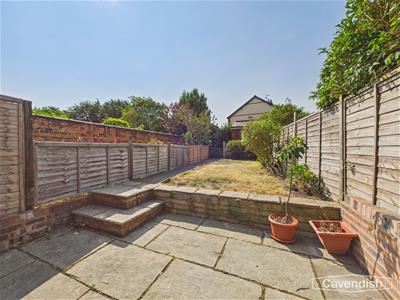
To the rear there is an Indian stone flagged patio with brick-built barbecue and steps leading up to a lawned garden with with shrubbery. The garden is enclosed by wooden fencing. Pedestrian access is available at the rear accessed via Cherry Grove Road. There is also a brick-built store measuring 4'9" x 3'0".
DIRECTIONS
From Chester City centre proceed out in an easterly direction through The Bars at Boughton and at the traffic lights with the Boughton Health Centre continue straight across. Follow the road, and keeping in the left hand lane, continue onto the A51 Tarvin Road. Follow the Tarvin Road, passing the turnings for Cherry Road and Cherry Grove Road, the property will then be found on the right hand side.
TENURE
* Tenure - Understood to be Freehold, subject to verification. Purchasers should verify this with their solicitor.
COUNCIL TAX
* Council Tax Band B - Cheshire West and Chester.
AGENT'S NOTES
* Services - mains gas, electricity, water and drainage are connected.
*ANTI MONEY LAUNDERING REGULATIONS
Anti-Money Laundering Verification
Should you wish to proceed with the purchase of this property, you will be required to complete an Anti-Money Laundering (AML) verification check in accordance with current legislation.
These checks are carried out by our partner, Lifetime Legal, and include verification of your identity and source of funds. There is a charge of £54 including VAT, payable directly to Lifetime Legal.
Please note that these checks must be completed before we are able to formally progress a sale.
MATERIAL INFORMATION REPORT
The Material Information Report for this property can be viewed on the Rightmove listing. Alternatively, a copy can be requested from our office which will be sent via email.
*EXTRA SERVICES - REFERRALS
Mortgage referrals, conveyancing referral and surveying referrals will be offered by Cavendish Estate Agents. If a buyer or seller should proceed with any of these services then a commission fee will be paid to Cavendish Estate Agents Ltd upon completion.
VIEWING
By appointment through the Agents Chester Office 01244 404040.
FLOOR PLANS - included for identification purposes only, not to scale.
PS/PMW
Although these particulars are thought to be materially correct their accuracy cannot be guaranteed and they do not form part of any contract.
Property data and search facilities supplied by www.vebra.com