10-12 Eggbuckland Road
Henders Corner
Mannamead
Plymouth
Devon
PL3 5HE
St. Marks Road, Derriford, Plymouth
£450,000
4 Bedroom House - Detached
- A most well-presented & comfortably appointed home
- Taylor Wimpey quality traditional build in 1989
- Double-glazing & gas central heating
- Recently upgraded & improved
- Generous sized separate lounge with tri-fold doors to rear
- Modern fitted integrated kitchen
- 19' integral garage
- 4 double bedrooms
- Off-street parking
- Delightful, landscaped & enclosed rear garden
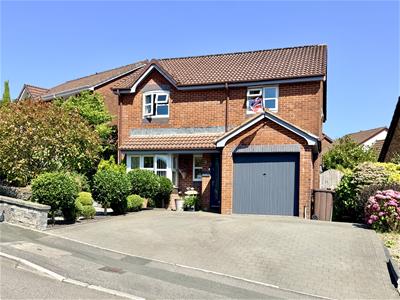
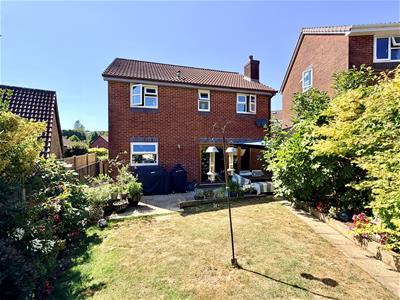
A well-presented & comfortably appointed detached family home, built by Taylor Wimpey circa 1989 with cavity brick & block construction & insulated at build stage. Upgraded by the current owners, the property offers an entrance hall, downstairs WC, spacious lounge with media wall & tri-fold doors to the rear garden, separate dining room, modern integrated kitchen & a large integral garage with Worcester gas boiler & utility space. Upstairs are 4 bedrooms, including a principal bedroom with en-suite shower room featuring underfloor heating, a family bathroom & a boarded, insulated loft. Outside, the property sits on a generous plot with driveway parking for 2 or more vehicles, potential for additional parking, a low-maintenance front garden, side access & a private enclosed rear garden with sunny seating areas ideal for outdoor entertaining.
ST. MARKS ROAD, DERRIFORD, PLYMOUTH, PL6 8BS
SUMMARY
A most well-presented and comfortably appointed detached home which is understood to have been built by Taylor Wimpey Homes circa 1989 of cavity brick & block construction & it was insulated at the build stage. Upgraded & improved by the present owners, providing a well-presented & comfortably appointed family-style home.
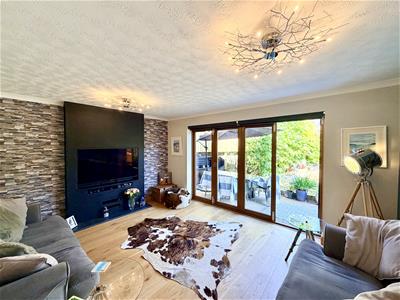
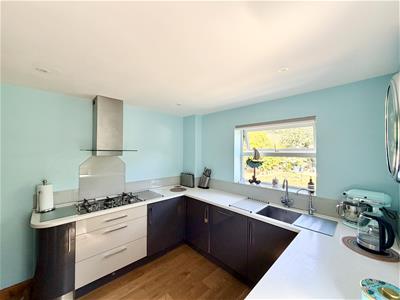
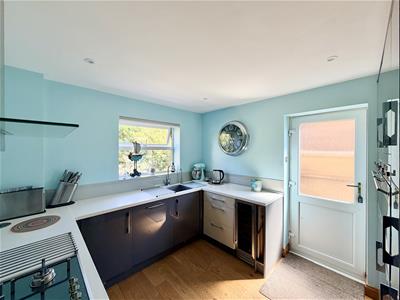
The ground floor comprises a hall, downstairs cloakroom/wc, a generous sized lounge with media wall & tri-fold doors opening up to the rear garden. There is a good sized separate dining room & a spacious modern quality fitted integrated kitchen. The large integrated garage houses the Worcester gas fired boiler with plumbing for a washing machine & space for other white goods.
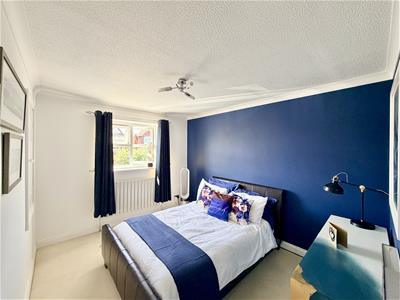
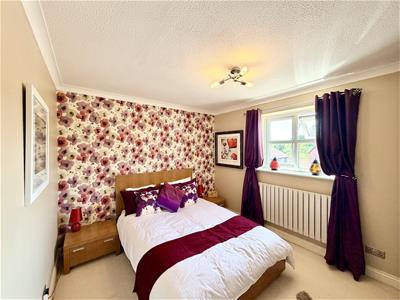
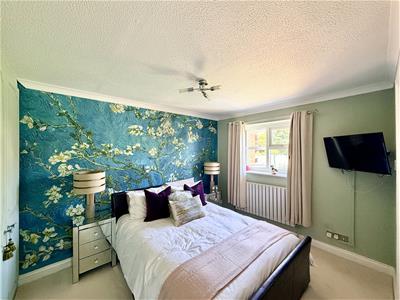
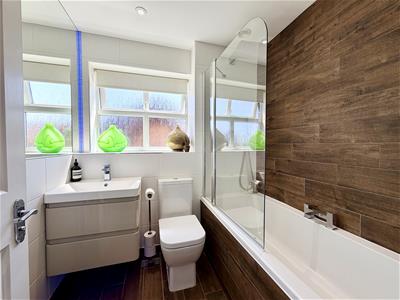
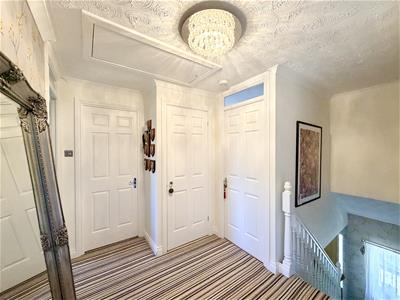
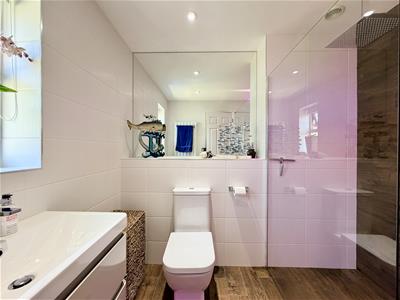
At 1st floor level, the landing gives access to the loft, which is floored & insulated, 4 bedrooms, the master bedroom including a well-appointed fitted en-suite shower room with under-floor heating & a well-appointed family bathroom/wc.
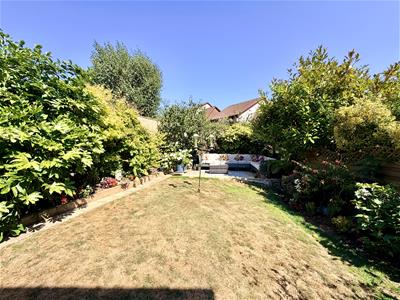
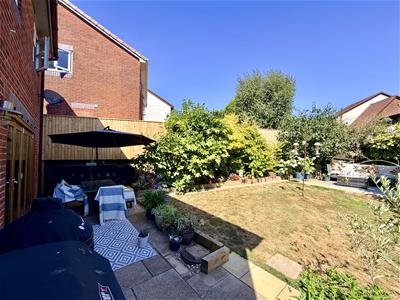
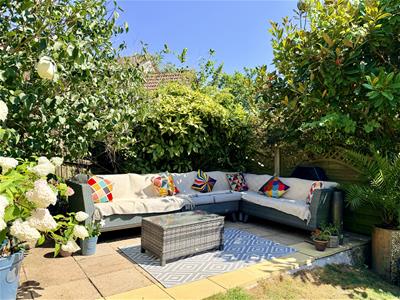
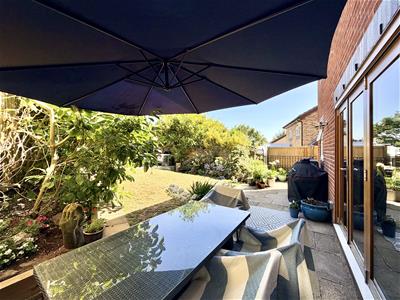
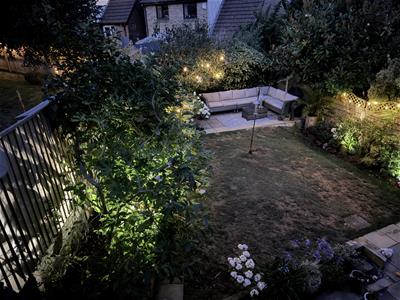
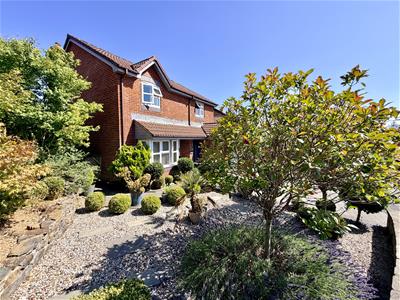
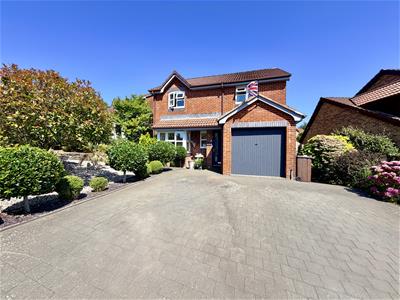
The property stands on a good sized plot having off-street parking on the private drive for 2+ vehicles with potential to create more parking if desired. The property has a mature & low-maintenance front garden & side access. To the rear, a delightful enclosed back garden, enjoying a good degree of privacy with places ideal for alfresco entertaining & following the sun throughout the day.
LOCATION
Found in this popular residential area of Derriford with a good variety of local services & amenities including Derriford Hospital & business parks on the doorstep. The position is convenient for easy access into the city & close-by connections to major routes in other directions.
ACCOMMODATION
GROUND FLOOR
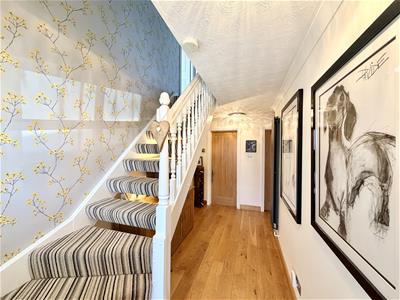
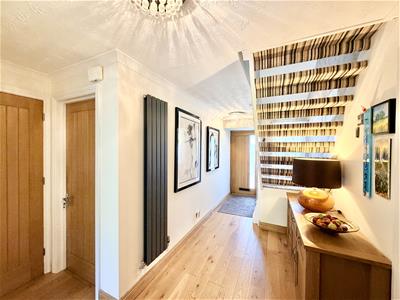
RECEPTION HALL
5.03m max x 3.07m max (16'6 max x 10'1 max)Staircase rises to the 1st floor.
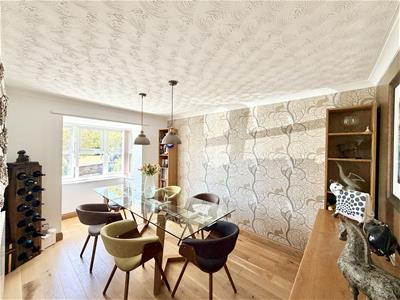
DINING ROOM
4.67m x 2.82m max (15'4 x 9'3 max)Box bay window to the front.
LOUNGE
4.52m x 3.58m max (14'10 x 11'9 max)Tri-fold doors overlooking & opening into the rear garden. Media wall.
KITCHEN
3.18m x 2.90m (10'5 x 9'6)Window overlooking the rear garden. Qulity modern fitted integrated kitchen. Integrated appliances including SMEG 5 ring variable size gas hob, BOSCH dishwasher, drinks fridge & 2 SMEG ovens.
CLOAKROOM
1.45m x 0.89m (4'9 x 2'11)White modern suite. Wc. Wash-hand basin.
INTEGRAL GARAGE
5.82m x 2.57m (19'1 x 8'5)Wall-mounted Worcester boiler servicing the domestic hot water & central heating.
FIRST FLOOR
LANDING
MASTER BEDROOM
3.43m x 2.82m (11'3 x 9'3 )Built-in wardrobe. Cupboard storage. Door to:
EN-SUITE
2.36m x 1.93m (7'9 x 6'4)Quality modern white suite. Wc. Wall-hung basin with drawers under. Walk-in shower with over-head douche spray. Ceiling down lighters & extractor fan.
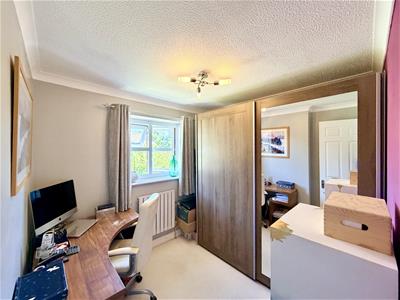
BEDROOM TWO
3.56m x 2.90m (11'8 x 9'6)Window to the front.
BEDROOM THREE
3.48m x 2.82m (11'5 x 9'3)Window to the front. Under-stairs storage cupboard.
BEDROOM FOUR
2.82m x 2.44m (9'3 x 8')Window overlooking the rear garden.
EXTERNALLY
A roughly square drive, some 22'8 approximately. Off-street parking for 2+ vehicles. Gives access into garage. Landscaped mature front garden with a variety of ornamental specimen bushes, shrubs & plants. Gated access to the side of the garage leading through to the enclosed rear garden.
Here, a delightfully landscaped enclosed back garden with wide patio area ideal for alfresco entertaining. A lawned garden, incorporating lighting. Wide & well-stocked borders to the side & a further end located patio enjoying afternoon/evening sunshine. Fence to the boundaries. A useful garden shed (7' x 5'). 2 external double power points to front & rear.
COUNCIL TAX
Plymouth City Council
Council Tax Band: D
SERVICES
The property is connected to all the mains services: gas, electricity, water & drainage.
Although these particulars are thought to be materially correct their accuracy cannot be guaranteed and they do not form part of any contract.
Property data and search facilities supplied by www.vebra.com