
39 Havelock Road
Hastings
East Sussex
TN34 1BE
Githa Road, Hastings
£199,995 Price
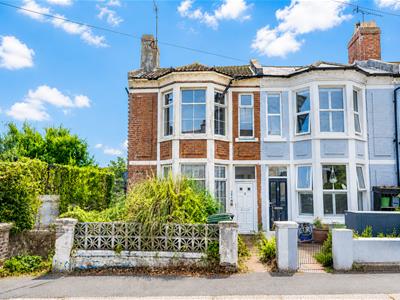
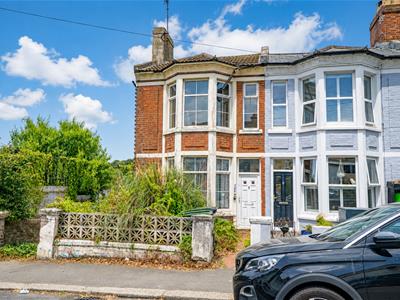
2 Bedroom House - End Terrace
- End Terraced Victorian Home
- In Need of Complete Refurbishment
- Two receptions rooms
- Kitchen
- Two Bedrooms
- Bathroom
- Cellar
- Private Rear Garden
- Split Level Accommodation
- Council Tax Band B
** REQUIRING COMPLETE REFURBISHMENT THROUGHOUT **
PCM Estate Agents are delighted to welcome to the market, CHAIN FREE, this TWO BEDROOM END OF TERRACED VICTORIAN HOME, occupying a highly sought-after position within the Lower Clive Vale area of Hastings.
Conveniently located within walking distance of a number of well-regarded schools, Hastings Historic Old Town and a range of local amenities, the property offers an exciting opportunity for buyers looking to undertake a full renovation project.
Internally, the accommodation is arranged over SPLIT LEVELS, comprising an entrance vestibule, welcoming hallway, SPACIOUS LIVING ROOM, lower hallway providing access to the DINING ROOM, kitchen and useful CELLAR space. The first floor half landing offers a DOUBLE BEDROOM and bathroom, whilst the PRINCIPLE DOUBLE BEDROOM occupies the upper floor.
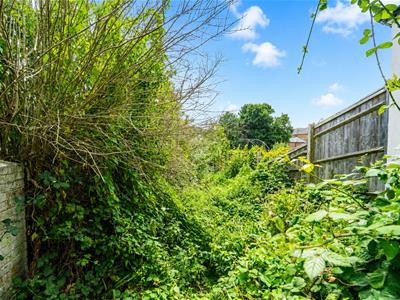
The property enjoys PLEASANT ELEVATED VIEWS from the rear across Clive Vale towards the East Hill and benefits from a GENEROUS REAR GARDEN, which, although currently heavily overgrown, offers excellent potential to create a fantastic outdoor space.
REQUIRING MODERNISATION throughout, this is an ideal opportunity for investors, developers or buyers wishing to create a home to their own specification whilst adding significant value.
Early viewing is highly recommended.
VESTIBULE
Double glazed front entrance door opening into the vestibule with high ceilings, decorative dado rail and a further partially glazed wooden door leading through to:
ENTRANCE HALL
A welcoming entrance hall with stairs rising to the upper floor accommodation and steps descending to the lower floor, reflecting the property’s split-level design. Door leading through to:
LIVING ROOM
4.62m into bay x 3.58m (15'2 into bay x 11'9)A bright front-facing reception room featuring a double glazed bay window, high ceilings with decorative cornicing and dado rail, together with a tiled feature fireplace creating an attractive focal point.
A few steps down from the entrance hall, this lower hallway provides access to the dining room, kitchen and useful under croft cellar storage.
DINING ROOM
3.05m’2.13m x 3.05m’0.91m (10’7 x 10’3)A rear aspect reception room with a double glazed window overlooking the garden, high ceilings, picture rail and feature fireplace.
KITCHEN
12’3 narrowing to 9’6 x 8’0 max (3.73m narrowing to 2.90m x 2.44m max)
In need of replacement but offering excellent scope for improvement. The kitchen currently comprises base cupboards, worktops, sink unit and space for a cooker, together with tiled flooring and part tiled walls. A useful pantry cupboard with window provides additional storage, whilst a double glazed window overlooks the rear garden and a double glazed door provides direct garden access.
CELLAR
Useful under croft cellar space providing excellent storage.
FIRST FLOOR LANDING
Half landing with access to one of the bedrooms and bathroom, stairs to main landing providing access to master bedroom.
MASTER BEDROOM
4.65m x 4.47m into bay (15'3 x 14'8 into bay )A spacious principal bedroom with a double glazed bay window and additional front-facing double glazed window, tiled feature fireplace and built-in storage cupboard.
BEDROOM
3.28m x 2.95m (10'9 x 9'8)A double bedroom with a double glazed window enjoying a rear aspect enjoying pleasant views across Clive Vale towards East Hill.
BATHROOM
Comprising a bath, WC and wall mounted wash hand basin, together with a picture rail, built-in cupboard, side aspect window and a double glazed rear window enjoying pleasant views across Clive Vale towards East Hill.
OUTSIDE - FRONT
Courtyard-style front garden, currently requiring cultivation.
REAR GARDEN
A generous rear garden offering excellent potential but currently heavily overgrown and in need of significant cultivation. Access is restricted due to the current condition, although the garden offers excellent scope to create an attractive outdoor space.
Although these particulars are thought to be materially correct their accuracy cannot be guaranteed and they do not form part of any contract.
Property data and search facilities supplied by www.vebra.com