1 Illfracombe Gardens
Whitley Bay
NE26 3ND
Percy Road, Whitley Bay
£450,000 Under Offer
4 Bedroom House - Terraced
- FOUR BEDROOM MID TERRACE HOUSE
- POPULAR COASTAL LOCATION
- TWO RECEPTION ROOMS
- CONTEMPORARY KITCHEN & UTILITY ROOM
- FAMILY BATHROOM WC & DOWNSTAIRS WC
- FRONT TOWN GARDEN
- SOUTH EAST FACING REAR YARD
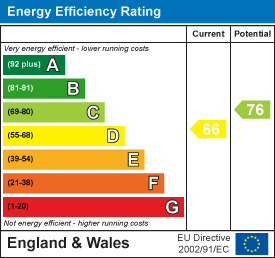
- EPC RATING D
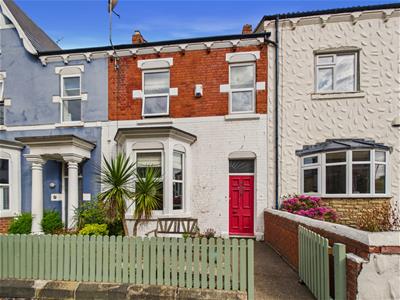
Situated in the heart of sought-after Whitley Bay, this characterful four-bedroom mid-terrace home beautifully combines period charm with stylish modern living. Set over three generous floors, the property offers a superb layout, generous accommodation and a sunny south-facing rear yard, making it an excellent choice for families, professionals and those seeking a vibrant coastal lifestyle. Just approximately 100 metres from the seafront, the property is perfectly positioned to enjoy everything this popular coastal town has to offer. Whitley Bay is renowned for its award-winning beaches, beautiful coastline, thriving cafés, restaurants and excellent transport links, all within easy reach.
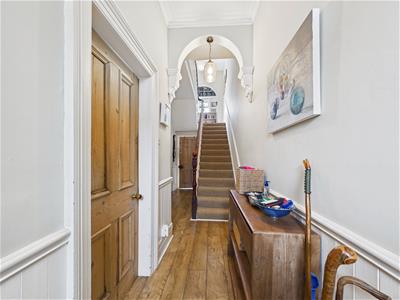
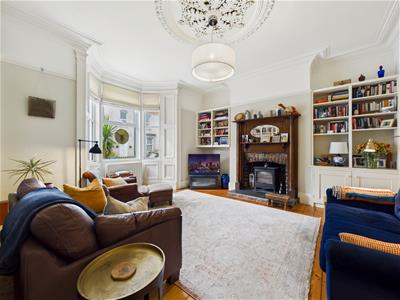
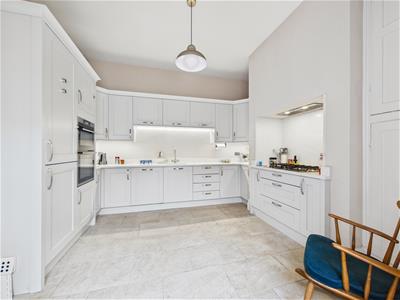
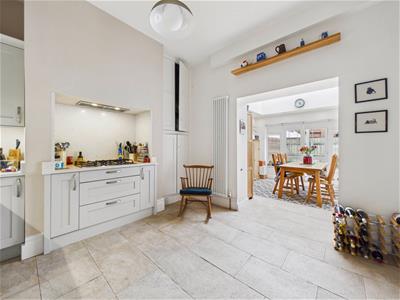
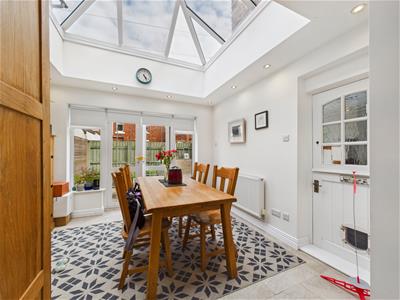
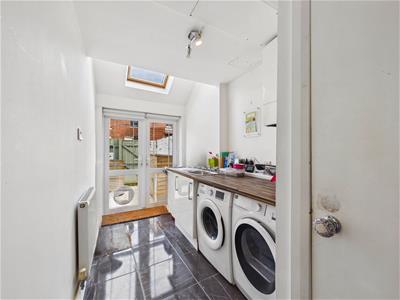
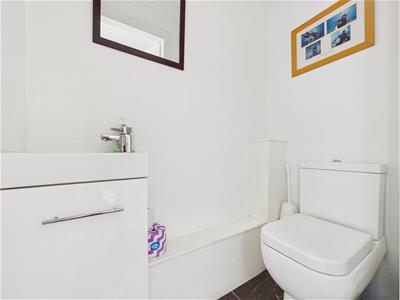
The property welcomes you with a vestibule leading to an inviting entrance hall with staircase to the first floor. To the front is an elegant reception room featuring a bay window, an attractive period fireplace with overmantel and a recessed log burner. The impressive contemporary kitchen is fitted with an extensive range of units, Quartz worktops, under cabinet lighting, integrated eye level double oven, gas hob, extractor, fridge freezer and dishwasher, and opens into a bright second reception room with a striking lantern roof and doors leading to the rear yard. A useful utility room provides additional storage and appliance space, together with a stylish downstairs WC.
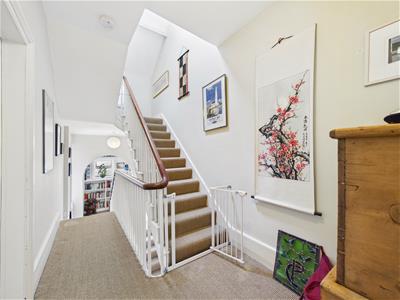
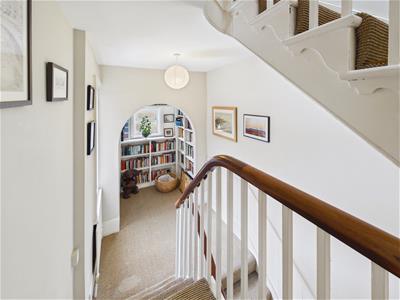
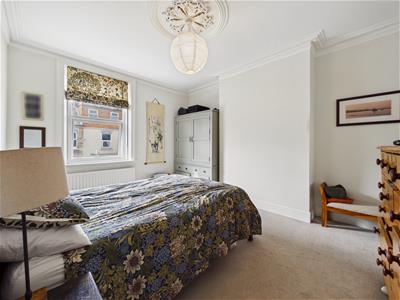
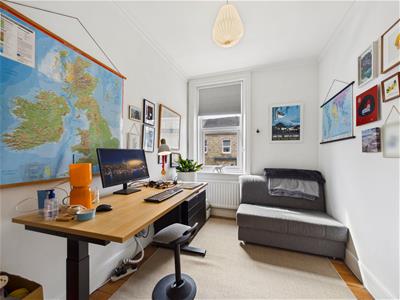
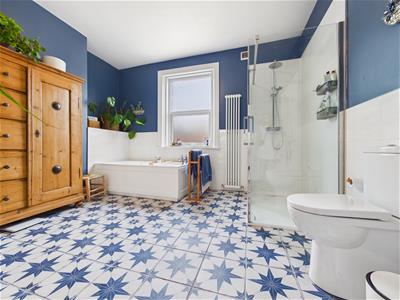
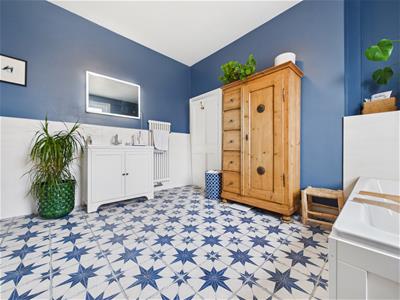
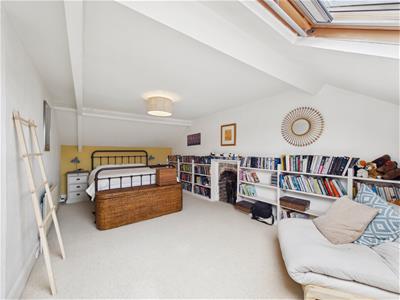
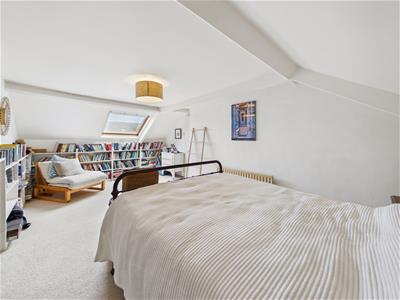
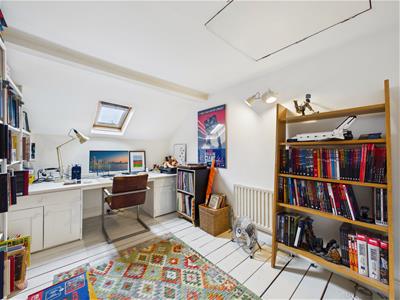
The first floor offers a spacious landing, ideal as a reading or study area, two well-proportioned bedrooms and a stunning family bathroom complete with a bath, walk-in rainfall shower, vanity wash basin and WC. The second floor provides two further bedrooms, one retaining a charming period fireplace, whilst the other is currently used as a home office.
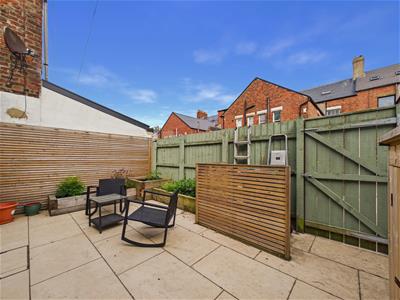
Externally, there is a town garden to the front and a beautifully presented south east facing rear yard with stone paving, feature wall panelling and raised sleeper planting beds, creating an attractive and low maintenance outdoor space.
VESTIBULE
ENTRANCE HALLWAY
RECEPTION ROOM
4.78m x 4.39m (15'8 x 14'5)
KITCHEN
3.71m x 3.35m (12'2 x 11)
RECEPTION ROOM
3.33m x 3.15m (10'11 x 10'4)
UTILITY ROOM
2.79m x 1.83m (9'2 x 6)
DOWNSTAIRS WC
LANDING
BEDROOM
4.45m x 3.61m (14'7 x 11'10)
BEDROOM
3.30m x 2.34m (10'10 x 7'8)
BATHROOM WC
3.81m x 3.63m (12'6 x 11'11)
LANDING
BEDROOM
5.89m x 3.10m (19'4 x 10'2)
BEDROOM
3.58m x 2.51m (11'9 x 8'3)
Energy Efficiency and Environmental Impact
Although these particulars are thought to be materially correct their accuracy cannot be guaranteed and they do not form part of any contract.
Property data and search facilities supplied by www.vebra.com