
6 Cornfield Road
Eastbourne
East Sussex
BN21 4PJ
Meads Street, Meads, Eastbourne
Asking Price £795,000
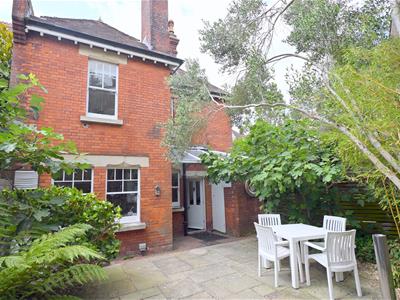

4 Bedroom House - Semi-Detached
- HIGHLY DESIRABLE MEADS VILLAGE LOCATION
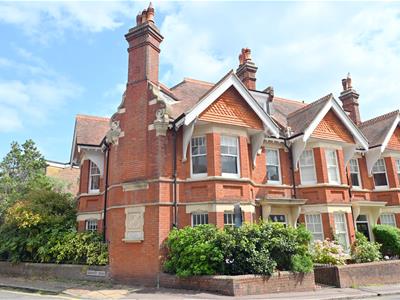
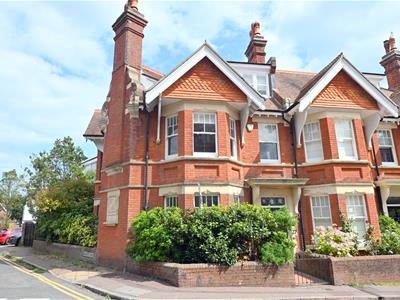
- WELL PRESENTED VICTORIAN CHARACTER HOME
- SPACIOUS LIVING ACCOMMODATION
- TWO RECEPTION ROOMS
- FOUR BEDROOMS
- EN-SUITE SHOWER ROOM
- OFF ROAD PARKING
- CHAIN FREE
Occupying an enviable position in the very heart of Meads Village, this attractive four-bedroom semi-detached Victorian residence offers well presented accommodation arranged over three floors, combining character, versatility and modern-day convenience in one of Eastbourne's most desirable locations. Features include two elegant reception rooms, four generously proportioned bedrooms, en-suite shower room and a family bathroom. Outside, the property benefits from the rare advantage of an off-road parking space. Offered to the market with no onward chain, this is a superb opportunity to acquire a substantial village home in a highly coveted location. EPC D.
The accommodation
Comprises:
Front door opening to
Entrance Vestibule
Patterned tiled floor, part glazed door to:
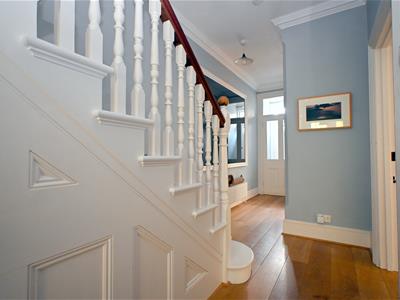
Hall
Radiator, engineered oak flooring.
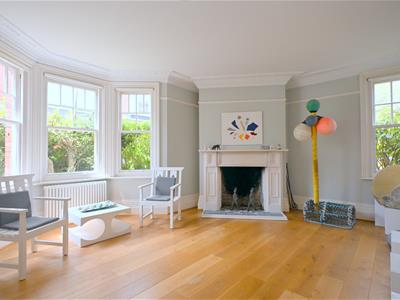
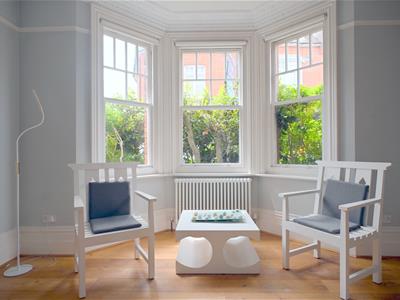
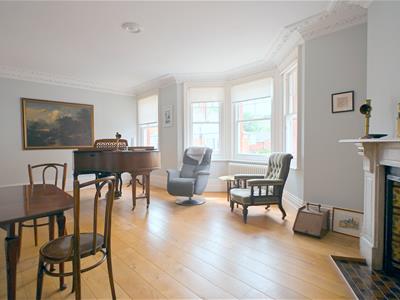
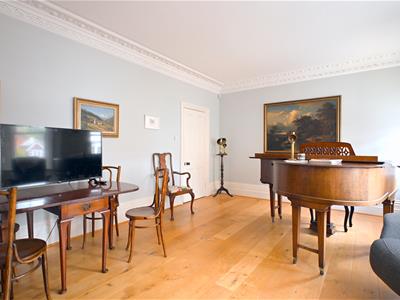
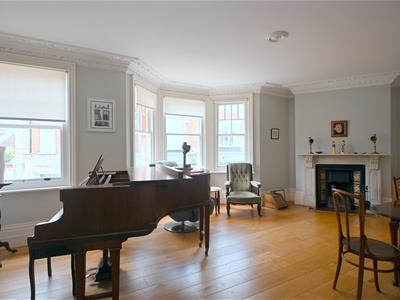
Sitting Room
5.66m max x 4.78m max (18'7 max x 15'8 max)(15'8 max into bay).
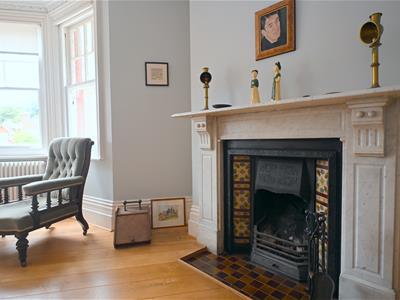
Double aspect room with bay window to front, feature fireplace, engineered oak flooring, radiator.
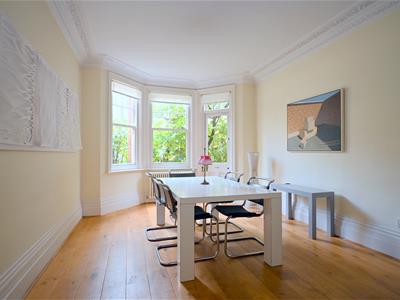
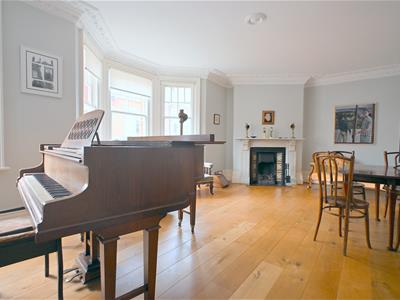
Dining Room
5.59m max x 3.61m (18'4 max x 11'10)(18'4 max into bay x 11'10 plus recess)
Bay window to side incorporating door to side, engineered oak flooring, radiator
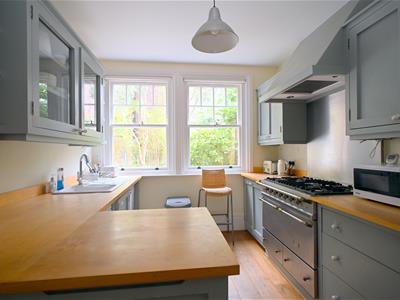
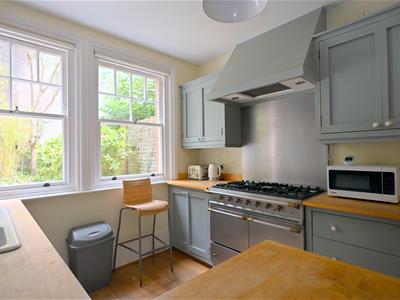
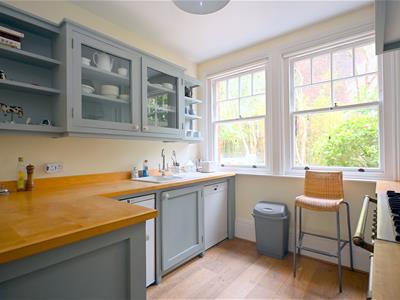
Kitchen
3.71m max x 2.92m max (12'2 max x 9'7 max)(Maximum measurements include depth of fitted units)
Range of base and wall mounted cupboards, worktops with upstand and inset one and a half bowl sink unit, slot in cooker with extractor fan over, space for fridge and freezer, space for dishwasher, engineered oak flooring, radiator, door to cellar
Cellar
3.66m max x 2.97m max (12' max x 9'9 max)Steps down to cellar area with light and power, consumer unit, gas and electric meter.
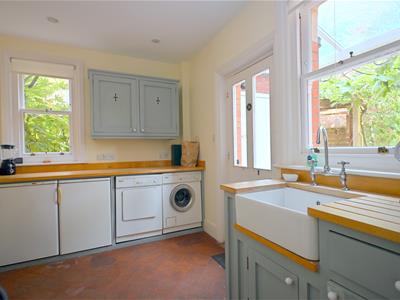
Utility Room
3.56m x 2.54m max (11'8 x 8'4 max)(8'4 max reducing to 7'1)
Worktops, wall mounted cupboard, space and plumbing for washing machine, space for tumble dryer, space for fridge and freezer, radiator, double aspect room with door opening to rear garden.
Stairs rising from hall to:
First Floor Landing
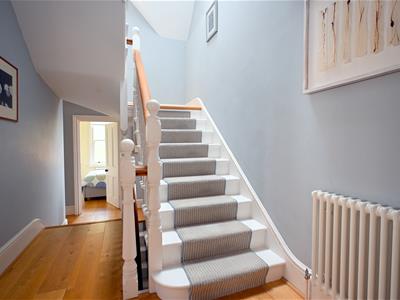
Engineered oak flooring, double built in linen cupboard, radiator.
Bedroom 1
7.01m max x 4.78m max (23' max x 15'8 max)(15'8 max into bay)
Feature room currently used as an additional reception room, attractive fireplace, engineered oak flooring, radiator, outlook to front.
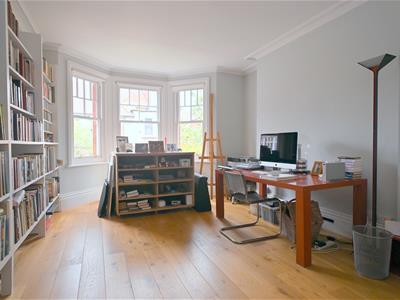
Bedroom 3
5.59m max x 3.61m max (18'4 max x 11'10 max)(18'4 max into bay x 11'10 max including depth of fitted shelving)
Range of book shelving, engineered oak flooring, radiator, outlook to side.
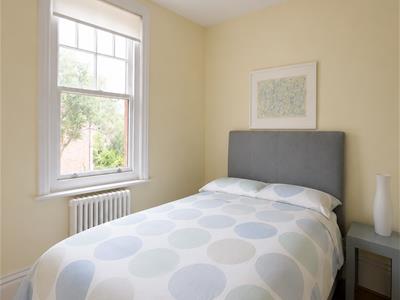
Bedroom 4
2.95m x 2.82m (9'8 x 9'3)Engineered oak flooring, radiator, built in wardrobe cupboard, outlook to rear.
Bathroom
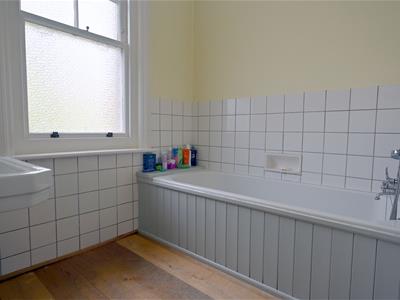
Bath with mixer tap and shower attachment, pedestal wash hand basin, heated towel rail, part tiled walls, engineered oak flooring, loft hatch to roof space.
Separate w/c
Low level w/c with concealed cistern, heated towel rail, Viessman wall mounted gas fired boiler, built in cupboard and shelving, engineered oak flooring.
Stairs rising from first floor landing to:
Second Floor
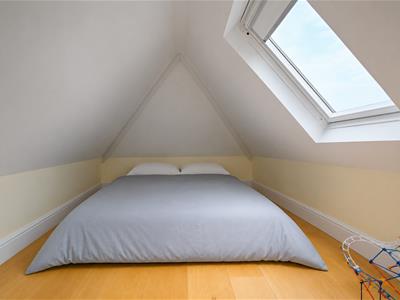
Loft Room/Store Room
3.51m max x 2.36m max (11'6 max x 7'9 max)(Maximum measurements include depth of sloping ceilings)
Radiator, Velux window.
Bedroom 2
5.00m x 4.09m (16'5 x 13'5)(16'5 to cupboard front, measurements exclude window recess)
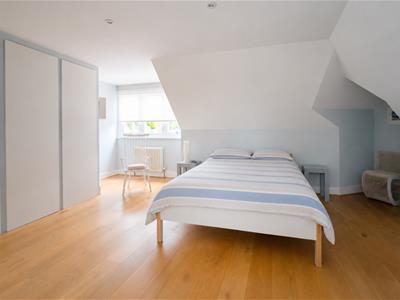
Range of fitted wardrobe cupboards, radiator, engineered oak flooring, outlook to front.
En-Suite Shower Room
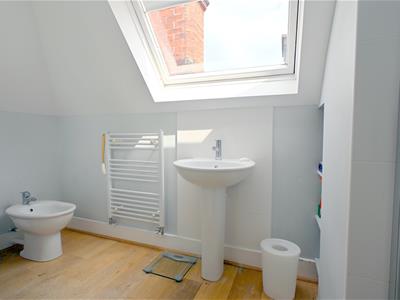
Tiled shower cubicle, pedestal wash hand basin with tiled splash back, low level w/c, heated towel rail, Velux window, engineered oak flooring.
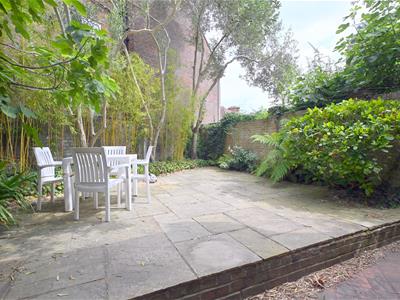
Corner Plot Gardens
Patio style garden to rear with borders having various shrubs, outside tap, outside w/c with radiator and light.
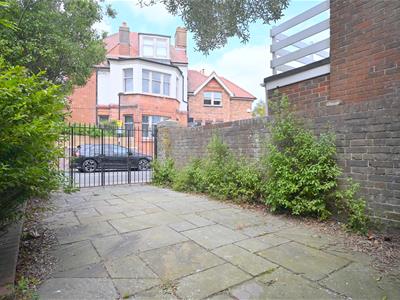
Car Parking Space
Approached from Derwent Road via wrought iron gates.
COUNCIL TAX BAND:
Council Tax Band - 'E' Eastbourne Borough Council.
BROADBAND AND MOBILE PHONE CHECKER:
For broadband and mobile phone information please see the following website:
www.checker.ofcom.org.uk
FOR CLARIFICATION:
We wish to inform prospective purchasers that we have prepared these sales particulars as a general guide. We have not carried out a detailed survey nor tested the services, appliances & specific fittings. Room sizes cannot be relied upon for carpets and furnishings.
VIEWING ARRANGEMENTS:
All appointments are to be made through TAYLOR ENGLEY.
Energy Efficiency and Environmental Impact

Although these particulars are thought to be materially correct their accuracy cannot be guaranteed and they do not form part of any contract.
Property data and search facilities supplied by www.vebra.com