
1 Market Place
Uttoxeter
Staffordshire
ST14 8HN
Pennycroft Road, Uttoxeter, Staffordshire
£197,500
2 Bedroom House - Semi-Detached
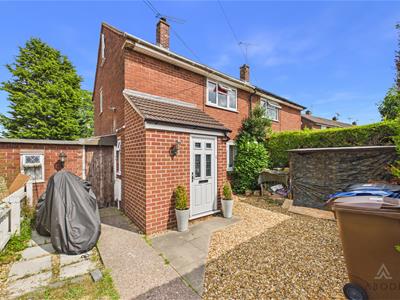
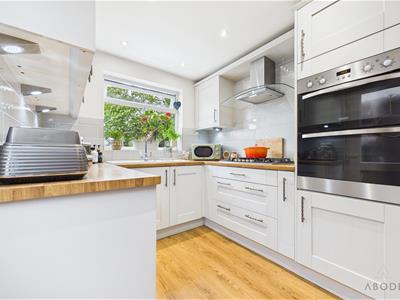
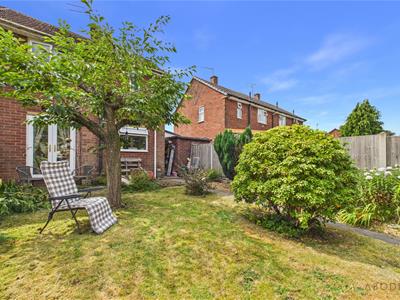
This well-presented and deceptively spacious home offers versatile accommodation arranged over three floors, combining character features with modern finishes throughout. The property benefits from a welcoming entrance porch and hallway, a bright dual-aspect lounge with French doors opening onto the rear garden, and a stylish refitted kitchen featuring an excellent range of integrated appliances, generous storage solutions and a useful understairs pantry.
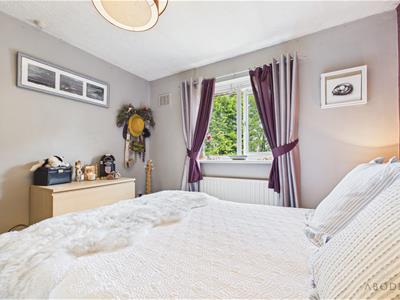
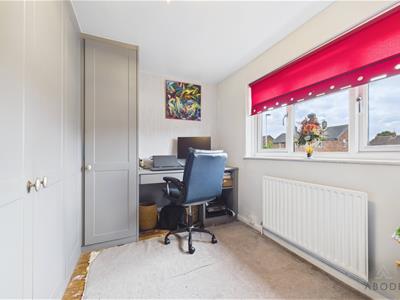
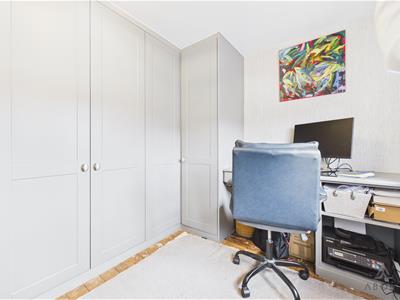
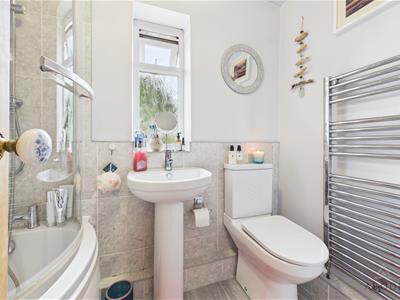
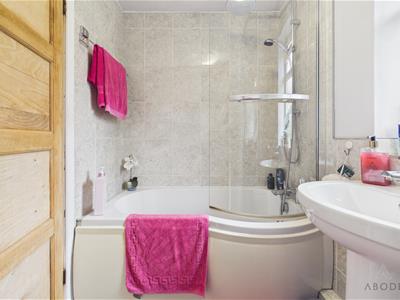
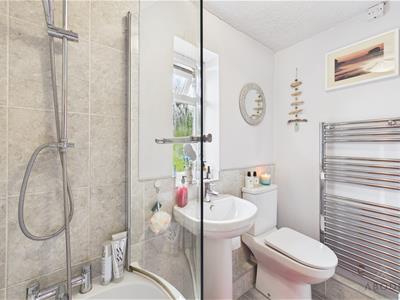
To the first floor are two well-proportioned bedrooms, including a principal bedroom with original panelled flooring and a second bedroom fitted with an extensive range of wardrobes and a built-in dressing table/home office space. The contemporary family bathroom is appointed with a modern three-piece suite incorporating a P-shaped bath with shower over.
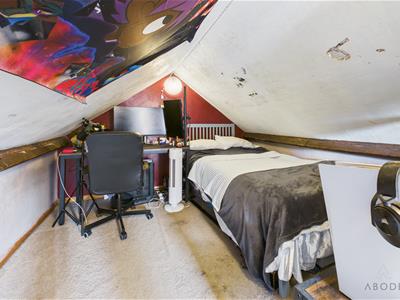
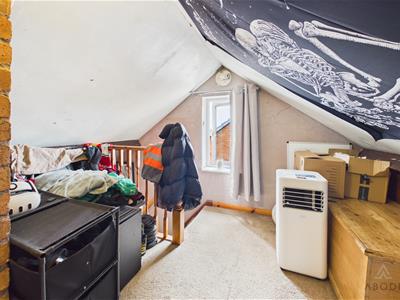
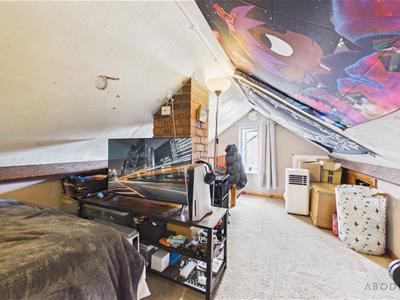
A staircase rises to the second floor where a versatile loft room provides ideal space for a home office, hobby room or occasional bedroom, subject to any necessary consents.
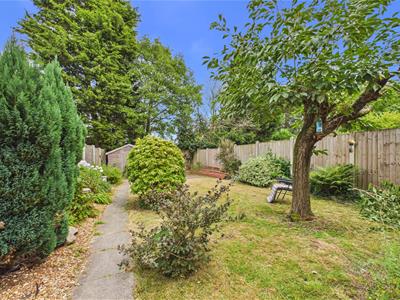
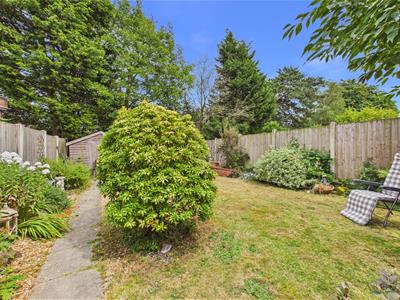
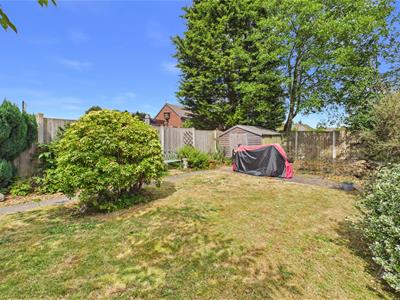
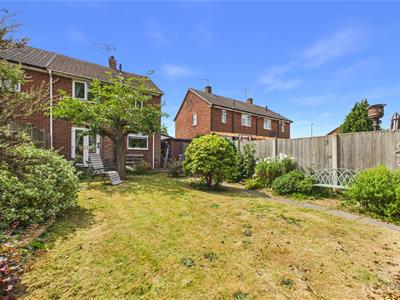
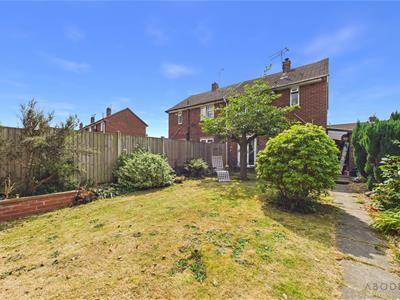
Externally, the property further benefits from a practical brick-built outbuilding offering an excellent utility area with plumbing for appliances, fitted shelving and additional storage.
Porch
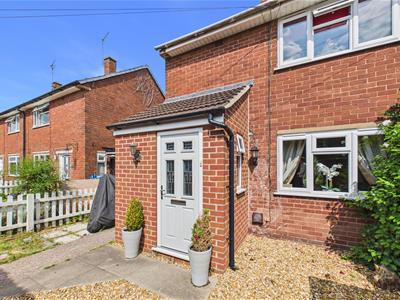
Entered via a composite double glazed entrance door with a UPVC double glazed side window, recessed spotlights, electric radiator and an internal UPVC door leading into the hallway.
Hallway
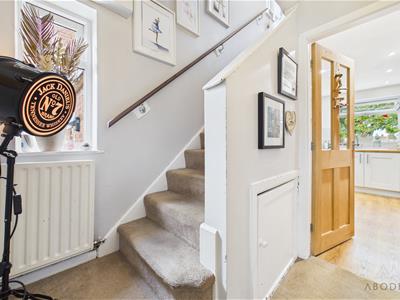
A welcoming hallway featuring a UPVC double glazed side window, central heating radiator, electrical consumer unit, smoke alarm and staircase rising to the first floor. Internal doors provide access to the principal ground floor accommodation.
Lounge
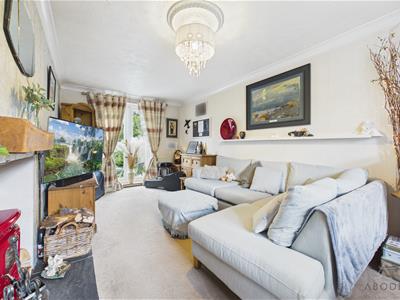
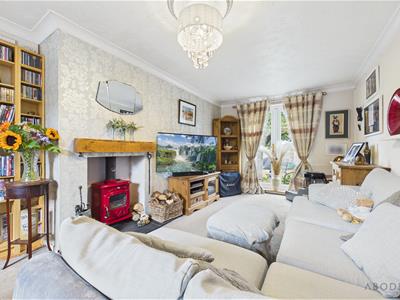
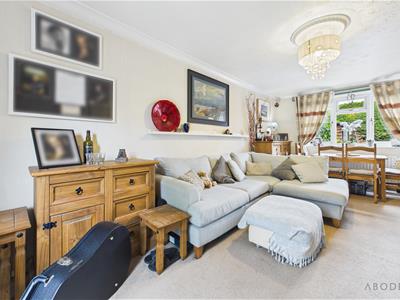
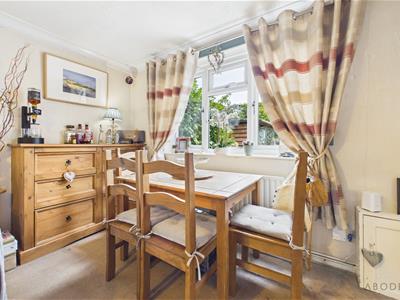
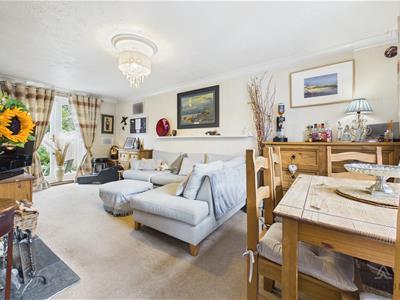
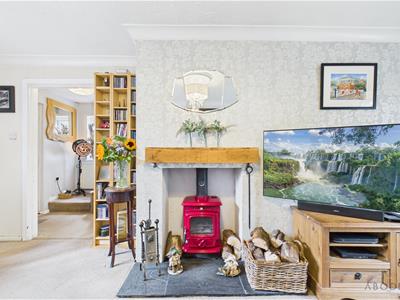
A bright dual-aspect reception room enjoying natural light from a UPVC double glazed window to the front elevation and UPVC double glazed French doors opening onto the rear garden. A bespoke timber fireplace with tiled hearth creates an attractive focal point, complemented by a central heating radiator, telephone point and useful meter cupboard.
Kitchen
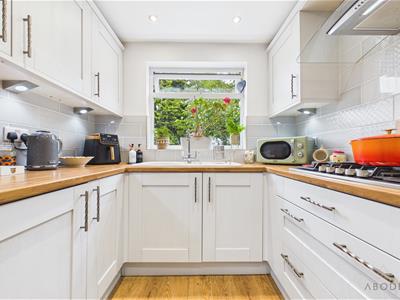
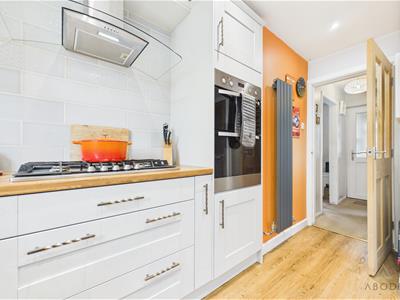
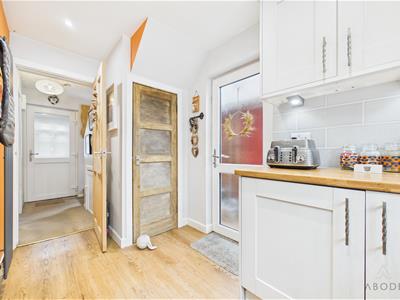
Beautifully refitted with a comprehensive range of matching wall, base and drawer units complemented by woodblock-effect roll-top work surfaces and coordinating tiled splashbacks. Integrated appliances include an oven and grill, five-ring stainless steel gas hob with extractor hood, integrated fridge, and a one-and-a-half bowl ceramic sink with chrome mixer tap and waste disposal unit. Additional features include recessed ceiling spotlights, a vertically mounted central heating radiator, corner carousel storage units, a useful understairs pantry with shelving and side window, a UPVC double glazed rear door with obscure glazing providing external access, and a UPVC double glazed window overlooking the rear garden.
First Floor Landing
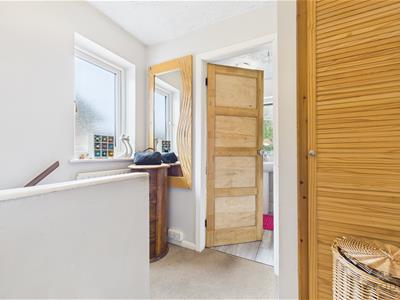
With an obscure UPVC double glazed side window, central heating radiator, smoke alarm and airing cupboard housing the Worcester Bosch combination gas central heating boiler. A staircase rises to the second floor, with internal doors leading to the bedrooms and bathroom.
Bedroom One
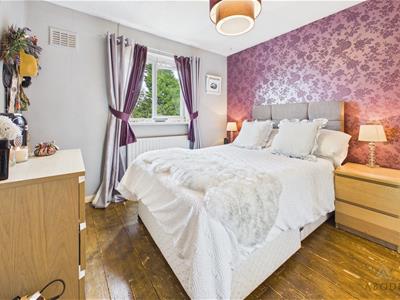
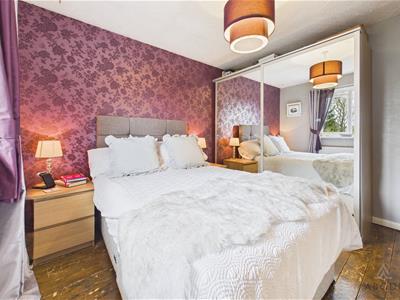
A generous double bedroom featuring a UPVC double glazed window to the rear elevation, central heating radiator and attractive original panelled flooring.
Bedroom Two
A spacious bedroom with a UPVC double glazed window to the front elevation, central heating radiator and an extensive range of fitted wardrobes, drawers and a built-in dressing table/home office desk.
Bathroom
Well-appointed with a contemporary three-piece suite comprising a low-level WC with concealed cistern, pedestal wash hand basin with mixer tap, and a P-shaped bath with glazed shower screen and waterfall-style shower over. Finished with complementary wall and floor tiling, an obscure UPVC double glazed window to the rear elevation and a chrome heated towel radiator.
Second Floor Landing
With a central heating radiator and access to the loft room.
Attic Room
A versatile attic room with a UPVC double glazed window to the side elevation and a central heating radiator, offering excellent potential as a home office, hobby room (subject to any necessary regulations).
Outbuildings
Uuseful brick-built outbuildings, with the first having an original glazed timber window, providing an ideal utility area with plumbing and space for additional appliances and white goods. The room also benefits from fitted shelving and excellent storage options. A further outbuilding provides ideal storage.
Energy Efficiency and Environmental Impact

Although these particulars are thought to be materially correct their accuracy cannot be guaranteed and they do not form part of any contract.
Property data and search facilities supplied by www.vebra.com