
3 Vision Park
Queens Hills
Norwich
NR8 5HD
Freshwater Way, Drayton
Offers In The Region Of £345,000
3 Bedroom House - Detached
- Detached Family Home
- Three Bedrooms
- Ensuite Shower to the Master
- Lounge and Conservatory
- Kitchen/Dining Room
- Single Garage and Driveway
- Enclosed Rear Garden
- Cul De Sac Location
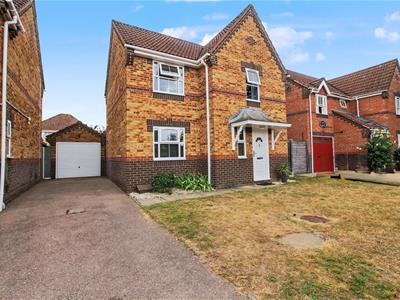
Nestled at the end of a tranquil cul de sac on Freshwater Way in Drayton, this delightful detached family home offers a perfect blend of comfort and convenience and providing ample space for family living.
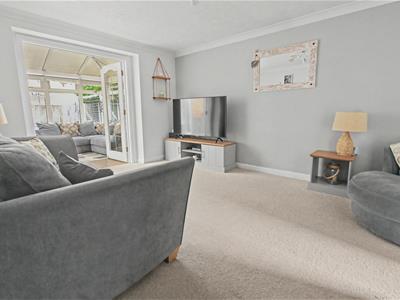
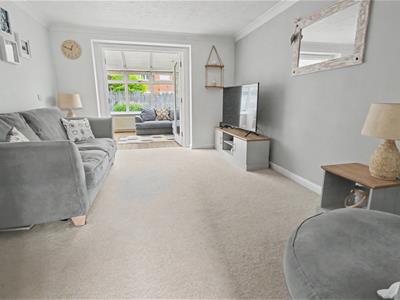
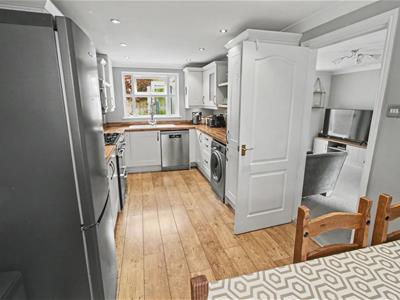
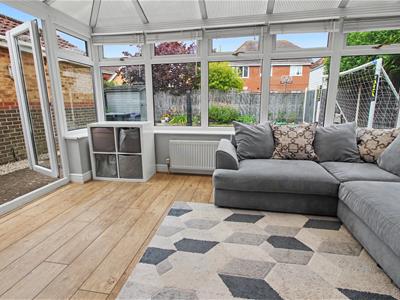
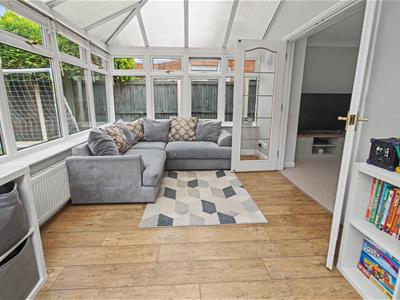
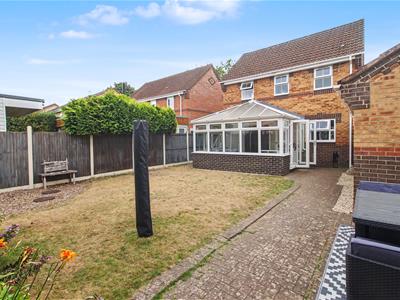
Upon entering, you are greeted into the hallway leading into the spacious lounge that is perfect for relaxation and entertaining. The conservatory adds a touch of charm, allowing natural light to flood the space and offering a lovely view of the enclosed rear garden. The well-appointed kitchen and dining room create an ideal setting for family meals and gatherings.
This home boasts three bedrooms, with the master bedroom featuring an ensuite shower room for added privacy and convenience. The additional bedrooms are well-suited for family members or guests, ensuring everyone has their own space.
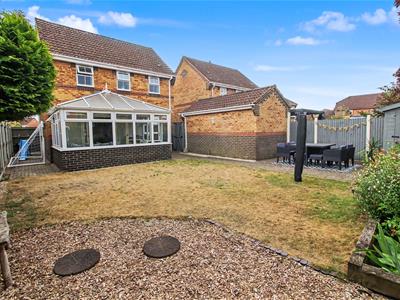
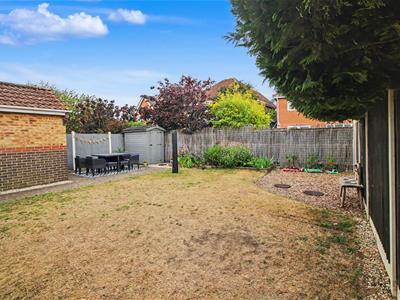
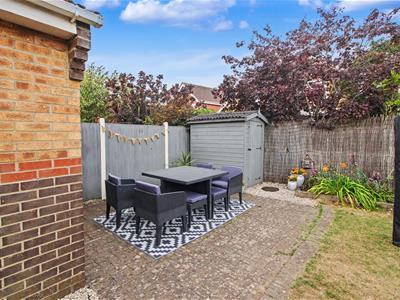
Outside, the property benefits from a single garage and a driveway, providing off road parking. The enclosed rear garden is a wonderful retreat, perfect for outdoor activities, gardening, or simply enjoying the fresh air.
With its desirable location and thoughtful layout, this detached house is an excellent opportunity for families seeking a comfortable and welcoming home in Drayton. Don't miss the chance to make this charming property your own call us on 01603 338433.
Entrance Hall
With front entrance door, door to cloakroom, stairs to first floor, radiator, door to lounge and window to the front aspect.
Cloakroom
Fitted with a two piece suite, comprising of low level WC, hand wash basin, window to side aspect and heated towel rail.
Lounge
4.57 x 3.30 (14'11" x 10'9")With double doors leading to the conservatory, radiator, coving and door leading to kitchen/diner.
Kitchen/Diner
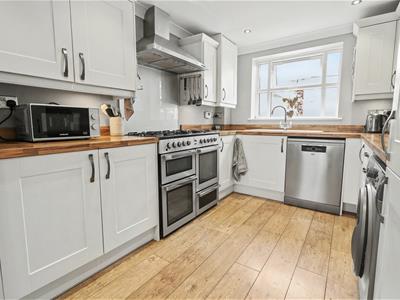
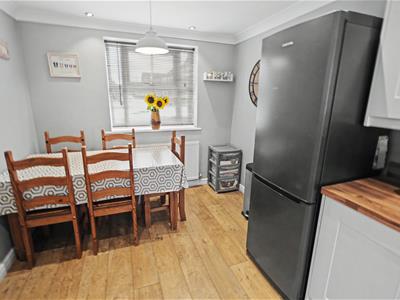
5.32 x 2.63 (17'5" x 8'7")Fitted with a range of wall, base and drawer units, one and a half sink drainer unit, space for fridge freezer, space and plumbing for washing machine, space and plumbing for dishwasher, space for a range cooker, extractor over, tiled splashbacks, radiator, window to the rear aspect and window to the front aspect.
Conservatory
Constructed with a brick base and windows and doors surrounding, two radiators and door leading to the garden.
Landing
With airing cupboard and doors to all bedrooms.
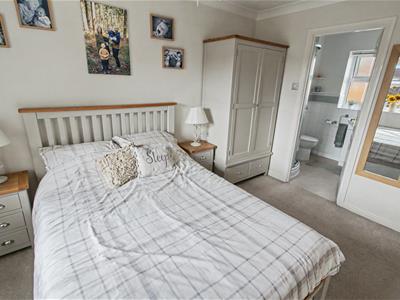
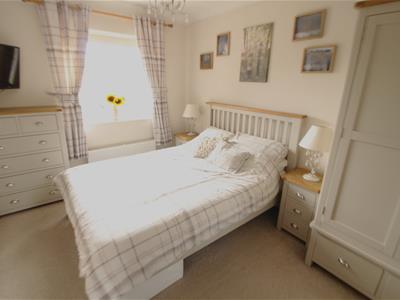
Bedroom 1
3.58 x 2.71 (11'8" x 8'10")With window to the front aspect, radiator and door to ensuite.
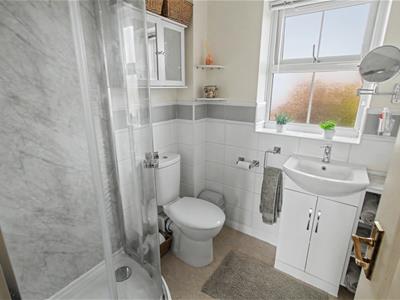
Ensuite
Fitted with a three piece suite comprising of shower cubicle, low level WC, hand wash basin with pedestal, heated towel rail, part tiled walls and window to the rear aspect.
Bedroom 2
3.08 x 2.31 (10'1" x 7'6")With two built in wardrobes, window to the front aspect and radiator.
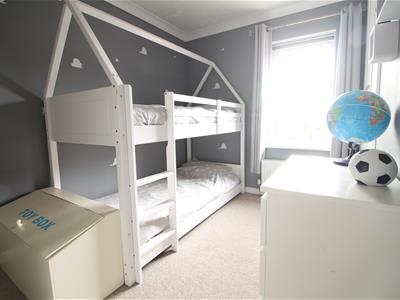
Bedroom 3
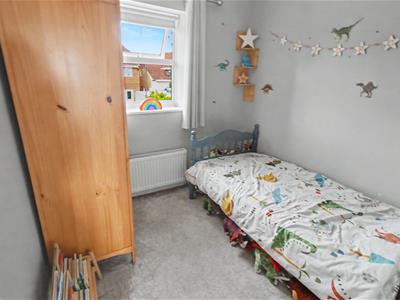
2.35 x 2.31 (7'8" x 7'6")With window to the rear aspect, radiator and loft access.
Bathroom
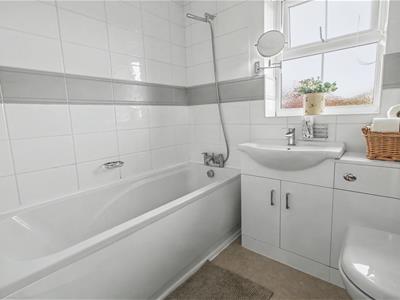
Fitted with a three piece suite, comprising of WC, hand was basin, panelled bath with shower over, part tiled walls, radiator and window to the rear aspect.
Outside
The property is approached by a driveway providing ample off road parking and leading to a single garage with up and over door, power and light. The front garden is mainly laid to lawn with a path leading to the door. To the rear the garden is mainly laid to lawn with a patio area, a variety of shrubs and plants, side access gate and all enclosed by timber fencing.
Although these particulars are thought to be materially correct their accuracy cannot be guaranteed and they do not form part of any contract.
Property data and search facilities supplied by www.vebra.com