
10 Market Place
Wirksworth
Derbyshire
DE4 4ET
Moor Road, Ashover, Chesterfield
£400,000
3 Bedroom House - End Terrace
- No upward chain
- Vacant possession
- Three Storey home with 3 double bedrooms
- Bathroom, en-suite shower room and additional WC
- Immaculate condition throughout
- Located in the heart of this popular village
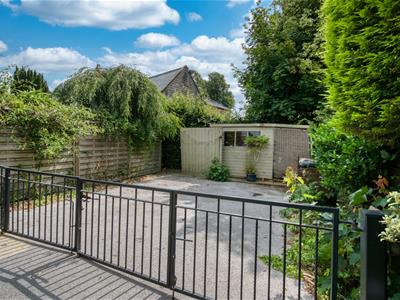
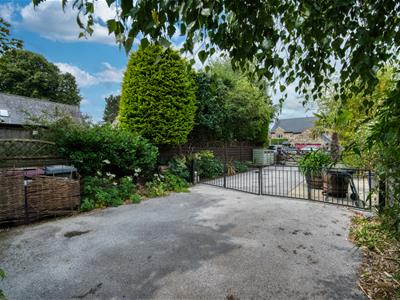
- Private driveway parking for 2 vehicles
- Modern kitchen with granite worktops and Amtico flooring
- Easy-maintenance courtyard garden
- Large cellar with plumbing for washing machine
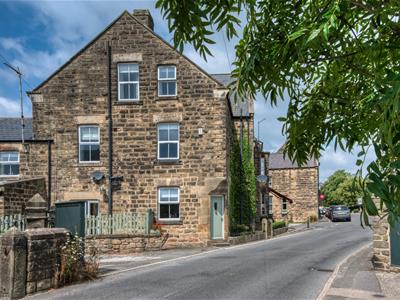
With no upward chain, this immaculate 3 storey home is overflowing with attractive features. Located in the centre of this popular village, the home has driveway parking for 2 vehicles, an easy-maintenance garden, large cellar, 3 double bedrooms and a modern kitchen with granite worktops.
The ground floor features a kitchen-diner and living room, with doors through to the courtyard garden and to the driveway at the rear. To the first floor is a bathroom and large double bedroom with en-suite shower room, with an additional two double bedrooms and WC on the top floor.
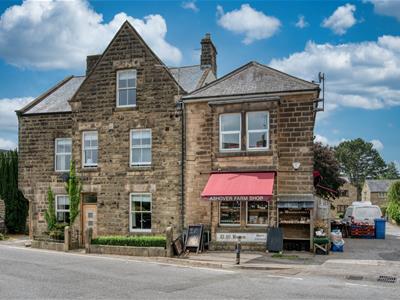
Ashover is one of our favourite villages in this beautiful part of the world. With 'chocolate box' views around every corner, there is a charming primary school, village hall, three great pubs, Stamp coffee shop/post office and Ashover Farm Shop - all within a 2-3 minute walk. The village is noted in the Domesday Book and Ashover Rock (known locally as The Fabrick) is a landmark offering far-reaching panoramic views, particularly eastwards. There are picturesque walks and cycling routes in all directions.
Ashover is located just off the A632, four miles from Matlock and six miles from Chesterfield. The A61 a couple of miles to the west links with the A38 and M1, providing commutes to Derby, Nottingham and Sheffield in under an hour.
Front of the home
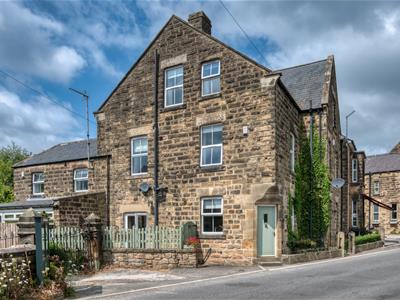
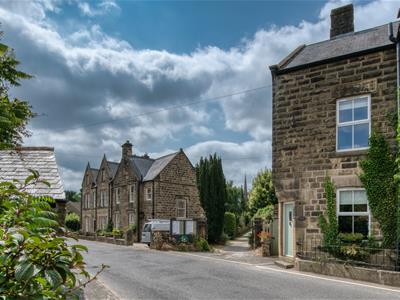
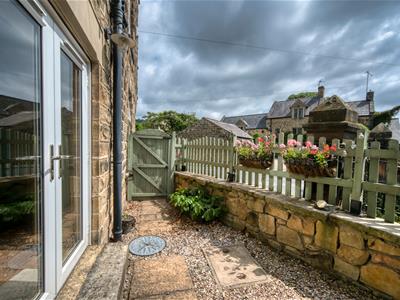
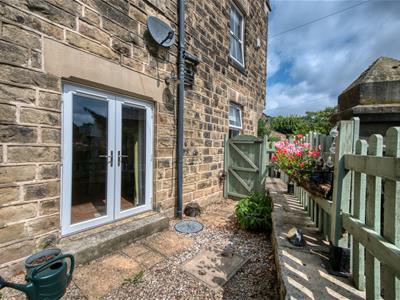
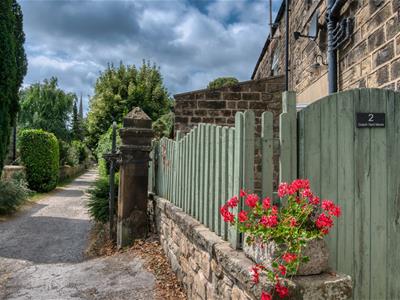
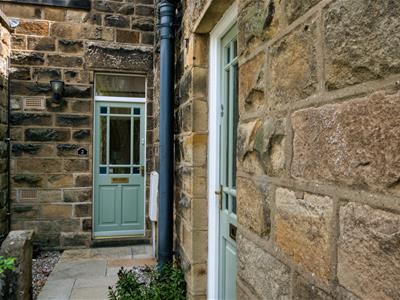
This impressive three storey stone-built home is situated in the heart of the village, a couple of doors down from Ashover Farm Shop and Stamp coffee shop and post office. A public footpath to the left of the garden heads towards All Saints church. A gate to the left of the front door and stone wall and picket fence enclose the courtyard garden. To the right is a gravelled area which is surrounded by a wrought iron fence and has space for planters.
Enter the home through the part-glazed wooden front door with brass handle and decorative owl knocker.
Kitchen-Diner
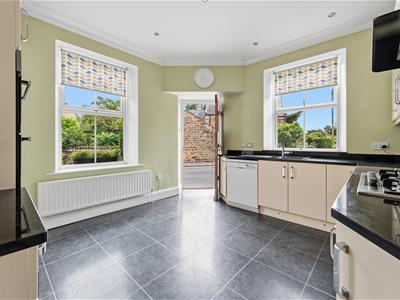
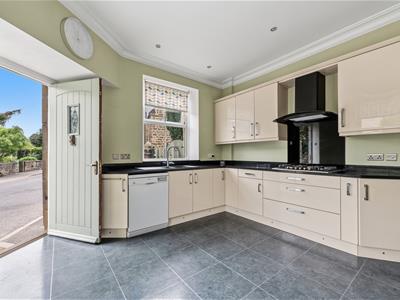
3.92 x 3.6 (12'10" x 11'9")With space for a four-seater dining table/breakfast dining set, this dual aspect room has large south and east facing windows, bringing lots of natural light in.
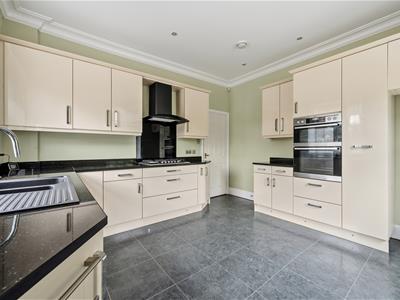
The L-shaped worktop on the left has an integral contemporary black 1.5 sink and drainer with chrome mixer tap. Further round, the Baumatic five-ring gas hob has a sleek black-and-curved-glass extractor fan above. There are a range of high and low level fitted cabinets with chrome handles, including an integral Bosch dishwasher - with downlighters over the worktop.
To the right, the AEG double chest-height oven is set within another range of fitted cabinets, which include a tall pull-out pantry cupboard. There is a small granite worktop and more downlighters. The kitchen includes a radiator, recessed ceiling spotlights, Amtico flooring, Orla Kiely fitted blinds and space for a fridge-freezer. A white panelled door leads to the inner hallway.
Inner Hallway
With laminate flooring and two ceiling light fittings, this area has stairs leading to the upper floors and a door into the living room.
Living Room
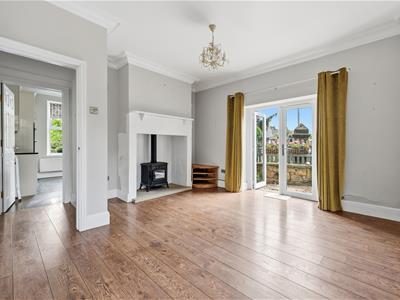
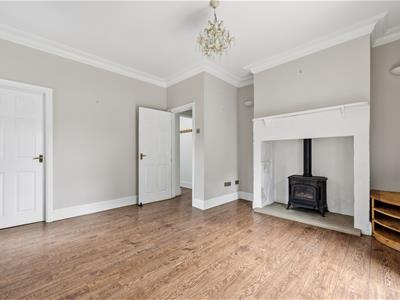
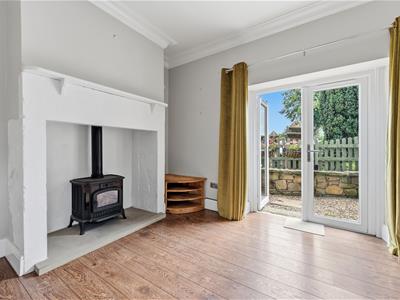
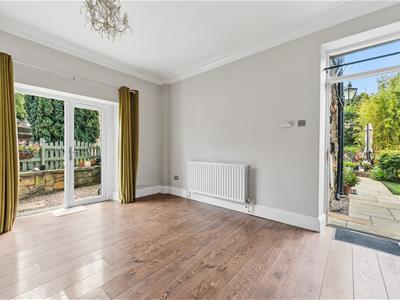
4.26 x 4.11 (13'11" x 13'5")The oak laminate flooring flows seamlessly through from the inner hallway. The focal point of this room is the large cast iron multifuel burner and flue, set upon a tiled hearth within the substantial chimney breast. There are alcoves on each side. The room has a high ceiling with coving and a ceiling light fitting, radiator and wall lights. Double patio doors lead out to the courtyard garden and a half-glazed wooden door leads to the driveway parking area via a shared access pathway. A white panelled door leads down to the cellar.
Stairs to first floor landing
From the inner hallway, wide carpeted stairs with a handrail on both sides lead up to the first floor landing. At the landing there are oak floorboards, two ceiling light fittings, a radiator, south facing window and stairs continuing up to the second floor. White panelled doors open into the bathroom and Bedroom One.
Bathroom
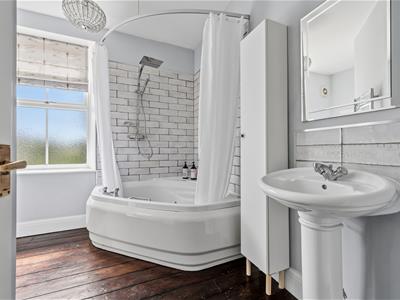
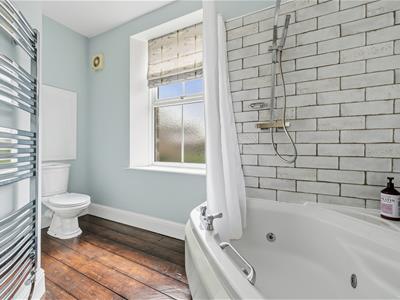
3.6 x 3 (11'9" x 9'10")The roomy L-shaped bathroom has a large jacuzzi corner bath with chrome mixer tap and contemporary tiled surround. Overhead is a mains-fed shower with monsoon shower head and hand-held attachment. The room includes a ceramic pedestal sink with chrome mixer tap, ceramic WC, large frosted double glazed window and chrome heated towel rail. There is also an extractor fan, ceiling light fitting, tall cupboard with shelving, oak floorboards and towel ring.
Bedroom One
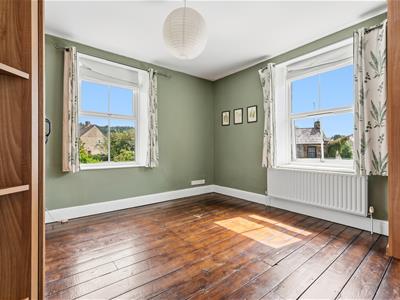
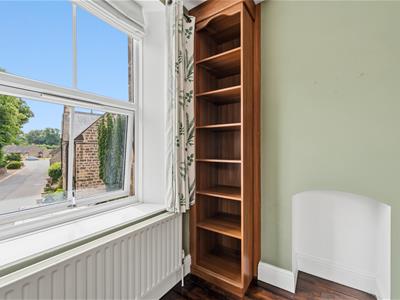
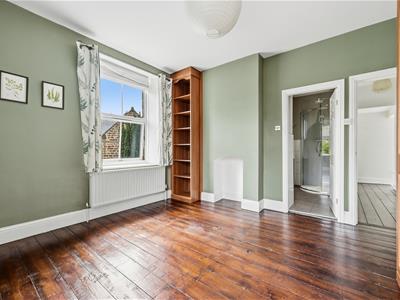
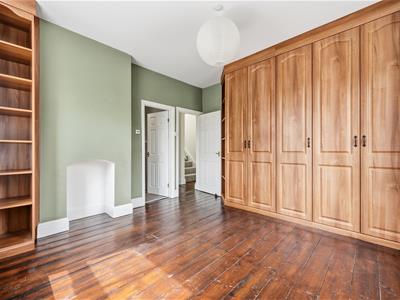
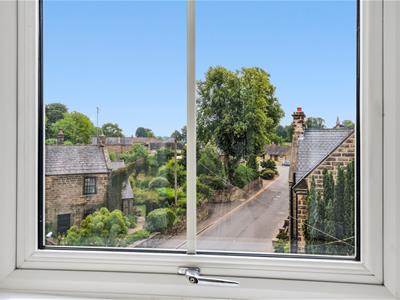
3.92 x 3.81 (12'10" x 12'5")The master bedroom has large south and east facing windows with lovely views of the charming village street scene. On the left are full-height fitted wardrobes with shelving, providing lots of storage space - and another full-height open shelving unit on the right beside the former feature fireplace. The room has oak floorboards, high ceiling with light fitting and a radiator. A door opens into the en-suite shower room.
Bedroom One en-suite shower room
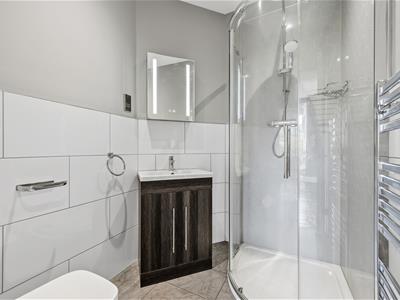
2.55 x 1.7 (8'4" x 5'6")A cubicle with sliding glass doors and modern easy-clean panels houses a mains-fed shower with rainforest head and separate hand-held attachment. A ceramic sink with chrome mixer tap sits atop the sleek vanity unit. The room has Amtico flooring and a ceramic WC with integral flush, chrome heated towel rail, recessed ceiling spotlights, extractor fan and shaver point. The bottom half of the walls are tiled.
Stairs to second floor landing
Carpeted stairs with a handrail on the left lead up to the landing, which has oak floorboards and a south facing Velux window. There is also a radiator, ceiling light fitting, loft hatch and doors into Bedrooms Two and Three and a WC.
Bedroom Two
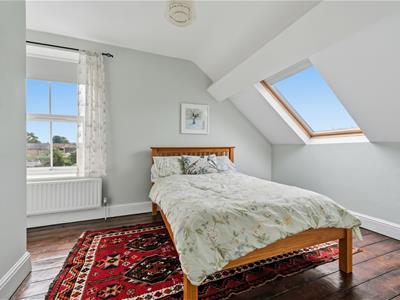
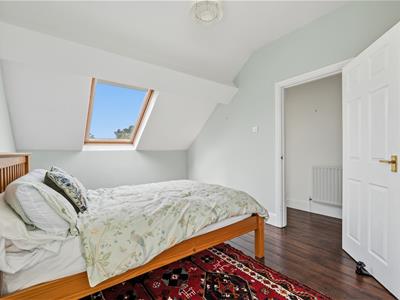
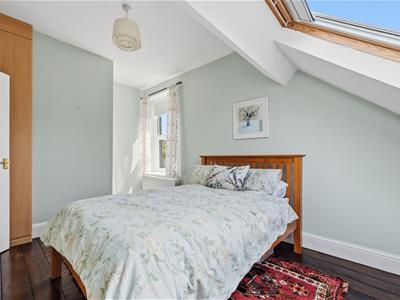
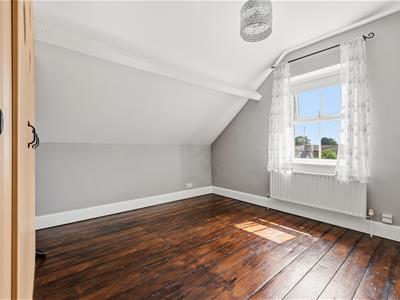
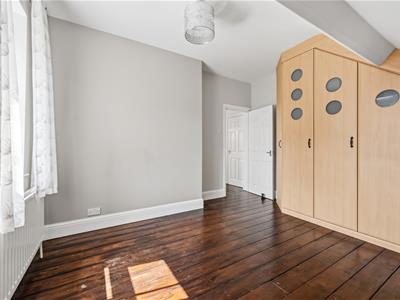
4.7 x 2.99 (15'5" x 9'9")Another dual aspect double with tall south facing window and large west facing Velux. The room has oak floorboards, a radiator, ceiling light fitting and full-height fitted wardrobe.
Bedroom Three
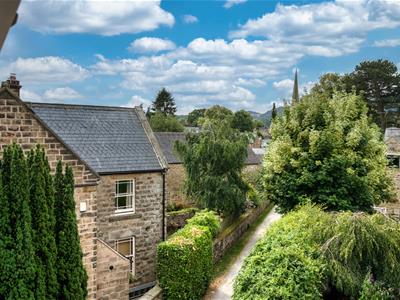
3.88 x 3.82 (12'8" x 12'6")This large double bedroom has oak floorboards, a tall south facing window with splendid village views, a radiator, ceiling light fitting and two double fitted wardrobes.
WC
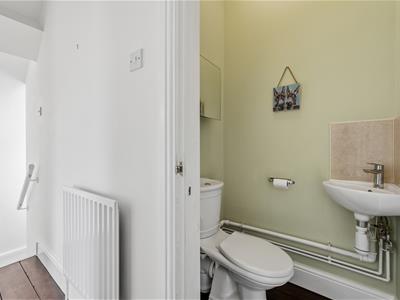
This useful room on the top floor has a ceramic WC and corner-mounted ceramic sink with chrome mixer tap. With oak floorboards, the room also has a ceiling light fitting and extractor fan.
Cellar
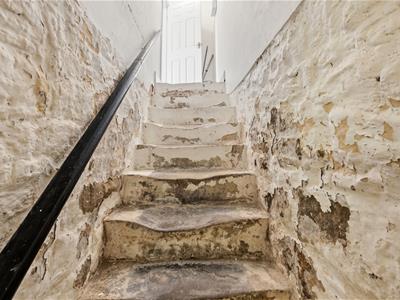
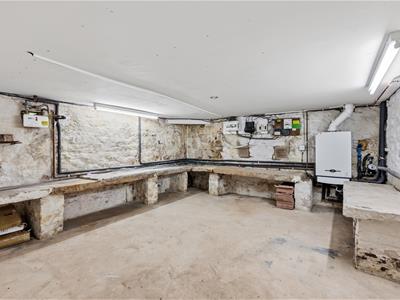
4.02 x 3.66 (13'2" x 12'0")We love the well-worn steps down to the cellar, demonstrating just how long these have been in use. There is a handrail on the right and bevelled pine door with iron latch opening into this whitewashed room. It's a large, dry cellar with original stone shelving providing lots of storage space. There is space, power and plumbing for a washing machine, tumble dryer and appliances. The room also includes two strip lights and a Baxi boiler.
Courtyard Garden
This lovely triangular gravelled area has space for outdoor dining and planters. It is accessed from the living room or via a timber gate to the front.
Driveway parking
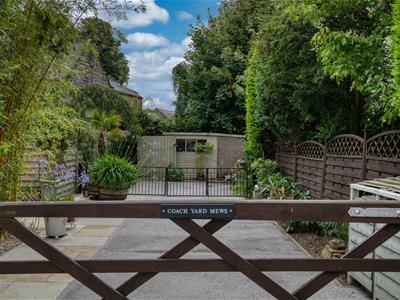
Gated access to the private drive at the rear provides space for two vehicles to park side-by-side, beyond wrought iron gates. There is a large timber shed with lighting - and timber fences forming the boundary to the left and right.
Although these particulars are thought to be materially correct their accuracy cannot be guaranteed and they do not form part of any contract.
Property data and search facilities supplied by www.vebra.com