.png)
Cambrian House,
Cambrian Place
Carmarthen
SA31 1QG
Cae Gwyrdd, St. Clears, Carmarthenshire
Offers in the region of £220,000
3 Bedroom House - Detached
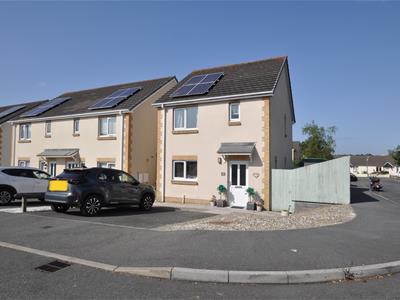
A well-presented three-bedroom detached home situated on the popular street Cae Gwyrdd in St. Clears. The property offers a spacious reception room, modern kitchen, three bedrooms and two bathrooms, making it an ideal family home. Occupying a corner plot, the property benefits from a tarmacadam driveway providing parking for two vehicles, together with a decorative stone parking area offering additional off-road parking. The enclosed south-west facing rear garden is mainly laid to lawn with a paved patio seating area, while further features include roof-mounted solar panels and a fully installed EV charging point. Conveniently located within easy reach of local amenities, schools and transport links.
Entrance Hall
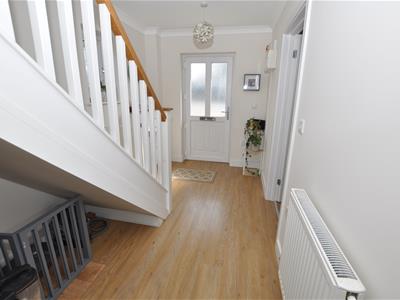 5.24m x 2.14mOak-effect flooring, uPVC double glazed window to the side, staircase to the first floor with open understairs storage area, radiator, doors leading to the kitchen, lounge and cloakroom.
Cloakroom/WC
Concealed cistern WC, pedestal wash hand basin with tiled splashback, extractor fan, radiator and uPVC double glazed window to the side.
Kitchen/Dining Room
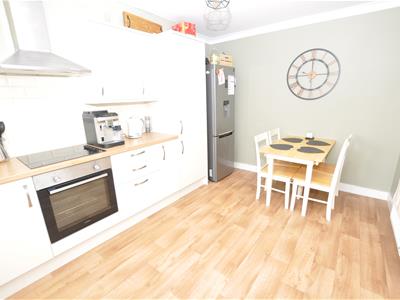
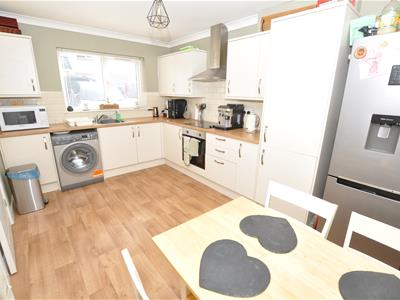 4.35m x 2.91mFitted with a modern range of cream-fronted base and wall units with wood-effect work surfaces incorporating a stainless-steel sink unit with mixer tap. Four-ring halogen hob with stainless steel chimney-style extractor over, integrated fan-assisted electric oven and grill, tiled splashbacks, plumbing for a washing machine, space for a fridge/freezer and a larder cupboard housing the Ideal mains gas-fired combination boiler serving the central heating system and domestic hot water. Radiator and uPVC double glazed window to the front.
Lounge
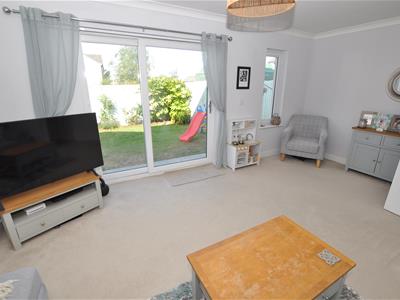
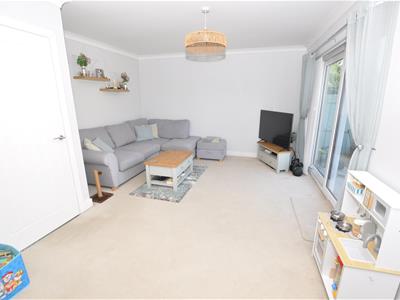 5.18m x 3.89mA bright reception room with uPVC double glazed patio doors opening onto the rear garden, additional uPVC double glazed window and radiator.
First Floor Landing
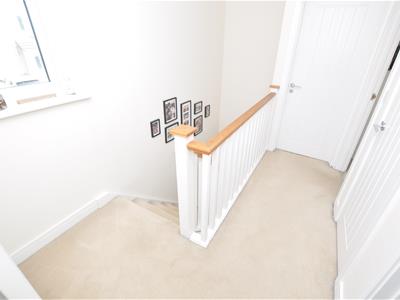 Galleried landing with loft access, built-in airing cupboard, radiator and uPVC double glazed window to the side. Doors leading to all bedrooms and the family bathroom.
Family Bathroom
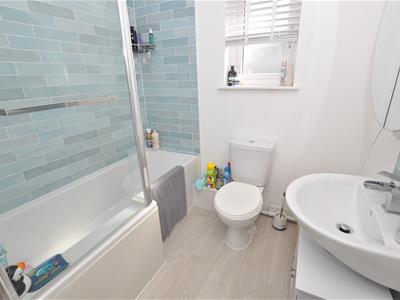 2.39m x 2.05m (maximum)White three-piece suite comprising pedestal wash hand basin, close coupled WC and panelled bath with mixer tap and mains shower with rainfall shower head and separate handheld attachment. Glazed shower screen, extractor fan, electric shaver point, radiator and uPVC double glazed window.
Bedroom One
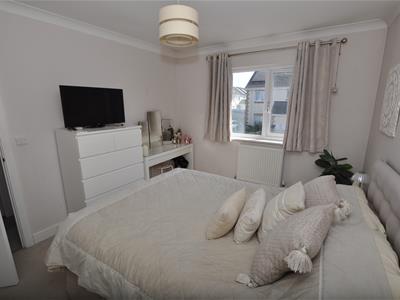
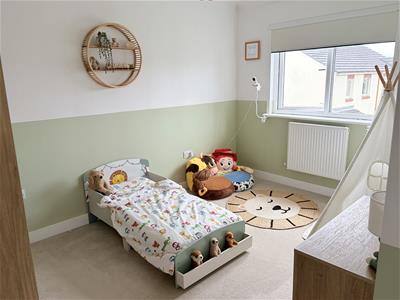
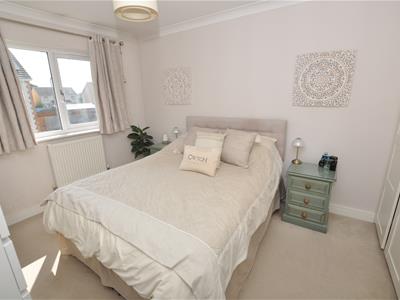 2.98m x 3.56m (plus fitted wardrobes)Front-facing double bedroom with two double fitted wardrobe units, radiator and uPVC double glazed window.
Bedroom Two
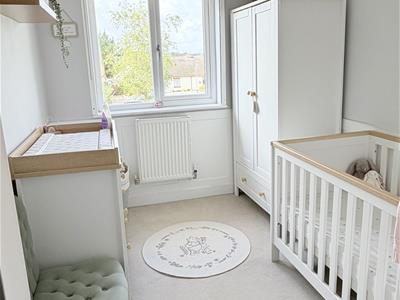
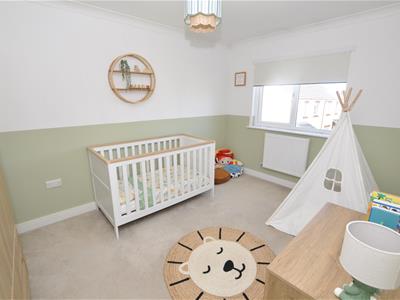 3.87m x 2.76m (extending to 2.90m)Rear-facing double bedroom with radiator and uPVC double glazed window.
Bedroom Three
2.76m x 2.29mRear-facing bedroom with part-panelled walls, radiator and uPVC double glazed window.
Externally
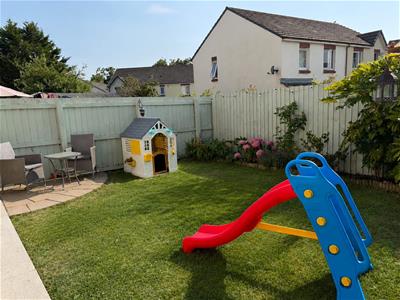
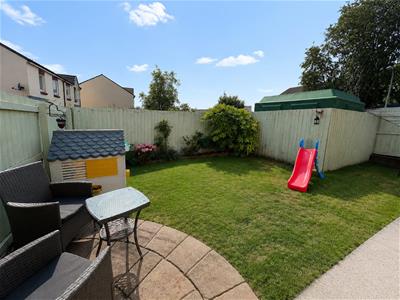
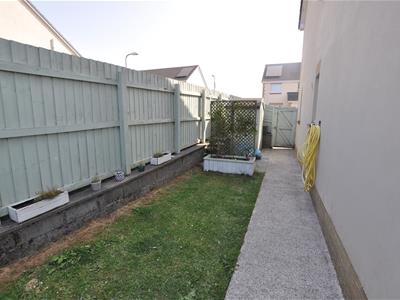 The property stands on a corner plot with a tarmacadam driveway providing parking for two vehicles together with a decorative stone parking area offering additional parking. There are concrete pathways surrounding the property, gated access to the rear garden and a fully installed EV charging point. The enclosed south-west facing rear garden is mainly laid to lawn with established shrubs and a paved patio seating area. A generous side access provides useful storage space and easy access between the front and rear gardens. Services connected are mains electricity, water, drainage and gas. Solar panels.
Energy Efficiency and Environmental Impact

Although these particulars are thought to be materially correct their accuracy cannot be guaranteed and they do not form part of any contract.
Property data and search facilities supplied by www.vebra.com