
Buckley Brown Estate Agents (Eakring Property Services Ltd T/A)
Tel: 01623 633633
Email: mansfield@buckleybrown.co.uk
55-57 Leeming Street
Mansfield
Notts
NG18 1ND
Oak Tree Avenue, Edwinstowe, Mansfield
£375,000
3 Bedroom House - Detached
- Beautifully presented throughout, combining modern style with village charm.
- Situated on the ever-popular Oak Tree Avenue, close to local amenities, schools, cafés, and transport links.
- Spacious and versatile accommodation ideal for families or those needing additional home-working space.
- Featuring sleek work surfaces, integrated storage, dual-aspect windows, and a sociable seating area.
- Direct access from the kitchen to the rear garden makes entertaining and everyday living effortless.
- A bright main living room plus a second reception/dining space, perfect for hosting family and friends.
- Modern family bathrooms and convenient ground floor wc.
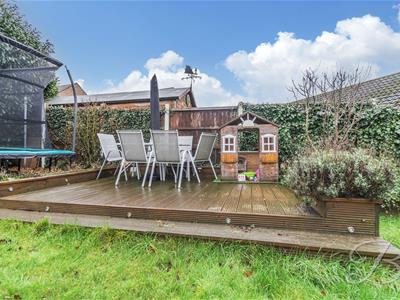
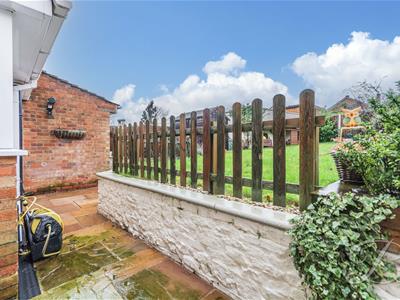
- Landscaped with patio, lawn, and decking, providing plenty of space for dining, relaxing and entertaining.
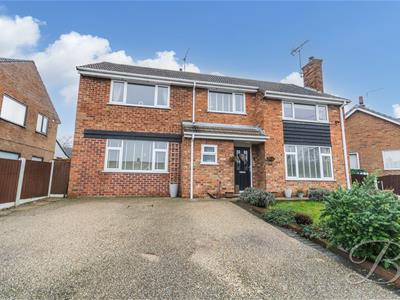
- Convenient private parking alongside a neatly maintained front garden.
- Enjoy the surrounding woodland, walking routes and attractions, while remaining within easy reach of everyday amenities.
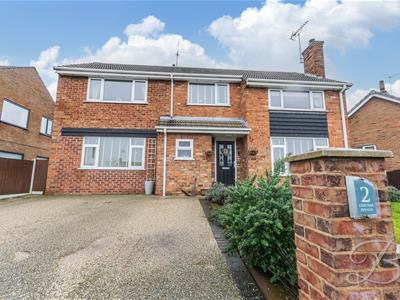
CHARMING, CONTEMPORARY AND SPACIOUS!!!...Situated on the ever-popular Oak Tree Avenue in the heart of Edwinstowe, this beautifully presented home combines village charm with modern convenience. Sherwood Forest, local amenities, schools, cafés and transport links are all just moments away, making it an ideal location for family life.
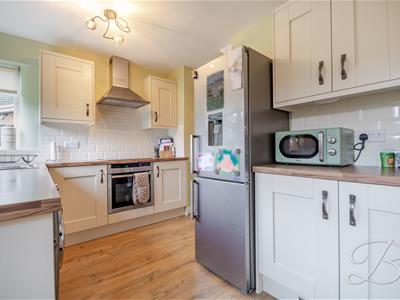
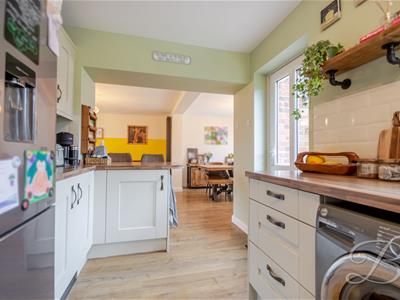
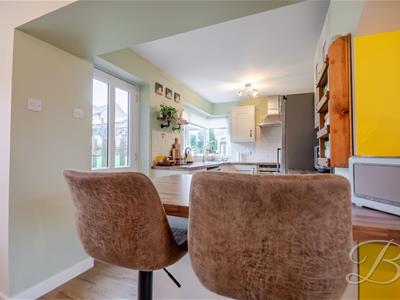
The ground floor immediately impresses with light and space. A contemporary kitchen offers integrated storage, sleek work surfaces and a sociable seating area, with dual-aspect windows and direct garden access seamlessly connecting indoor and outdoor living.
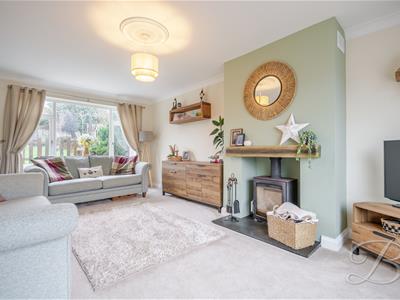
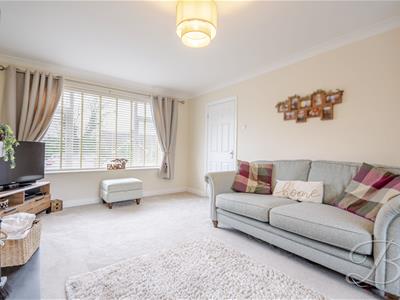
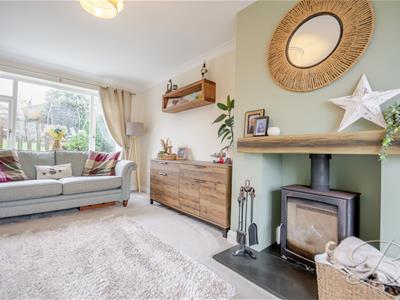
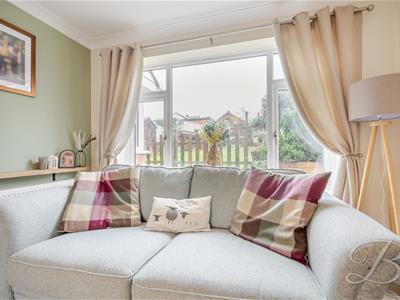
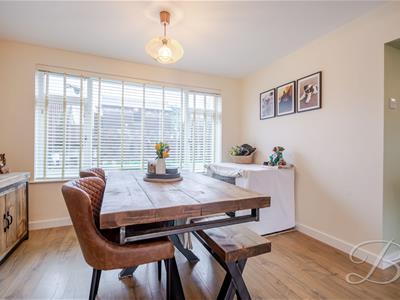
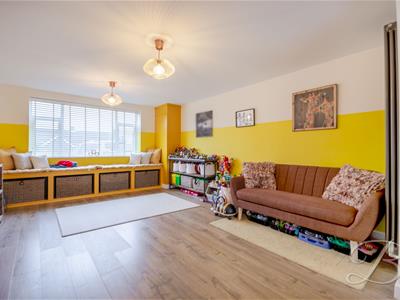
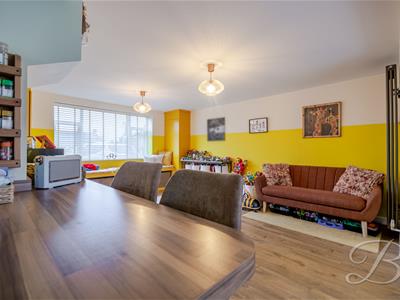
The main living room is bright and airy, providing a cosy space to relax, while a second reception room, open to the kitchen, is perfect for hosting guests with room for a dining table and easy entertaining flow. A stylish ground floor WC completes the layout.
Upstairs, three well-proportioned bedrooms provide restful retreats, with the main bedroom enjoying views to both front and rear. The modern family bathroom is finished to a high standard with a contemporary suite and tasteful tiling.
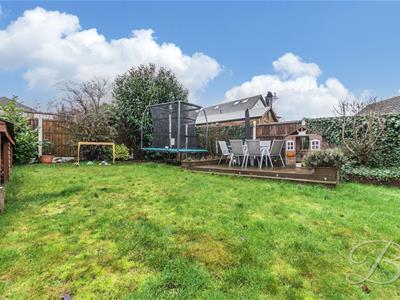
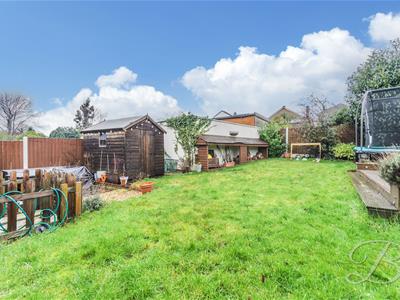
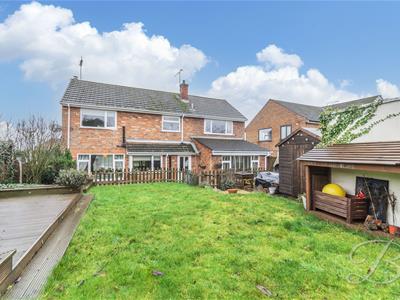
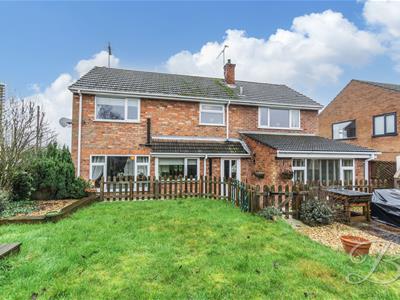
Outside, the property impresses with off-street parking and a neatly maintained front lawn. The rear garden is thoughtfully arranged over two tiers, with a patio, lawn and decked area, creating the perfect space for outdoor dining and entertaining.
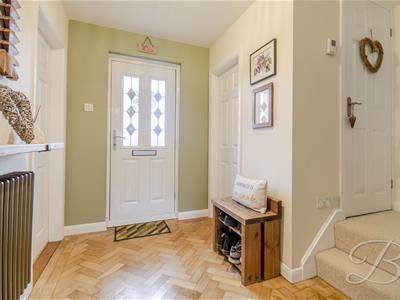
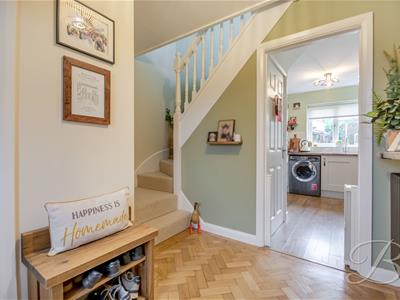
Hall
Additional storage cupboards and access to;
WC
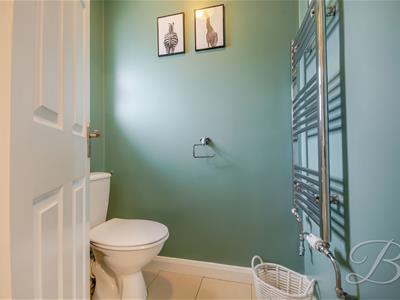
1.00 x 1.20 (3'3" x 3'11")Elegant one-piece suite featuring sleek tiled flooring, a stylish wall-mounted towel rail and a window to the front elevation, allowing for natural light.
Living Room
3.72 x 5.95 (12'2" x 19'6")Finished with plush carpeted flooring, a striking focal fireplace that adds character, central heating radiator and large windows to both the front and rear elevations, allowing an abundance of natural light throughout.
Kitchen
3.55 x 2.30 (11'7" x 7'6")A beautifully presented kitchen boasting ample integrated storage cupboards with sleek work surfaces, complemented by integrated appliances including an oven, electric hob with extractor fan, and a contemporary hand wash basin. Partially tiled walls and extended work surfaces provide stylish bar-stool seating. The dual-aspect window layout floods the space with natural light, offering attractive views over the rear of the property and seamless access to the outdoors.
Living Room
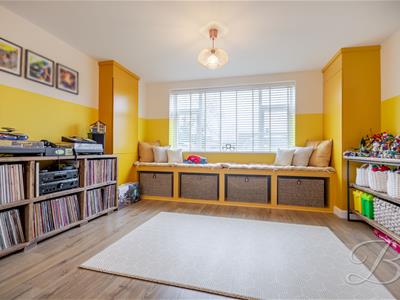
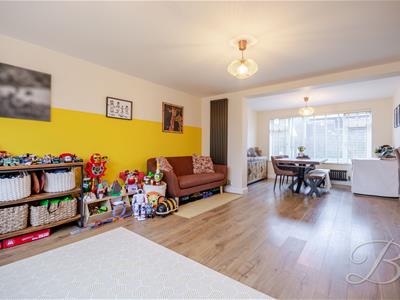
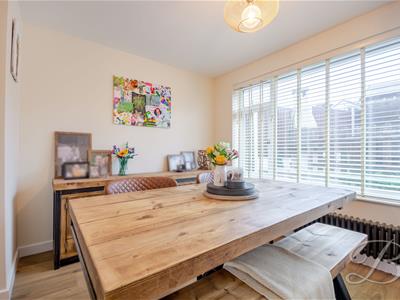
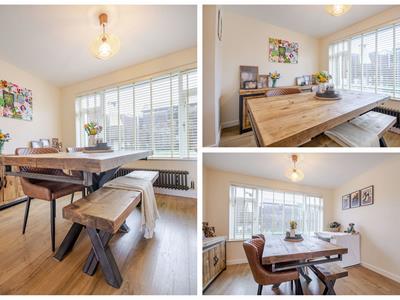
4.05 x 7.77 (13'3" x 25'5")This spacious room offers versatile space for additional seating or entertaining, with room to host a dining table. Large windows to the front and rear elevations flood the space with natural light, creating a bright and airy feel, complete with a central heating radiator.
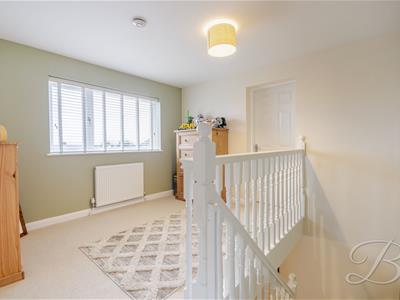
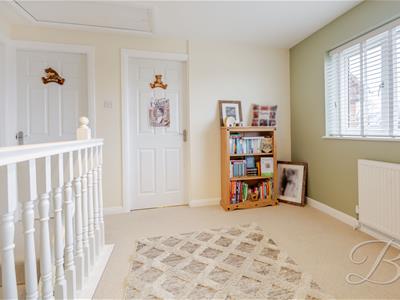
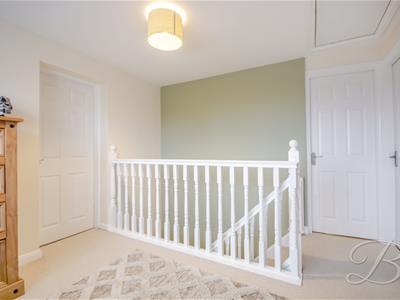
Landing
Access to;
Bedroom One
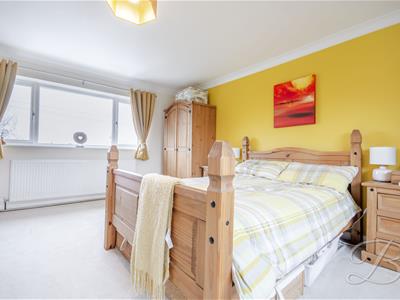
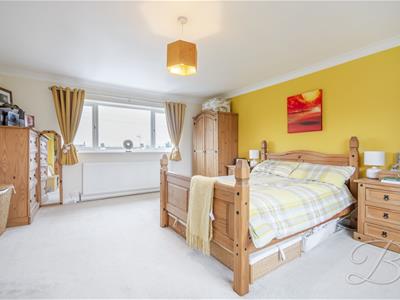
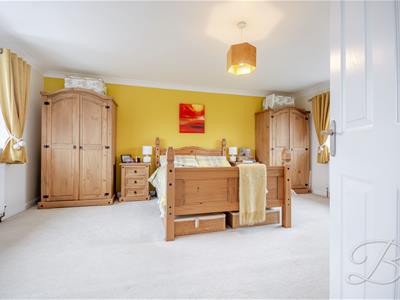
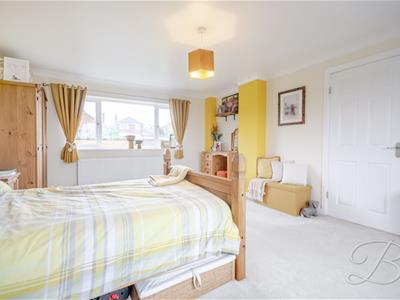
4.05 x 5.22 (13'3" x 17'1")This Generously proportioned room boasts soft carpeted flooring, central heating radiator and expansive windows to both the front and rear elevations.
Bedroom Two
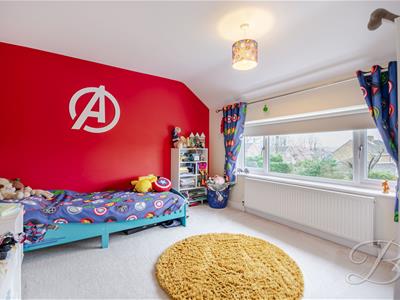
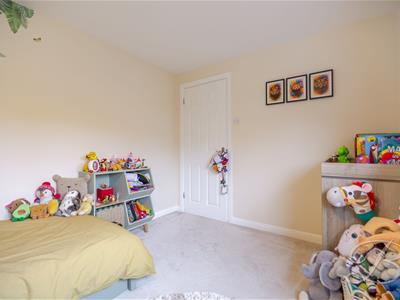
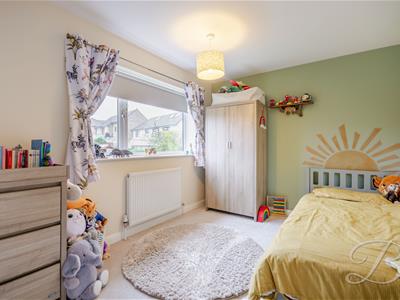
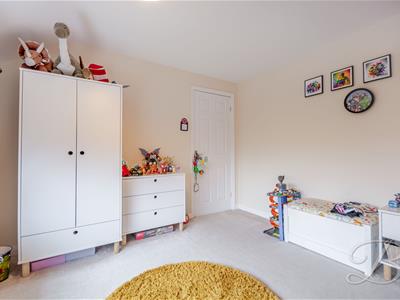
3.55 x 3.16 (11'7" x 10'4")Softly laid carpeted flooring is complemented by a central heating radiator and a well-proportioned window to the front elevation, offering pleasant views of the front of the property.
Bedroom Three
3.55 x 2.67 (11'7" x 8'9")Finished with carpeted flooring, central heating radiator and a well-proportioned window offering views across the rear of the property.
Bathroom
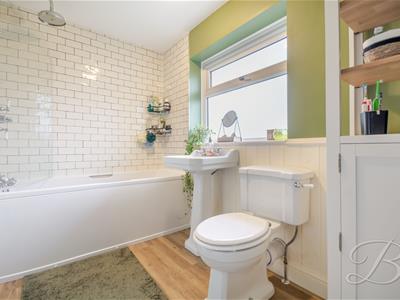
3.14 x 1.67 (10'3" x 5'5")Modern three-piece suite with low-level toilet, hand wash basin and a luxurious bath with overhead shower, complemented by contemporary tiling and a rear elevation window.
Outside
The property makes an excellent first impression with ample off-street parking and a neatly maintained front lawn. To the rear, a beautifully arranged two-tier garden comprises a patio on the lower level and a generous lawn above, complete with rear decking, creating the perfect setting for outdoor dining and entertaining.
Energy Efficiency and Environmental Impact

Although these particulars are thought to be materially correct their accuracy cannot be guaranteed and they do not form part of any contract.
Property data and search facilities supplied by www.vebra.com