
304 Caerphilly Road
Heath
Cardiff
CF14 4NS
Gwennyth Street, Cathays, Cardiff
Guide Price £240,000
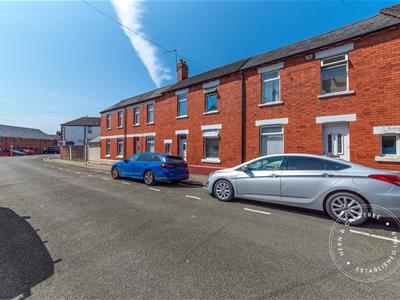
2 Bedroom House - Mid Terrace
- Beautifully renovated throughout - NO CHAIN
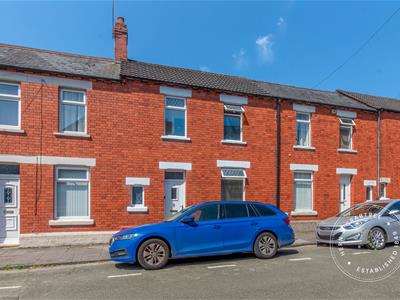
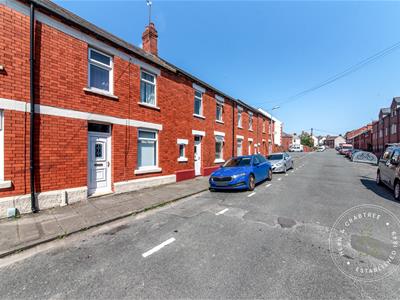
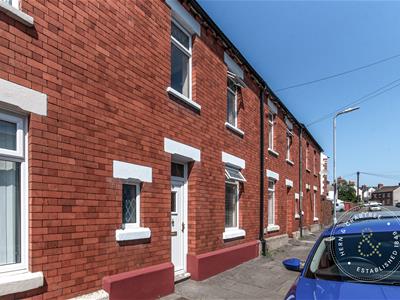
- Traditional red brick mid terrace
- Two double bedrooms
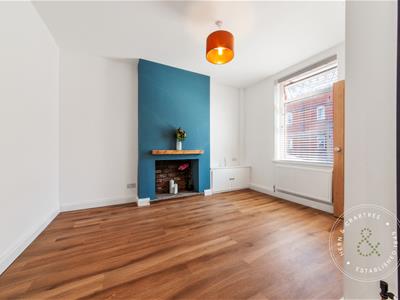
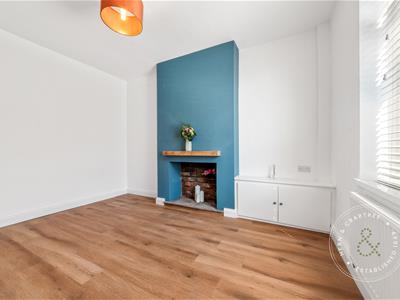
- Living room with exposed brick chimney breast
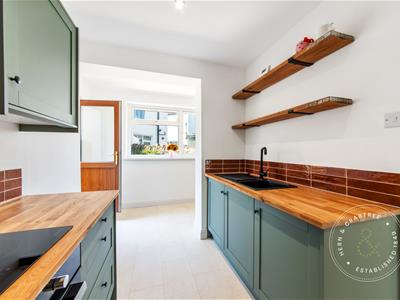
- Kitchen with dining space
- Ground floor bathroom
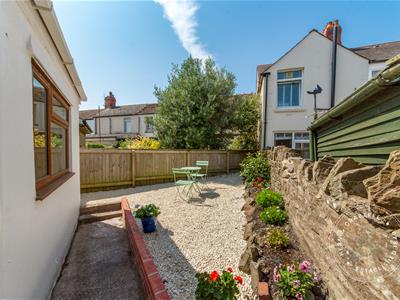
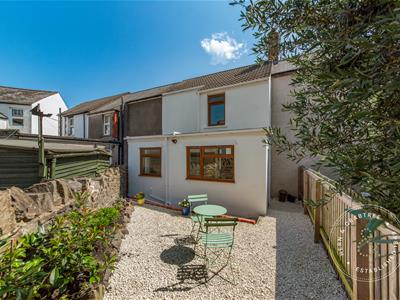
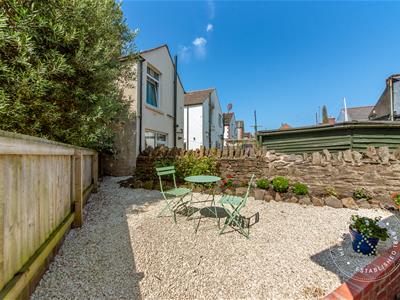
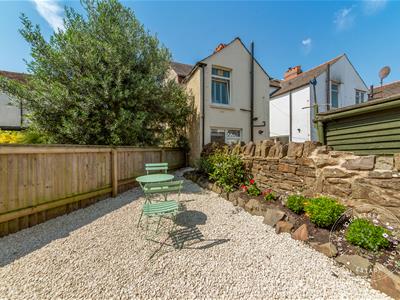
- Low maintenance rear garden
- Re-Wired / New Boiler
- Popular Cathays location close to the city centre
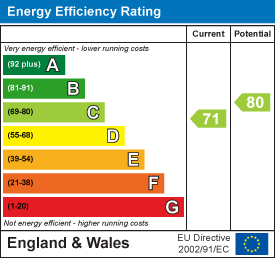
- EPC - C
NO CHAIN. Tucked away on a quiet residential street in the heart of Cathays, this beautifully renovated red brick mid terrace home offers an exceptional opportunity for first time buyers, professionals or investors seeking a home that is ready to move straight into. Finished throughout with care and attention, the property combines fresh interiors with attractive character features, creating a home that feels both welcoming and practical.
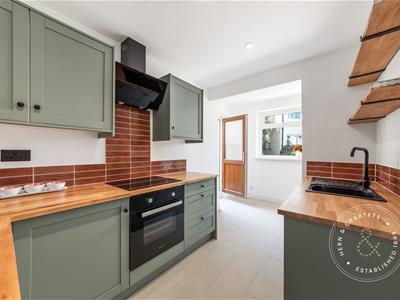
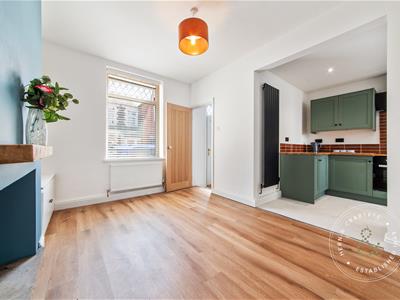
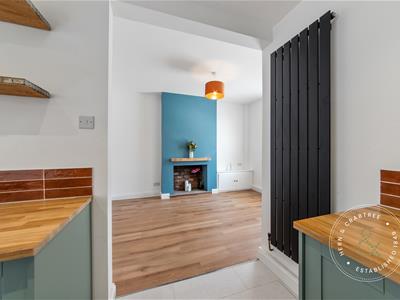
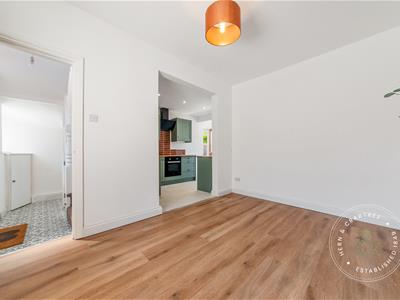
The accommodation begins with an entrance hall leading to a bright living room where exposed brickwork to the chimney breast provides a focal point alongside timber flooring and an original fireplace. To the rear, the kitchen has been thoughtfully refitted with wooden work surfaces, tiled splashbacks and integrated cooking appliances, with ample space for dining, making it a sociable setting for everyday living. A well appointed bathroom completes the ground floor.
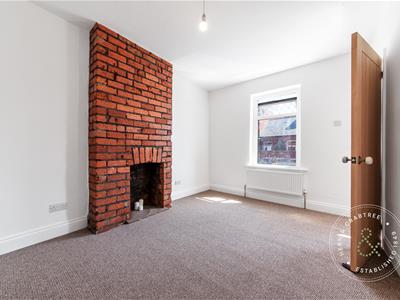
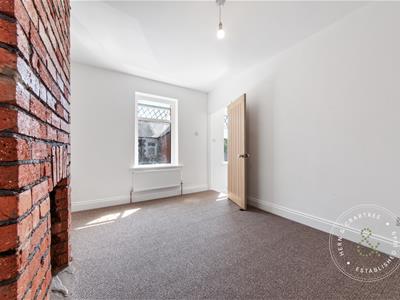
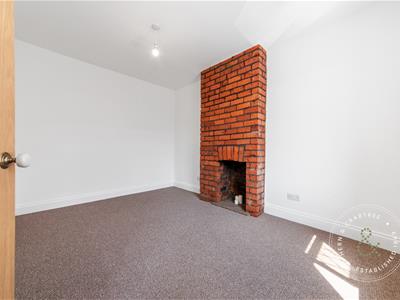
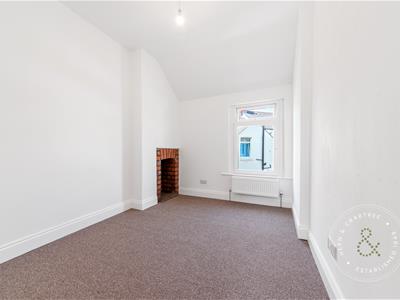
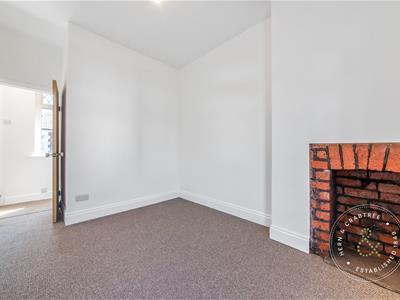
Upstairs are two generous double bedrooms, each enjoying plenty of natural light and featuring exposed brick chimney breasts which add warmth and character. Outside, the enclosed rear garden provides a low maintenance space to relax or entertain.
Offered to the market with no onward chain, this attractive home is ideally positioned for all that Cathays has to offer. The vibrant cafés, restaurants and independent shops of Crwys Road, City Road and Albany Road are all within easy reach, while Cardiff city centre is just over a mile away. Roath Park and Bute Park offer excellent green spaces nearby, and the area is well served by local schools, Cardiff University, the University Hospital of Wales and regular public transport links. Cathays railway station and convenient road connections make commuting across Cardiff and beyond straightforward, making this a superb home in one of the city's most established residential neighbourhoods.
Entrance Hall
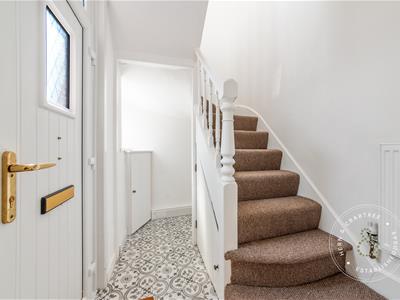
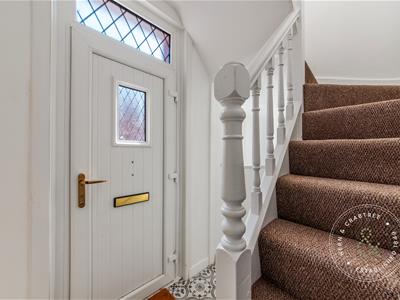
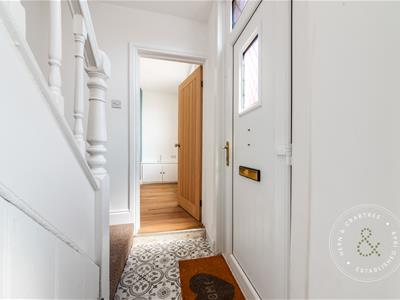
PVC double glazed front entrance door with decorative glazed panels. Staircase rising to the first floor with open understairs storage area. Radiator.
Living Room
A welcoming main reception room with a double-glazed window to the front and a radiator. A doorway leads directly into the kitchen.
Kitchen/ Dining Room
Double glazed window to the rear and double glazed door providing access to the side. Fitted with a range of wall and base units complemented by wooden work surfaces and tiled splashbacks. Composite sink with drainer. Integrated four ring electric hob with electric oven and grill beneath. Recessed ceiling lighting, wood effect laminate flooring and ample space for a dining table.
Utility Room
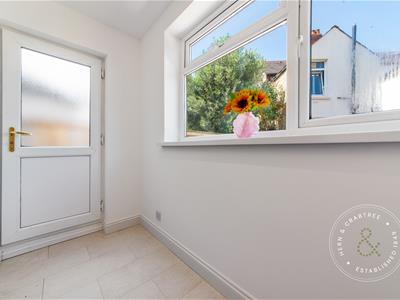
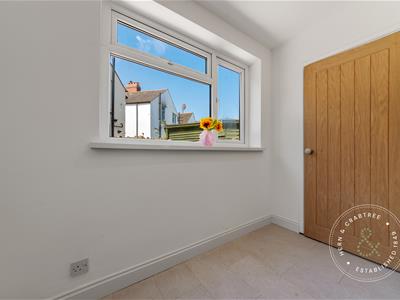
Includes a double-glazed window overlooking the rear and a glazed door giving access to the garden. A further doorway leads to the bathroom.
Bathroom
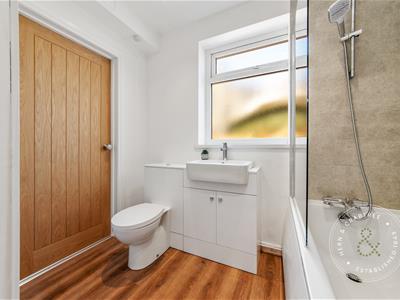
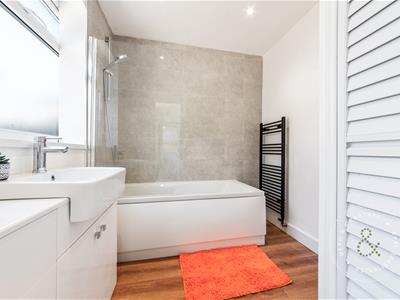
Obscure double glazed window to the rear. Suite comprising panel bath with shower over, wash hand basin and WC. Heated towel rail, recessed ceiling lighting, wood effect laminate flooring and built in cupboard housing the brand new Worcester boiler (installed 2026).
First Floor Landing
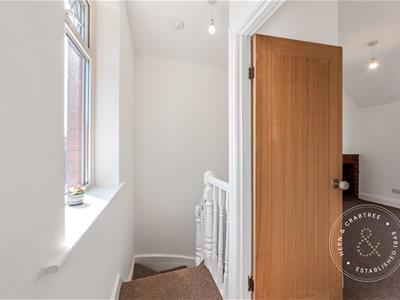
Approached via the staircase from the hall with wooden handrail, a double-glazed window to the front and access hatch to the loft.
Bedroom One
Double glazed window to the front elevation. Radiator and exposed brick chimney breast with decorative fireplace.
Bedroom Two
Double glazed window to the rear elevation. Radiator and exposed brick chimney breast with decorative fireplace.
Rear Garden
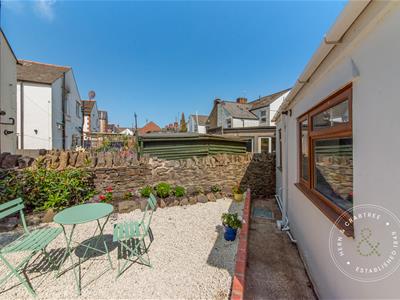
An enclosed, low maintenance rear garden with timber fencing to one side and traditional stone walling to the other. Predominantly gravelled with planted borders.
Disclaimer:
Property details are provided by the seller and not independently verified. Buyers should always seek their own legal and survey advice prior to exchange of contracts. Descriptions, measurements and images are for guidance only. Marketing prices are appraisals, not formal valuations. Lease information, including duration and costs have been provided by the seller and have not been verified by H&C. Hern & Crabtree accepts no liability for inaccuracies or related decisions that may result in financial loss - we recommend you seek advice from your legal conveyancer to ensure accuracy.
Please note: Buyers are required to pay a non-refundable AML administration fee of £24 inc vat, per buyer after their offer is accepted to proceed with the sale. Details can be found on our website.
Energy Efficiency and Environmental Impact
Although these particulars are thought to be materially correct their accuracy cannot be guaranteed and they do not form part of any contract.
Property data and search facilities supplied by www.vebra.com