.png)
3 Flixton Road
Manchester
M41 5AW
Sevenoaks Avenue, Davyhulme, Trafford, M41 0SQ
Offers Over £325,000
3 Bedroom House - Semi-Detached
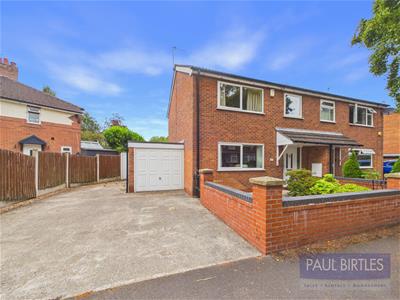
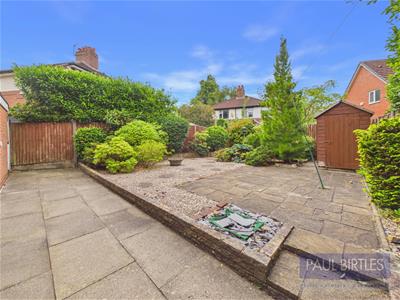
*A FREEHOLD THREE BEDROOM SEMI-DETACHED PROPERTY* A much cared for property but now offering prospective purchasers scope to update and personalise to their own requirements. Potential to extend (subject to any necessary consents required). Approx 798 sq ft plus attached garage. Excellent off road parking facilities. Enclosed rear garden with a south-westerly aspect. Situated in a sought after location within walking distance of the facilities available within Urmston Town Centre. Golden Hill Park and Dayhulme Park a short stroll away. Positioned within catchment and proximity of well regarded local primary and secondary schools including Ofsted Rated Outstanding Davyhulme Primary School. Must be viewed to be appreciated. Virtual Tour Available.
TO THE GROUND FLOOR
Entrance Hall
With stairs off to the first floor rooms. Radiator.
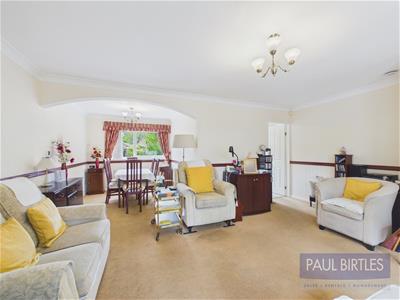
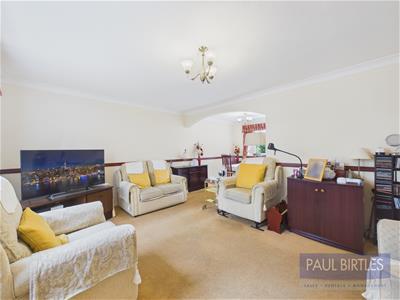
Lounge/Dining Room
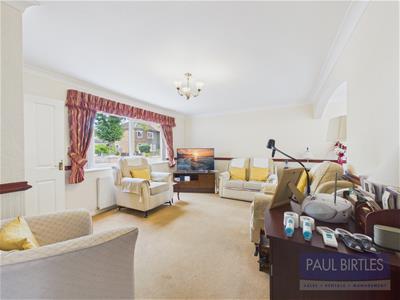
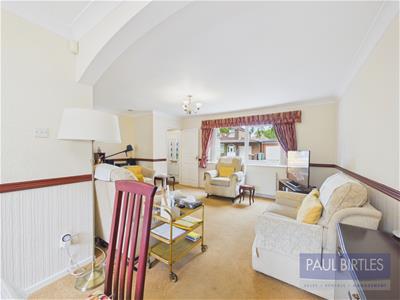
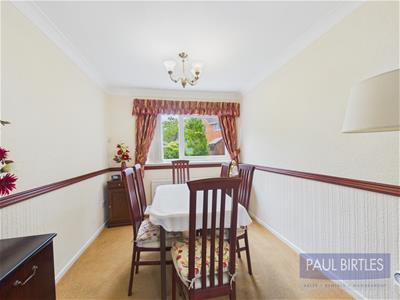
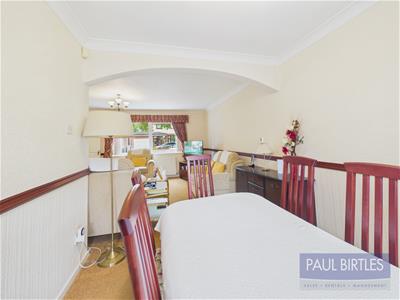
With a double glazed window to the front elevation. Radiator. In the dining area is a double glazed window to the rear elevation and a further radiator. Door off to:
Kitchen
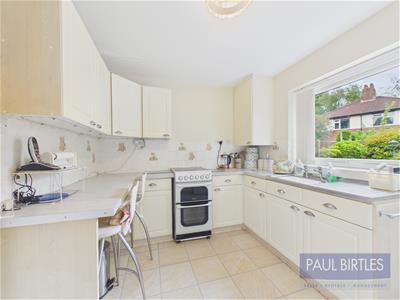
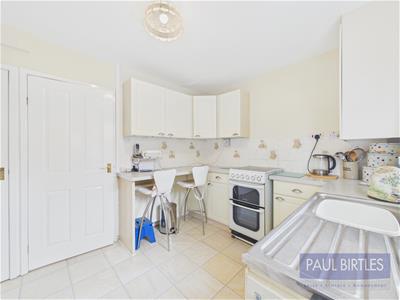
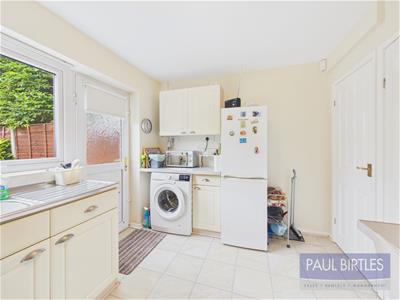
With a range of base and wall cupboard units and working surfaces incorporating a single drainer stainless steel sink unit. Plumbing for a washer. Space for fridge/freezer. Breakfast bar facility. Space for a freestanding cooker. Tiledsplashbacks. Cupboard off where the gas central heating boiler is located. Stairs storage/pantry off. Double glazed window to the rear and exit door leading out to the rear garden.
TO THE FIRST FLOOR
Landing
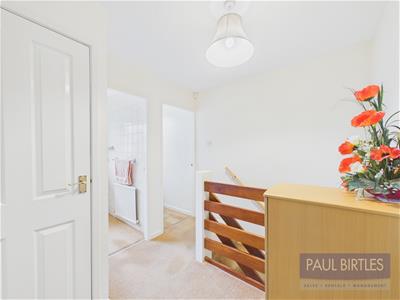
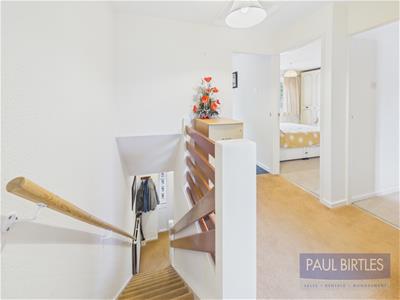
With a loft access point. Airing/water cylinder cupboard.
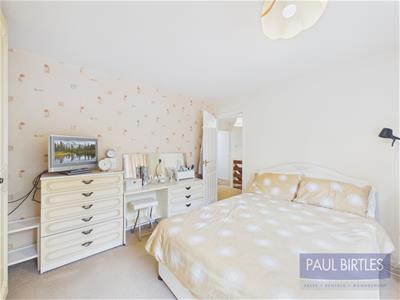
Bedroom (1)
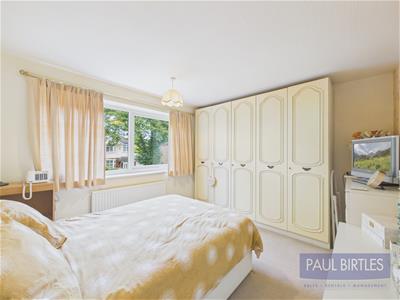
With a double glazed window to the front elevation. Radiator. Space for wardrobes/dressing table etc.
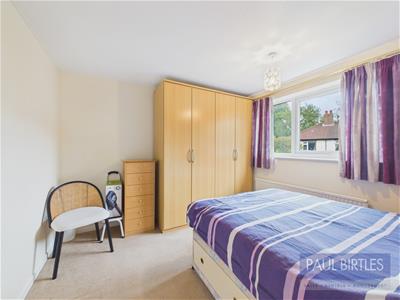
Bedroom (2)
With a double glazed window to the rear. Radiator.
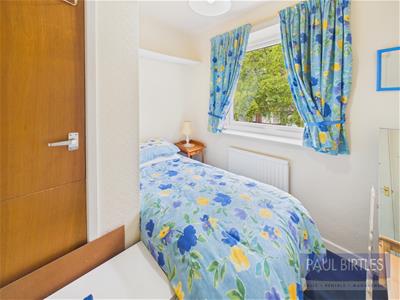
Bedroom (3)
With a double glazed window to the front elevation. Radiator. Built-in storage cupboard.
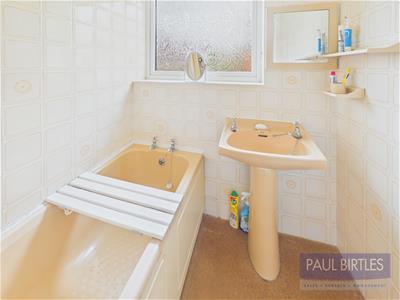
Bathroom
With a coloured suite comprising panelled bath and pedestal wash hand basin. Mira shower installed over the bath with a rail and curtain fitted. Double glazed windows to the rear. Radiator and tiled walls.
Separate WC
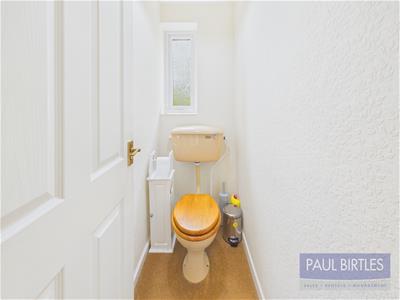
With low-level WC. Double glazed window to the rear.
Outside
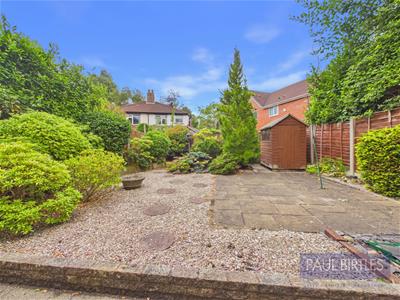
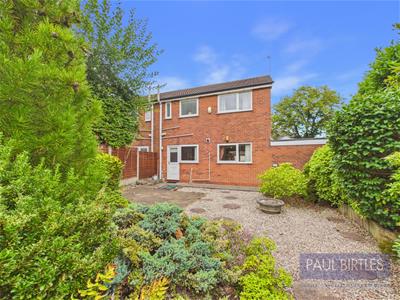
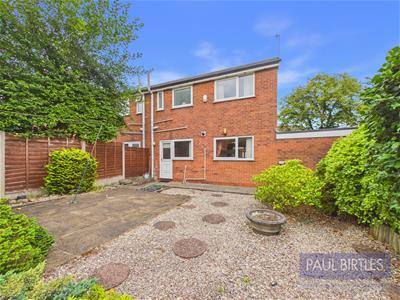
To the front of the property is enclosed forecourt with excellent off road parking facilities to the side leading to an attached brick garage with an up and over door. To the rear is an enclosed garden, with paved patio and decorative aggregates with well stocked borders. The rear benefits from a south-westerly aspect.
Although these particulars are thought to be materially correct their accuracy cannot be guaranteed and they do not form part of any contract.
Property data and search facilities supplied by www.vebra.com