.png)
24 Havelock Road
Hastings
TN34 1BP
Hoads Wood Road, Hastings
Offers in excess of £475,000
4 Bedroom Bungalow - Detached
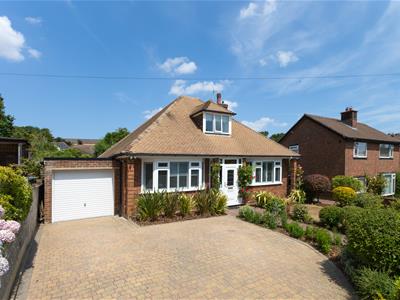
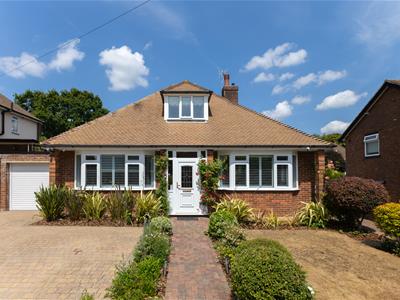
- Detached chalet style home
- Four generous bedrooms
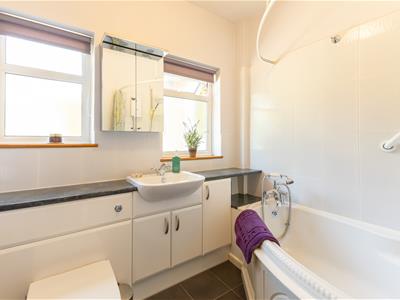
- Two bathrooms
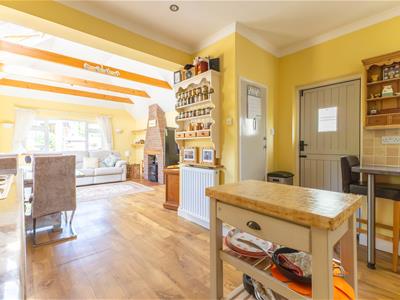
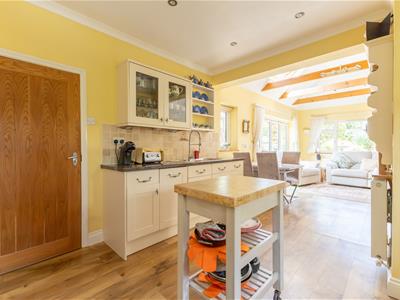
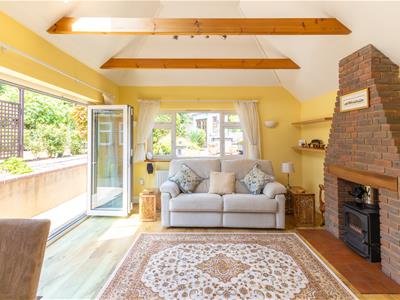
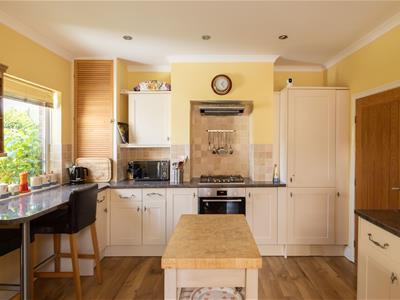
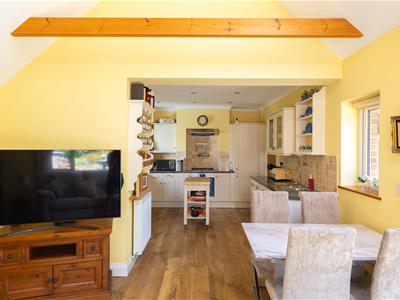
- Expansive open plan kitchen and living space
- Landscaped rear garden
- Sought after location
- Off road parking for three vehicles and garage
- Beautifully presented
- Perfect family home
- Being sold with no onward chain
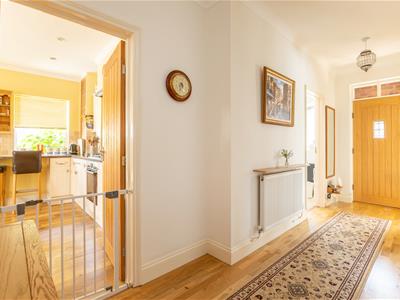
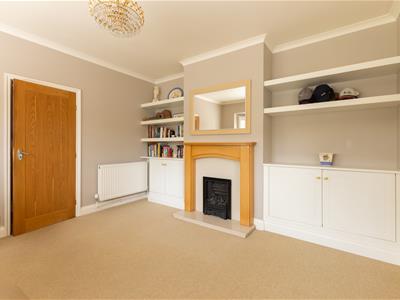
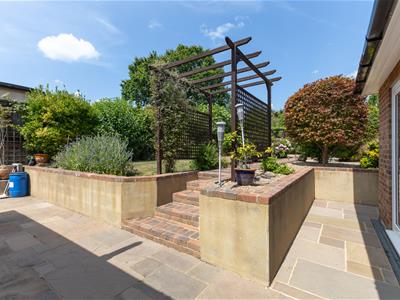
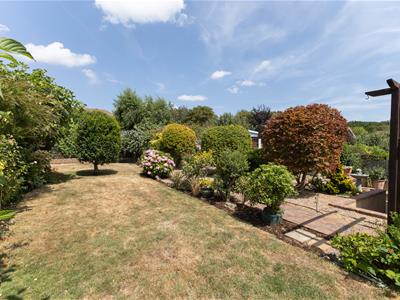
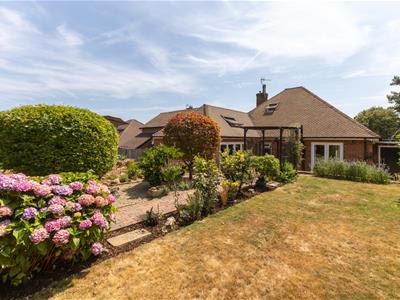
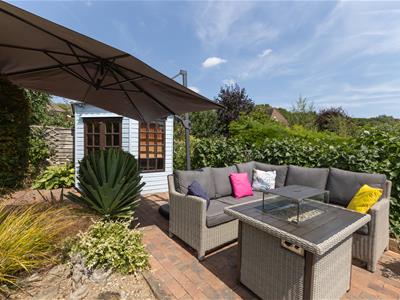
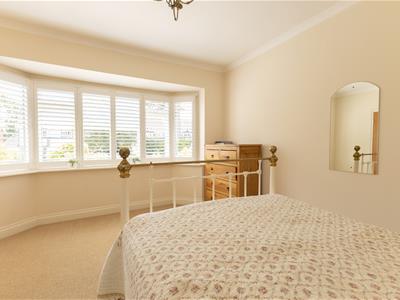
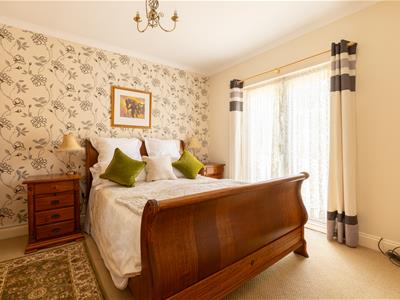
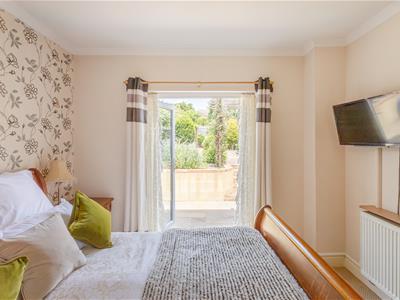
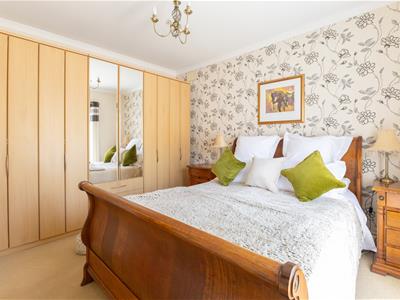
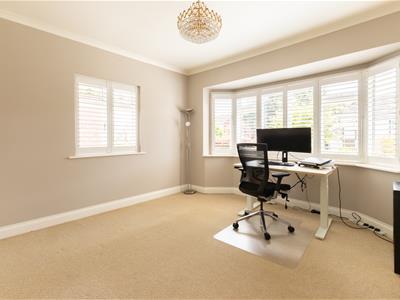
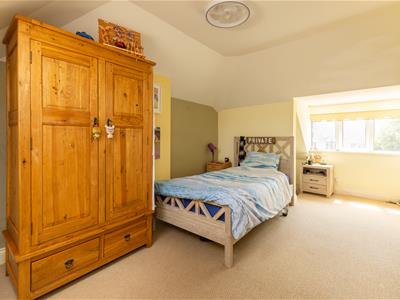
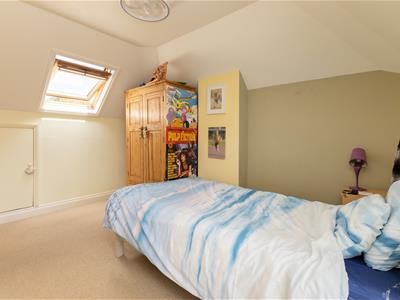
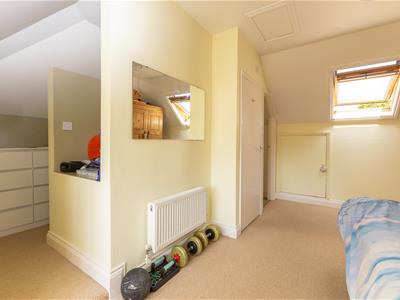
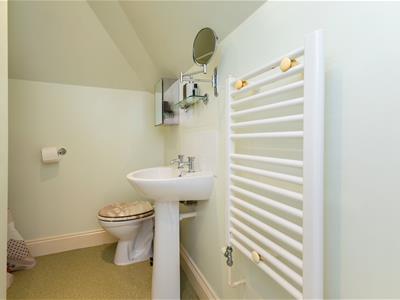
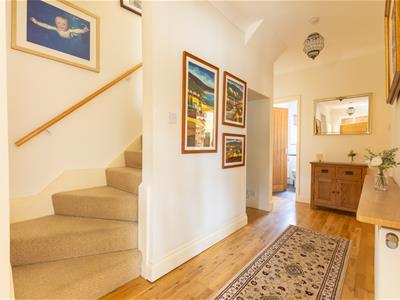
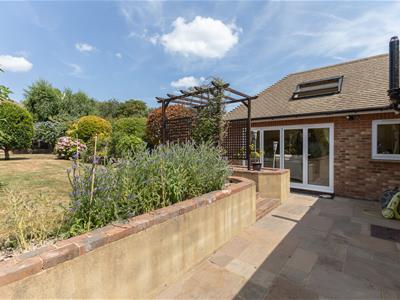
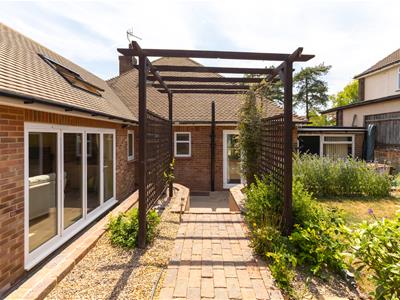
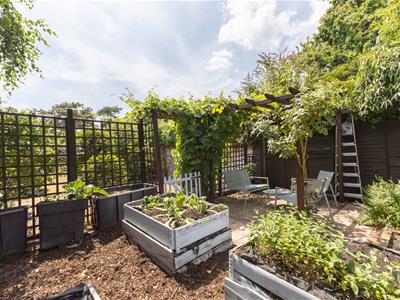
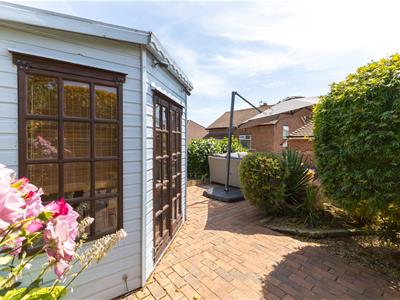
A beautifully presented three/four bedroom DETACHED CHALET STYLE HOME situated in a sought after Blacklands location just a short walk from a local shop, good transport links, St. Helens Woods and within easy access to popular schools and Hastings Town centre. The property is currently arranged as an EXPANSIVE OPEN PLAN LIVING SPACE with a VAULTED CEILING, measuring 30'1 x 13'3, it's fitted with a modern kitchen and features bi-folding doors opening to the rear garden and WOOD BURNER, creating a sociable space which acts as the hub of the family home. The bedroom accommodation is notably generous throughout, offering three substantial double bedrooms together with a highly versatile fourth DOUBLE BEDROOM/RECEPTION ROOM. Two well-proportioned double bedrooms are positioned on the ground floor, alongside a further generous room which works equally well as a fourth double bedroom, formal sitting room or home office. Occupying the first floor is an impressive double bedroom, complimented by en EN SUITE SHOWER ROOM and DRESSING ROOM. Externally the SUBSTANTICAL GARDENS are a particular feature and have been LANDSCAPED to offer various seating areas with a LARGE SANDSTONE PATIO and EXPANSE OF LAWN bordered by mature planting. There is an also a raised vegetable garden and DETACHED SUMMER HOUSE along with a greenhouse and garden shed. At the front of the property the driveway provides OFF ROAD PARKING for three vehicles and gives access to the TANDEM GARAGE. Being sold with NO ONWARD CHAIN.

Energy Efficiency and Environmental Impact
Although these particulars are thought to be materially correct their accuracy cannot be guaranteed and they do not form part of any contract.
Property data and search facilities supplied by www.vebra.com