2 Central Parade
Station Road
Sidcup
DA14 6RP
Days Lane, Sidcup, DA15 8JL
Guide price £575,000 Sold (STC)
3 Bedroom House - Mid Terrace
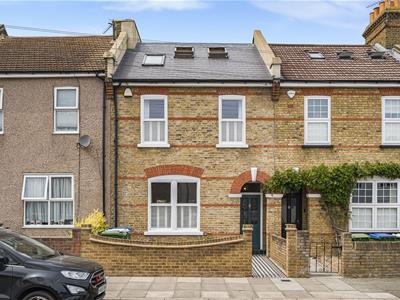
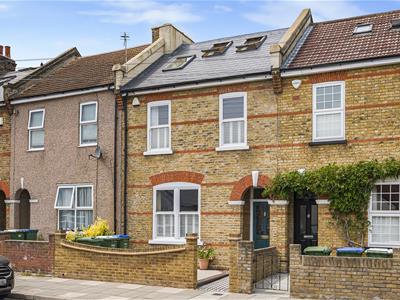
- STUNNING AND RARELY AVAILABLE "DAYS LANE" VICTORIAN VILLA
- BUILT IN 1891 AND RETAINING BUNDLES OF CHARACTER
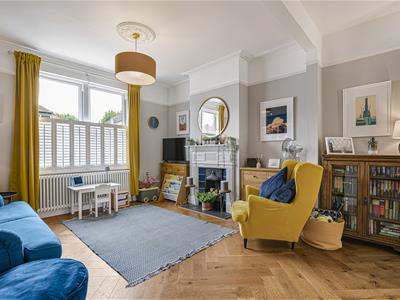
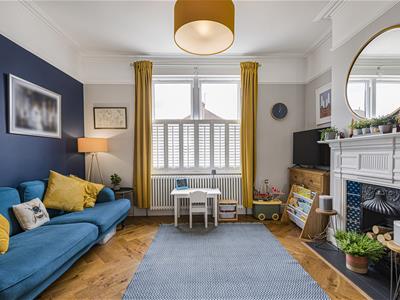
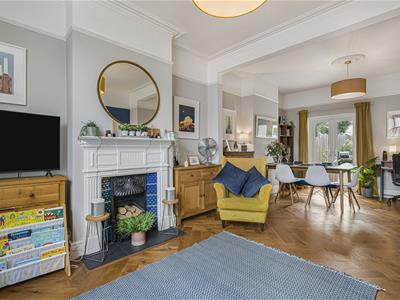
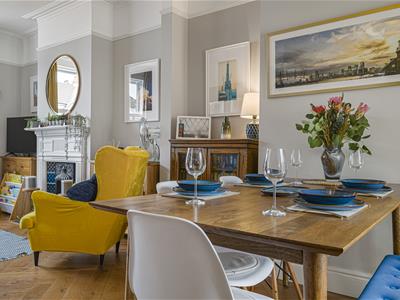
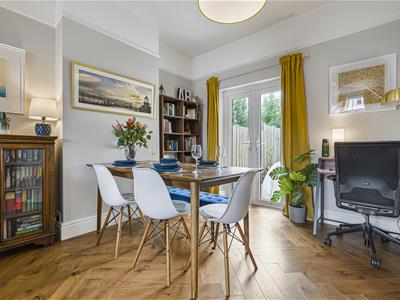
- OPEN AND BRIGHT DUAL ASPECT THROUGH LOUNGE
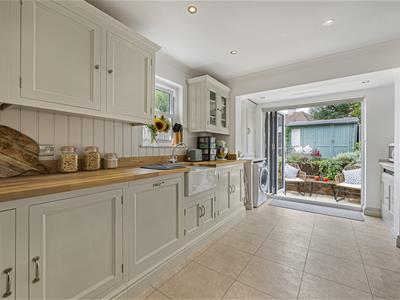
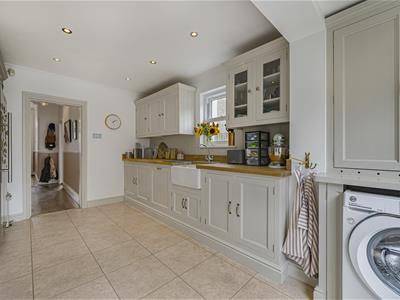
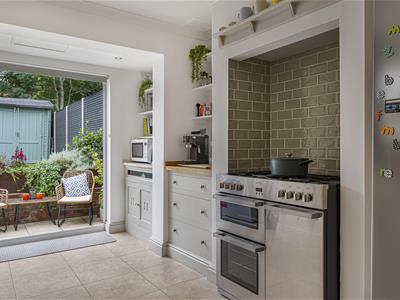
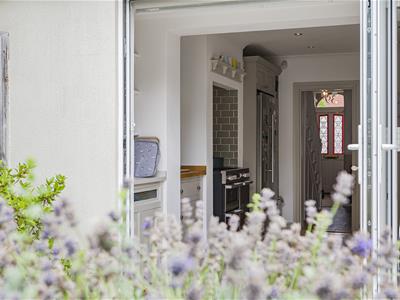
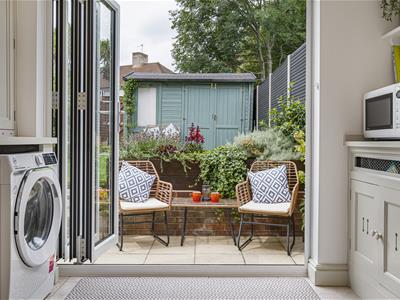
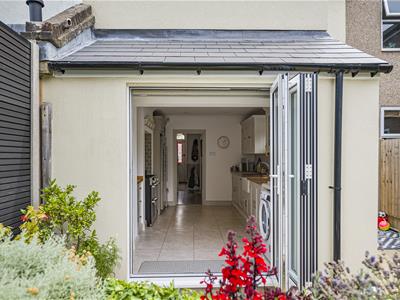
- BEAUTIFULLY DESIGNED KITCHEN WITH BI-FOLDING DOORS
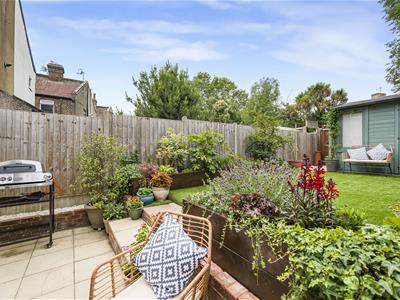
- WEST-FACING REAR GARDEN WITH GATED REAR VEHICULAR ACCESS
- DORMER LOFT EXTENSION
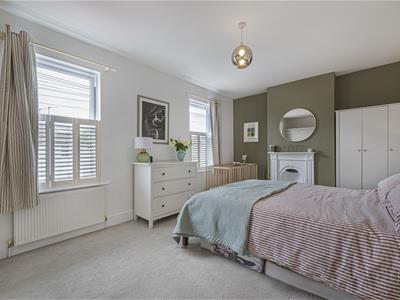
- THREE GENEROUSLY SIZED DOUBLE BEDROOMS
- CLOSE TO POPULAR PRIMARY AND SECONDARY SCHOOLS
- SASH DOUBLE GLAZING AND GAS CENTRAL HEATING (2025)
- INTERNAL VIEWING HIGHLY RECOMMENDED
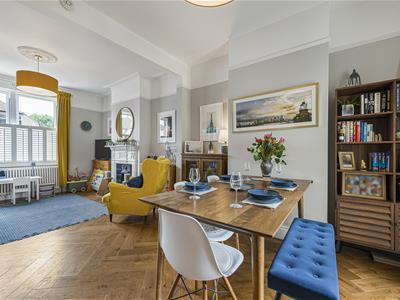
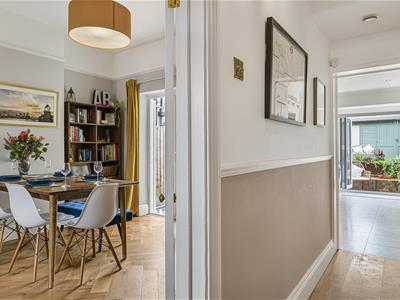
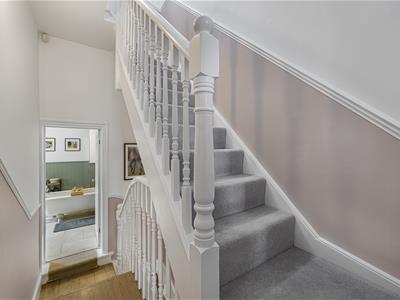
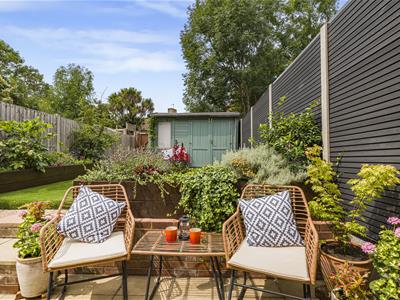
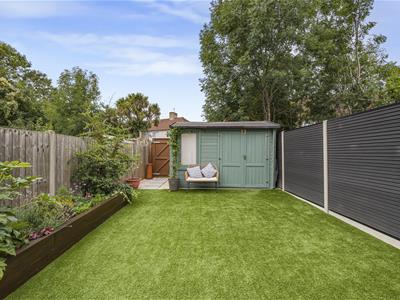
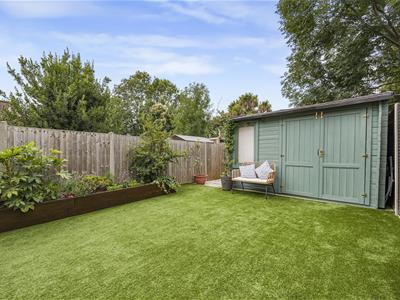
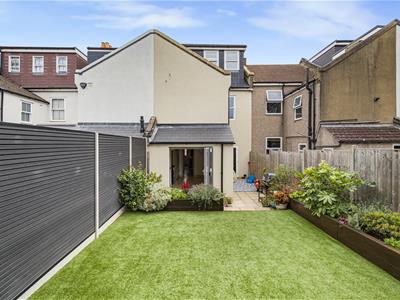
Guide Price £575,000 - £600,000 Having been extremely well looked after and sympathetically restored by the current owners it is our pleasure to bring to the market this three double bedroom Victorian terraced home. Rarely do homes like this changes hands, presenting as a great opportunity for any buyer looking for a home ready to just move in and enjoy. The beautifully appointed accommodation on offer which benefits from many original features includes entrance hall with a BRAND NEW stair runner, bright dual aspect living room with Herringbone style wooden flooring, modern kitchen with bi-folding doors to the rear garden, two generously sized first floor double bedrooms, substantial four-piece bathroom suite, and a further second floor double bedroom. The landscaped West-facing rear garden has been recently renovated and benefits from gated rear access, railway sleepers for planting areas and patio area. There is also a small front garden which has been resin bound with surrounding brick boarders and also has a decorative front wall. The rear of the house has been K-Rendered and the tiled roof was redone in 2021. Additional points to note include sash double glazing, gas central heating which was updated in 2025, extremely high standard of decoration and a great location for Schools and amenities. To fully appreciate all that this one-of-a-kind home has to offer we would recommend an internal inspection. Viewings by appointment only.
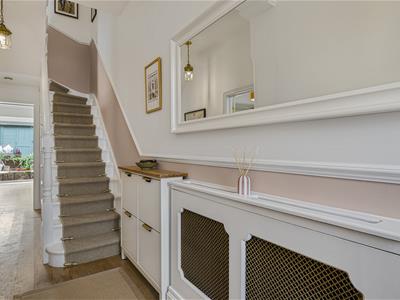
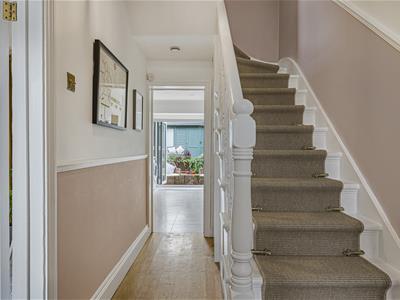
Entrance Hall
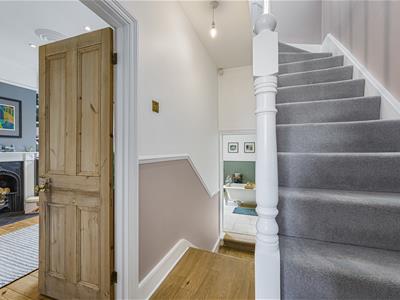
Hard wood front door, stairs to first floor, storage under stairs, radiator and solid wood flooring.
Living/Dining Room
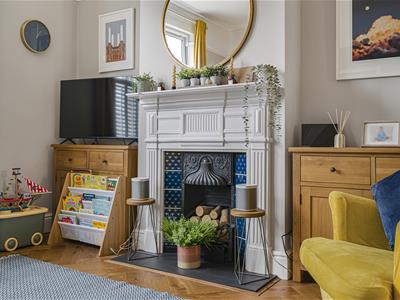
6.99m x 4.01m (22'11 x 13'2)Double glazed sash windows to front, double doors to garden, ceiling rose's, fitted shutter blinds, cornice coving, picture rail, feature fireplace, two radiators and herringbone style wood flooring.
Kitchen
4.52m x 3.07m (14'10 x 10'1)Bi-folding doors to garden, double glazed sash window to side, spot lights, range of wall and base units, solid wood work surfaces, integrated dish washer, plumbing for washing machine, space for American style fridge/freezer, space for range cooker, butler sink with mixer tap, wall tiling and floor tiling.
Landing
Stairs to first floor, radiator and solid wood flooring.
Bedroom One
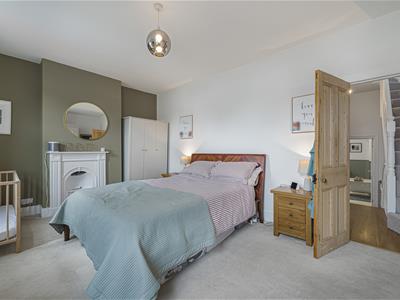
Two double glazed sash windows to front, fitted shutter blinds, feature fireplace, radiator and carpet.
Bedroom Two
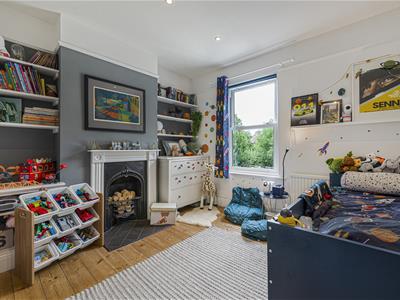
3.53m x 3.38m (11'7 x 11'1)Double glazed sash window to rear, spot lights, picture rail, feature fireplace, radiator and solid wood flooring.
Bathroom
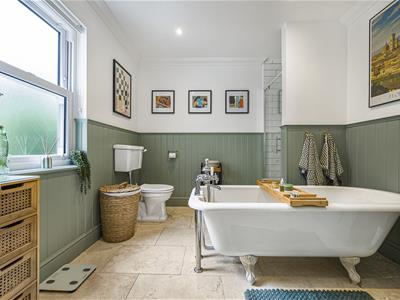
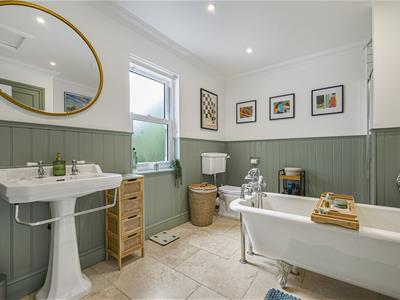
Double glazed sash window to side, shower cubicle, free-standing claw foot bathtub, heated towel rail, low-level WC, wash hand basin, wall panelling and tiled flooring. Loft space above has been thermally insulated.
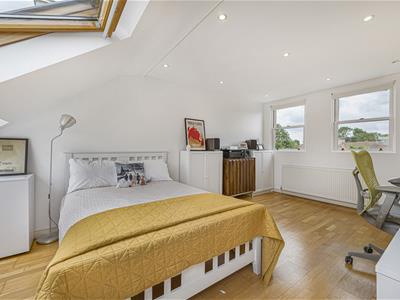
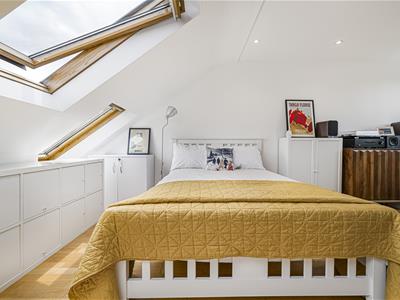
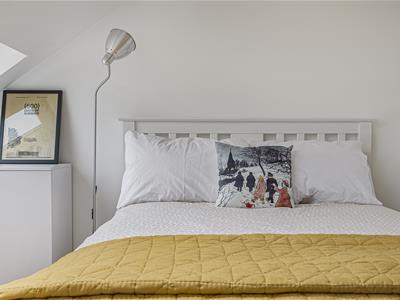
Third Bedroom (second floor)
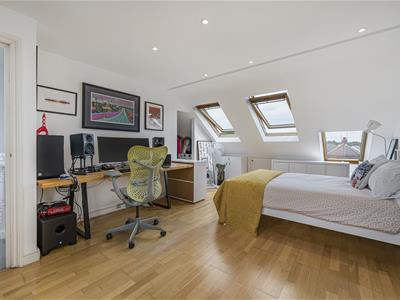
5.99m x 3.71m (19'8 x 12'2)Two double glazed windows to rear, three double glazed Velux windows, spot lights, large open storage area, radiator and solid wood flooring.
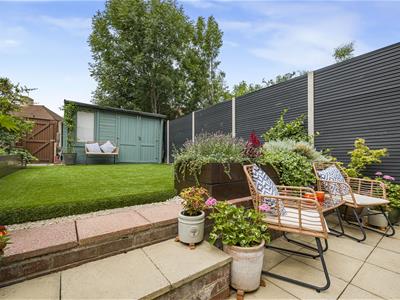
West-Facing Rear Garden
Recently renovated and landscaped, rear access, faux grass, storage shed, patio area, timber sleepers providing planting areas, fencing with concrete posts.
Front Garden
The front garden has been re-laid in resin bound gravel surrounded with brick borders, with a traditional black and white Victorian style tiled path and a new decorative front wall.

Energy Efficiency and Environmental Impact
Although these particulars are thought to be materially correct their accuracy cannot be guaranteed and they do not form part of any contract.
Property data and search facilities supplied by www.vebra.com