
66, West End
Redruth
Cornwall
TR15 2SQ
East End, Redruth
£149,950
2 Bedroom House - Mid Terrace
- Terraced Cottage
- 2 Bedrooms
- Lounge
- Kitchen/Diner
- First Floor Bathroom
- Double Glazing
- Electric Heating
- Hardstanding Areas To Front & Rear
- No Onward Chain
Ideal for first time buyers or investment purposes, this terraced house is situated in a convenient location close to the town centre. The property is offered with no onward chain and benefits from two bedrooms, a lounge, a kitchen/diner and a first floor bathroom. It is double glazed and this is complemented by electric heating. Externally there are hard standing areas to the both front and rear.
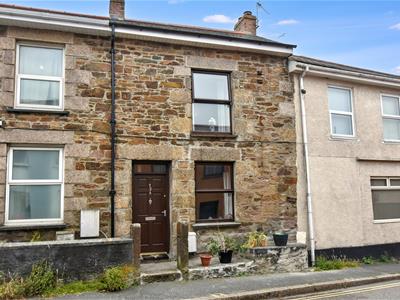
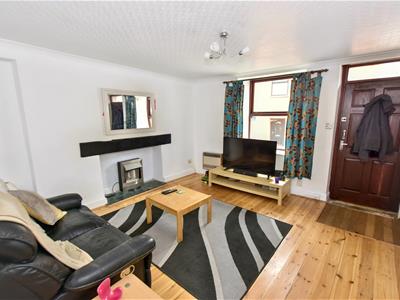
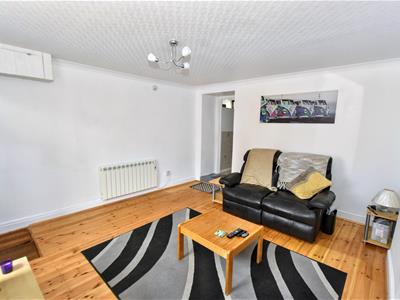
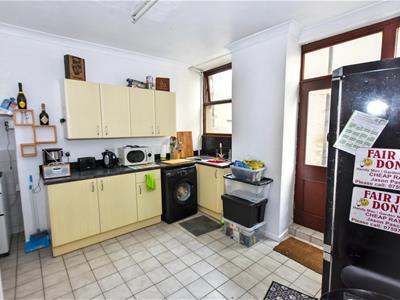
We are delighted to bring to market this deceptively spacious two bedroomed mid terraced property, sited within a most convenient location for Redruth town and its associated amenities. Ideal as a first purchase or as an investment opportunity, on entry you will find yourself in a spacious lounge/living room with insulated pine flooring throughout. There is a traditional fireplace with a wooden lintel over and a Rointe Serie K electric heater. Open access is given into a good sized partially tiled, bright kitchen diner with enough space to accommodate all of the essential appliances including an open access storage area with further under counter appliance space. Access is gained to the rear courtyard from the kitchen. A switchback staircase leads to a reverse L-shaped landing where access is gained to the two bedrooms, the larger of which is a very good size and positioned at the front of the property. The second bedroom is to the rear and both bedrooms are complemented by a family bathroom with an electric shower having a rain head and handheld over the bath. Externally, to the front, there is a hardstanding split level feature whilst to the rear, there is a courtyard style garden which has shared access with two other properties. The property has double glazing throughout, complemented by electric heating whilst we understand from the vendor that mains gas is available immediately outside the property, albeit currently disconnected. In terms of location, Redruth town centre, which offers both independent and chain stores, cafes, a cinema and public houses, can be accessed in just a few minutes, either on foot or via a short drive. The main line railway station in the town can also be reached on foot within minutes where there are links to London and other destinations and here, you will find bus services to Truro, Falmouth and Helston. There are also countryside walks in the area and it should be noted that Carn Marth, the second highest point in Cornwall, can be accessed on foot in less than forty minutes, offering far reaching views from coast to coast. Further afield, Portreath Beach on the north coast is around a fifteen minute drive and there are many other local beaches and attractions that are equally accessible.
Wooden front door with a clear double glazed panel above opens to:
LOUNGE
3.77m x 4.20m (12'4" x 13'9")Wood framed double glazed window behind a deep sill overlooking the front aspect. Insulated pine flooring and a traditional fireplace with a granite hearth and wooden lintel over. Open access with step to:
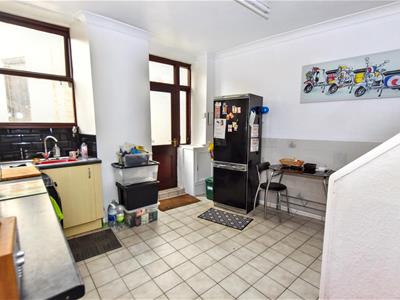
KITCHEN/DINER
3.85m x 4.51m (12'7" x 14'9")Electric heater and partial tiling. Stairs to the first floor and an open access storage area with space for an under counter appliance. Space for an electric cooker with a tiled splash back. Range of eye level storage cupboards and base level storage cupboards and drawers. Roll edge work surfaces with tiled upstands. Space and plumbing for a washing machine. Single stainless steel sink and drainer with metro tiled splash backs below a wooden double glazed window overlooking the rear courtyard and aspect. Wooden rear door with a half clear double glazed panel over and clear wooden double glazed side windows. Storage cupboard with handle and space for a tall fridge/freezer.
FIRST FLOOR
LANDING
A reverse L shaped landing with a full height storage cupboard having louvre doors housing a hot water cylinder with shelved storage. Step down to:
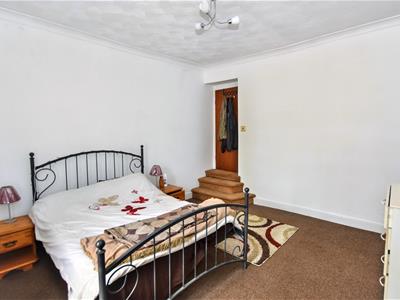
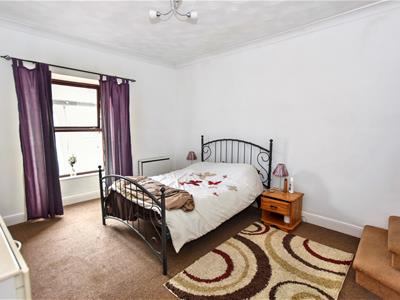
BEDROOM 1
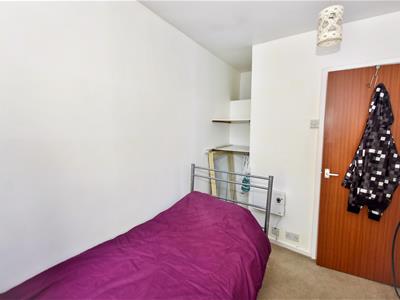
3.72m x 4.21m (12'2" x 13'9")Loft access hatch, a wooden framed double glazed window overlooking the front aspect and an electric heater. Door opens to a built-in shelved storage cupboard.
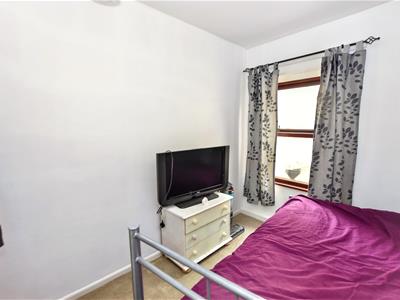
BEDROOM 2
2.09m x 2.77m (6'10" x 9'1")Wall mounted Levante electric heater and a wooden framed double glazed window overlooking the rear courtyard garden and aspect. Open access to a shelved storage area.
BATHROOM
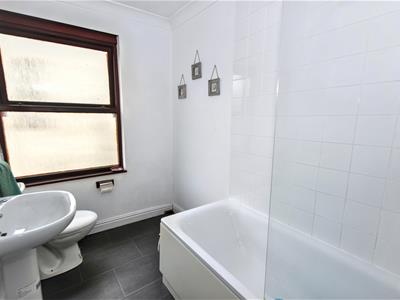
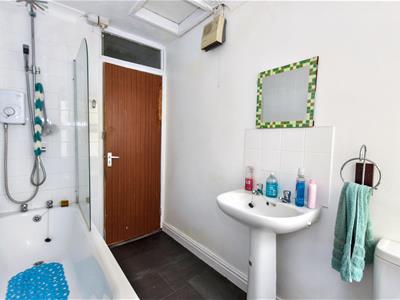
1.61m x 2.72m (5'3" x 8'11")Low level wc and a wash hand basin with a tiled splash back. Bath with a Sector Vision electric shower over having a rain head and hand held shower units. Tiled splash back and a glass shower screen. Loft access hatch and a high level wall mounted pull-cord electric heater. Wooden framed obscure double glazed window to the rear aspect.
OUTSIDE
To the front there is a hard standing raised split level feature and to the rear there is a hard standing courtyard area with a shared access for two other properties.
DIRECTIONS
From our office in Redruth proceed along Penryn Street and take the first turning right at the traffic lights into Station Hill. Continue straight on at the next lights passing the railway station on your right and on into Higher Fore Street. At the junction go straight ahead into East End and the property will be found immediately on the right hand side.
AGENTS NOTE
TENURE: Freehold.
COUNCIL TAX BAND: A.
SERVICES
Mains drainage, mains water, mains electricity and electric heating.
Broadband highest available download speeds - Standard 14 Mpbs, Ultrafast 1800 Mpbs (sourced from Ofcom).
Mobile signal -
EE - Good outdoor, Three - Good outdoor, O2 - Good outdoor & variable indoor, Vodafone - Good outdoor & indoor (sourced from Ofcom).

Energy Efficiency and Environmental Impact
Although these particulars are thought to be materially correct their accuracy cannot be guaranteed and they do not form part of any contract.
Property data and search facilities supplied by www.vebra.com