
113 Chorley Road
Swinton
Manchester
Greater Manchester
M27 4AA
Bolton Road, Pendlebury, Swinton, Manchester
£280,000
3 Bedroom House - Detached
- Three Bedroom Detached Family Home
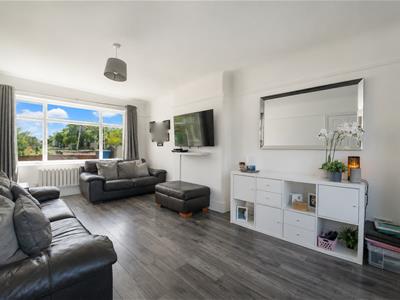
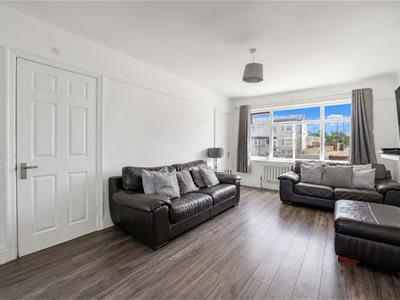
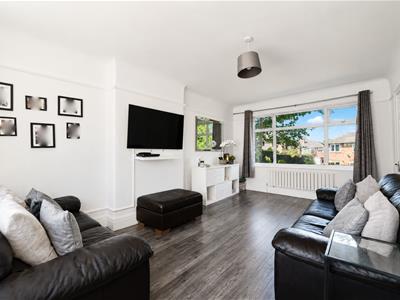
- Spacious Reception Room
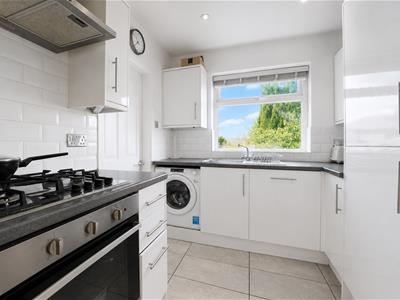
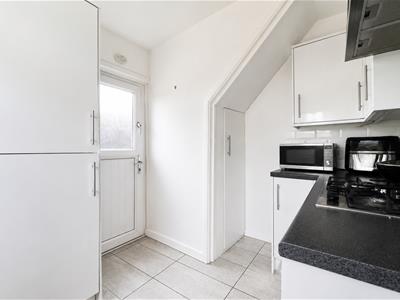
- Modern Fitted Kitchen
- Bright And Well Presented Throughout
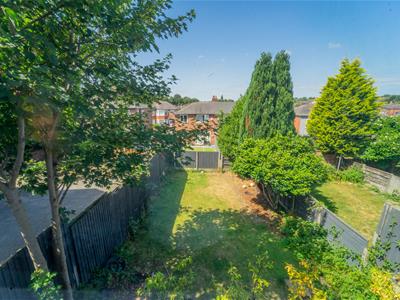
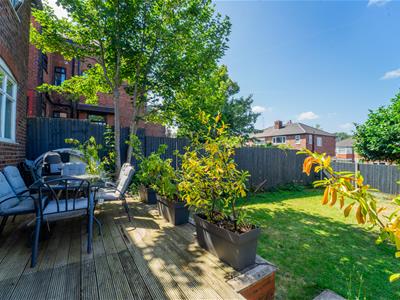
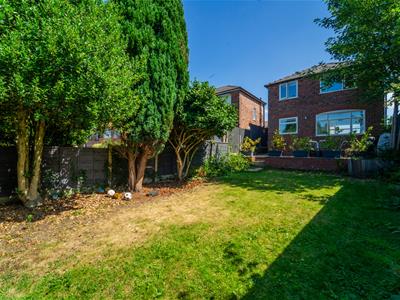
- Large Private Rear Garden
- Popular Swinton Location
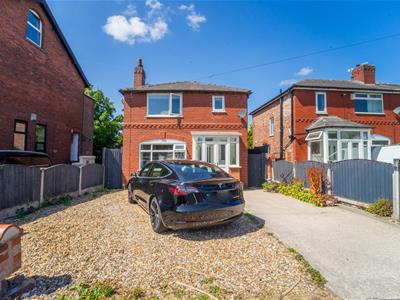
- Driveway Providing Off Road Parking

- EPC Rating - D
- Council Tax Band - B
- Tenure - Freehold
Nestled on Bolton Road in the charming area of Pendlebury, Swinton, this stunning modern detached house offers a delightful blend of comfort and style. Built in 1940, this property has been thoughtfully updated to provide a bright and inviting atmosphere throughout.
Spanning an impressive 689 square feet, the home features a spacious reception room that welcomes you with warmth and light, making it an ideal space for relaxation or entertaining guests. The well-appointed kitchen on the ground floor is perfect for culinary enthusiasts, providing ample space for meal preparation and family gatherings.
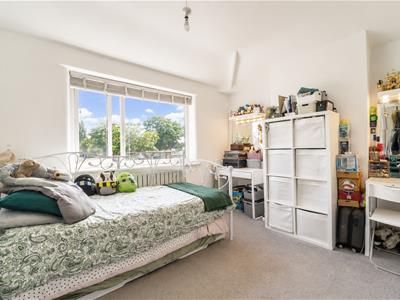
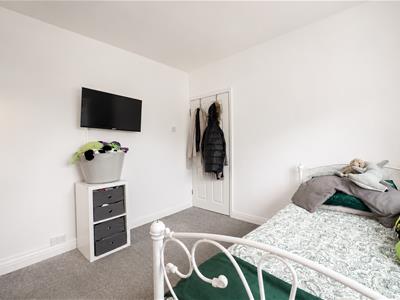
Upstairs, you will find three generously sized bedrooms, each offering a peaceful retreat for rest and relaxation. The family bathroom is conveniently located to serve all bedrooms, ensuring practicality for everyday living.
One of the standout features of this property is the large private rear garden, which provides a wonderful outdoor space for children to play, gardening enthusiasts to flourish, or simply for enjoying the fresh air. Additionally, the driveway at the front of the house offers convenient off-road parking, a valuable asset in today’s busy world.
This delightful home is perfect for families or anyone seeking a tranquil living environment while still being close to local amenities. With its modern touches and charming character, this property is a must-see for those looking to settle in a welcoming community.
Ground Floor
Entrance
UPVC double glazed door to hall.
Hall
2.36m x 1.83m (7'9 x 6)Door leading to reception room, stairs to first floor.
Reception Room
5.18m x 3.28m (17 x 10'9)Two UPVC double glazed windows, central heating radiator, laminate flooring, door leading to kitchen.
Kitchen
3.23m x 2.36m (10'7 x 7'9)UPVC double glazed window, central heating radiator, high gloss wall and base units with laminate surfaces, tiled splashbacks, stainless steel sink and drainer with mixer tap, double oven and hob, space for fridge freezer, plumbing for washing machine.
First Floor
Landing
2.39m x 0.99m (7'10 x 3'3)Doors leading to three bedrooms and bathroom.
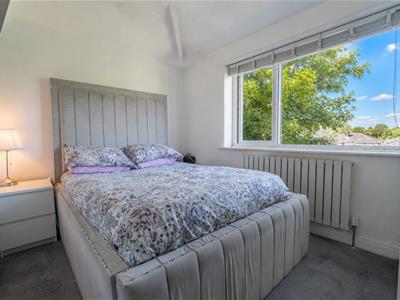
Bedroom One
3.28m x 2.84m (10'9 x 9'4)UPVC double glazed window, central heating radiator.
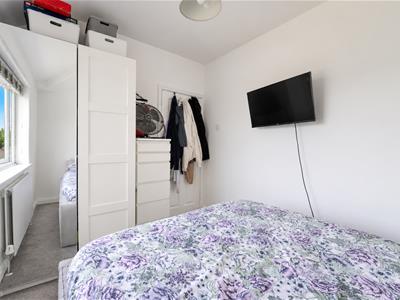
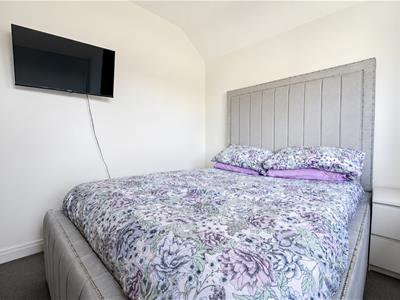
Bedroom Two
3.28m x 2.44m (10'9 x 8)UPVC double glazed window, central heating radiator.
Bedroom Three
2.49m x 2.31m (8'2 x 7'7)UPVC double glazed window, central heating radiator.
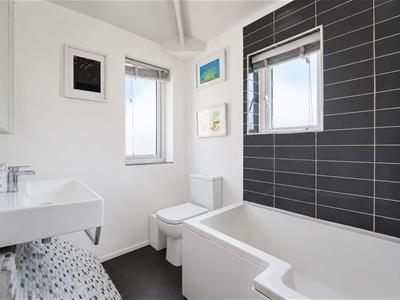
Bathroom
2.31m x 1.68m (7'7 x 5'6)UPVC double glazed frosted window, heated towel rail, three piece suite comprising of a dual flush WC, a wall mounted wash basin with mixer tap and a P shaped bath with mixer tap and overhead direct feed shower, partial tiled elevations.
External
Front
Stone chipping driveway, paved path leading to entrance.
Rear
Timber decking area, laid to lawn garden.
Energy Efficiency and Environmental Impact
Although these particulars are thought to be materially correct their accuracy cannot be guaranteed and they do not form part of any contract.
Property data and search facilities supplied by www.vebra.com