
66, West End
Redruth
Cornwall
TR15 2SQ
Carnmenellis, Redruth
£265,000
2 Bedroom House - End Terrace
- End Terraced Character Cottage
- Entrance Porch
- Lounge With A Multi Fuel Stove
- Kitchen/Diner
- First Floor Bathroom
- 2 Bedrooms
- Double Glazing
- Electric Heating
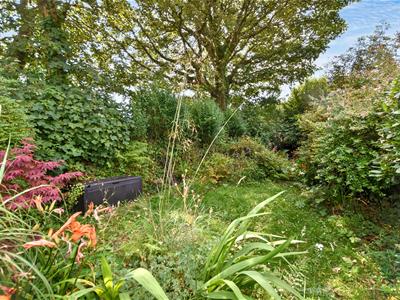
- Mature Enclosed Gardens
- Parking
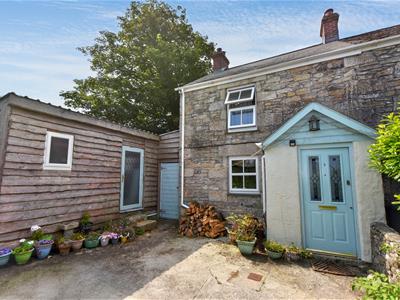
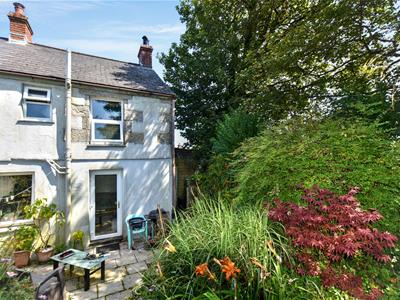
This pretty end of terrace cottage is situated in a lovely rural hamlet location and offers character accommodation. There are two bedrooms complemented by a family bathroom to the first floor and to the ground floor an entrance porch leads to a cosy lounge with a multi fuel stove and a kitchen/diner. The property is double glazed and has electric heating. Externally there is parking and mature enclosed gardens with the bonus of a leanto utility area.
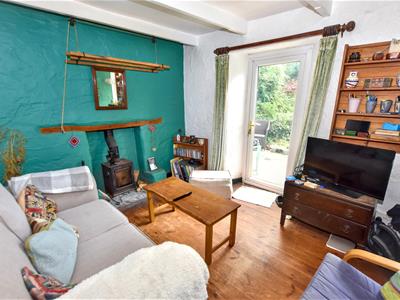
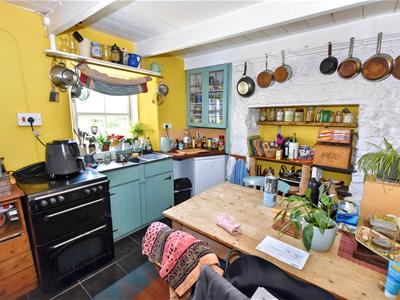
We are delighted to bring to market this two bedroomed end of terrace Cornish cottage, situated in a popular rural hamlet between Redruth, Helston, Penryn and Falmouth and positioned as such, ensuring a good deal of privacy. Built in the 1800’s, this cosy property with a combination of wooden and tiled flooring throughout retains some original features such as open joist ceilings and historical fireplaces. On entry, there is a very useful double aspect entrance porch and thereafter, an internal door opens into the kitchen/diner with stairs to the first floor. The vendor has made best use available in terms of the kitchen layout. A door accesses the lounge/living room which has a multi fuel burner set in a traditional fireplace. Stairs lead to a split level landing leading to bedroom 1 at the front of the property which has the added benefit of a built-in open access wardrobe with separate doored storage cupboards. A door opens into bedroom 2 which is positioned to the rear of the property. Both bedrooms are complemented by a family bathroom with sliding door access. Externally, there is a driveway off of the main access bridleway. We understand from the vendor that this is wholly owned by the property. At the end there is a hard standing area which would offer additional parking along with the aforementioned driveway. There is a wooden self-built outbuilding for storage which could be re-purposed, subject to the appropriate permissions. A door opens to the side of the main property which gives access to a utility area. From here, a door opens to the rear patio and access to the garden beyond. The rear garden is south facing and fully enclosed. There is a raised laid to lawn area and a rear gravelled area beyond, with mature borders all around. Heating at the property is via modern Gabarron electric heaters and a multi-fuel burner complementing double glazing throughout. In terms of location, Redruth town centre is within a fifteen minute drive, around five miles or so, offering both independent and chain stores, cafes, a cinema and public houses. The main line railway station in the town gives links to London and other destinations. Helston is within a twenty minute drive, Penryn around fifteen minutes and Falmouth just over twenty minutes. Stithians Reservoir is within a short walk and there are many local countryside walks.
Wooden front door with two decorative frosted double glazed panels opens to:
ENTRANCE PORCH
1.52m x 1.00m (4'11" x 3'3")A dual aspect with upvc double glazed side windows. Internal front door with a single glazed panel opens to:
KITCHEN/DINER
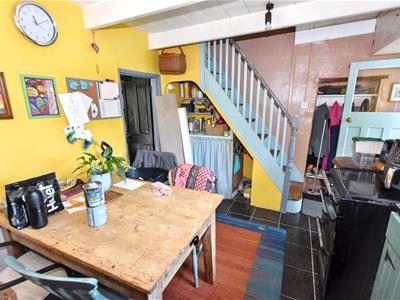
3.80m x 2.85m (12'5" x 9'4")Open joist ceiling and stairs to the first floor. Eye level decorative glazed storage cupboard, space for an electric cooker and a single stainless steel sink and drainer below a upvc double glazed window overlooking the front aspect. Straight edge worktop with space for an undercounter fridge below. An historical fireplace which has been repurposed to shelving and storage. Open coat hanging area, an open understairs area and door opens to:
LOUNGE
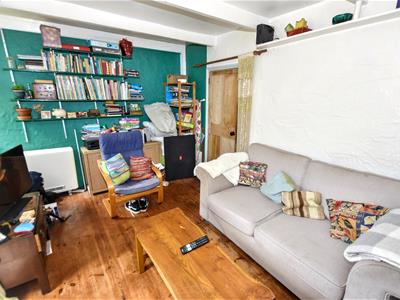
4.00m x 2.85m (13'1" x 9'4")Open joist ceiling and a multi fuel burner set on a slate hearth with a shelved side recess. Elnur Gabarron night storage heater, upvc double glazed window overlooking the rear patio and garden. Upvc door with a full clear double glazed panel opens out to the rear patio.
FIRST FLOOR
LANDING
Loft access hatch and a step up to:
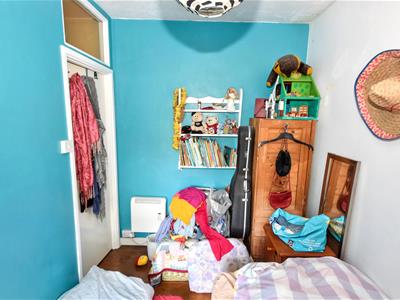
BEDROOM 1
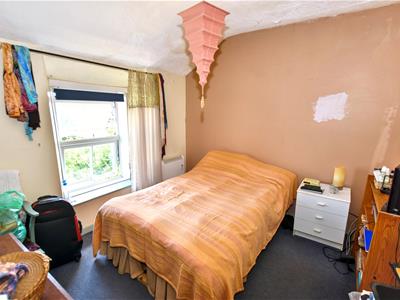
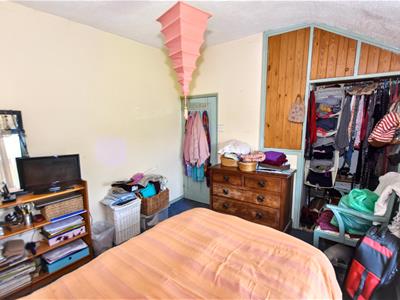
3.19m x 2.97m (10'5" x 9'8")Upvc double glazed window behind a deep sill overlooking the front driveway and aspect. Gabarron electric heater. Built-in open access wardrobe with hanging space and shelved storage. Door opens to a built-in storage cupboard.
BEDROOM 2
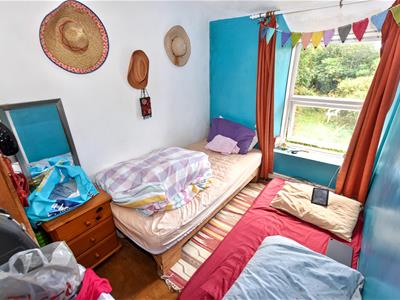
2.06m x 2.91m (6'9" x 9'6")Upvc double glazed window behind a deep sill overlooking the rear garden and aspect. Gabarron electric heater.
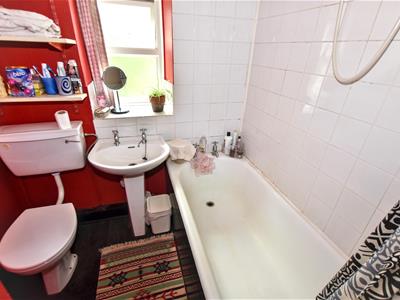
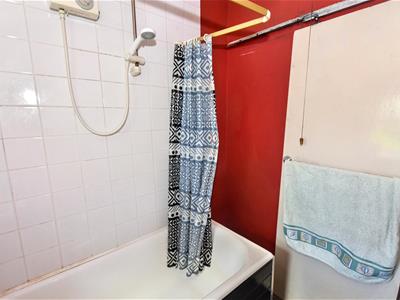
BATHROOM
1.81m x 1.91m (5'11" x 6'3")Low level wc and a wash hand basin with a tiled splash back below a upvc obscure double glazed window which sits behind a deep tiled sill to the rear aspect. Bath with a Heatstore electric shower over. Door opens to a full height storage cupboard housing the hot water cylinder with shelved storage below. Open storage shelves above the wc.
OUTSIDE
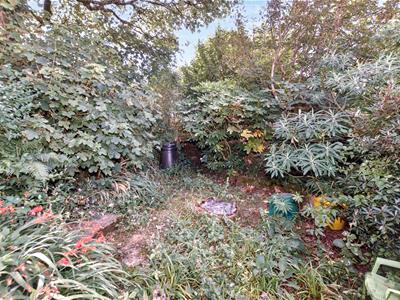
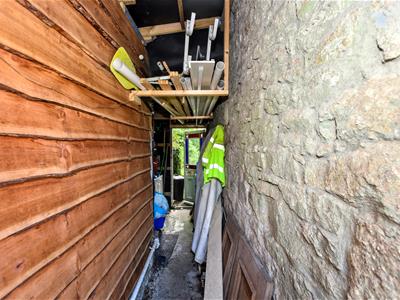
To the front of the property there is a driveway leading to the front patio/parking area. There are traditional walled borders with steps up to a WOODEN OUTBUILDING previously used as an art studio with two windows, a sink with running water and electric lights.. There is a LEANTO UTILITY AREA 1.99m x 4.29m (6'6 x 14'1) with space and plumbing for a washing machine. To the rear there is an enclosed south facing garden with a patio area and steps up to a raised laid to lawn area having mature borders of bushes, plants, shrubbery and trees. A further step leads up to a rear gravelled patio area with a raised planting border. External tap.
DIRECTIONS
From our office in Redruth take the main road towards Helston proceeding up Buller Hill and take the turning left sign posted to Stithians. Proceed through Penhallurick and on into Penhalvean, passing the Golden Lion on the left hand side. Continue on into Penmarth passing the chapel on the right. On leaving Penmarth, look for a small common parking area on the right and then just beyond, look for a bridleway on the right, proceed up there where the property will be found at the end of the first driveway on the left hand side.
AGENTS NOTE
TENURE: Freehold.
COUNCIL TAX BAND: A.
SERVICES
Mains drainage, mains water, mains electricity and electric heating.
Broadband highest available download speeds - Standard 8 Mpbs, Ultrafast 1800 Mpbs (sourced from Ofcom).
Mobile signal -
EE - Variable outdoor, Three - Variable outdoor, O2 - Good outdoor, Vodafone - Variable outdoor (sourced from Ofcom).
Energy Efficiency and Environmental Impact

Although these particulars are thought to be materially correct their accuracy cannot be guaranteed and they do not form part of any contract.
Property data and search facilities supplied by www.vebra.com