
Park Avenue, Radcliffe
Offers Over £380,000
3 Bedroom Bungalow - Detached
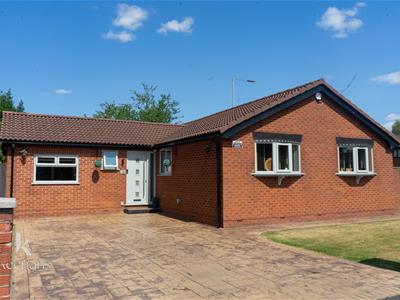
- Three Bedroom Detached Bungalow
- Spacious Reception Room And Dining Room
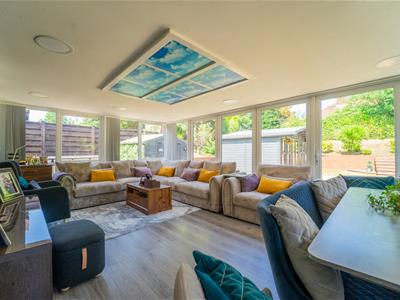
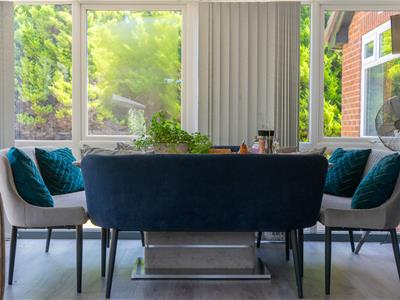
- Large Rear Sun Room
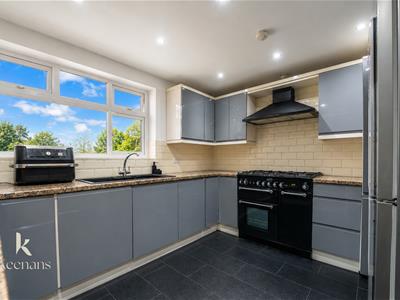
- Modern Fitted Kitchen And Utility Room
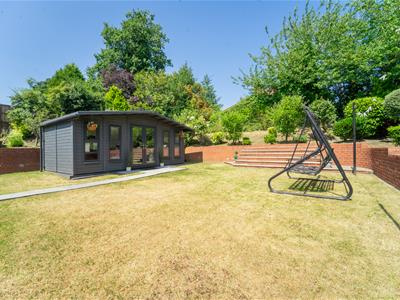
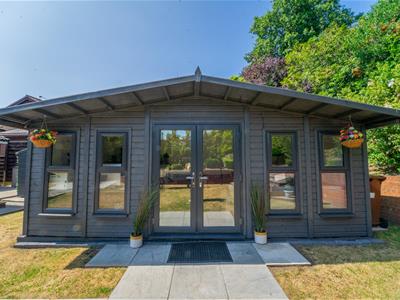
- Fully Electrified Summer House
- CCTV Alarm System
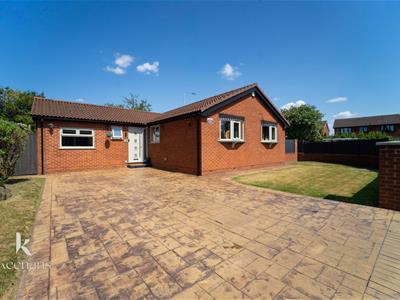
- Off Road Parking

- EPC Rating - C
- Council Tax Band - D
- Tenure - Leasehold
Nestled on the charming Park Avenue in Radcliffe, Manchester, this stunning modern bungalow offers a perfect blend of comfort and contemporary living. With three well-appointed bedrooms, this property is ideal for families or those seeking a peaceful retreat.
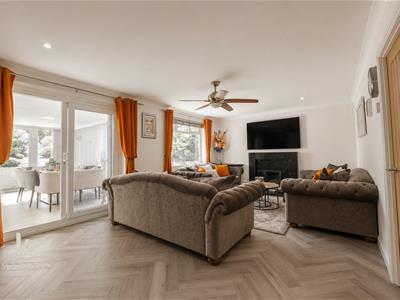
As you enter, you are welcomed into a spacious reception room that exudes warmth and style, providing an inviting space for relaxation and entertaining. The sun room, bathed in natural light, offers a delightful spot to enjoy your morning coffee or unwind with a good book. The dining room is perfect for hosting family meals, while the modern kitchen is equipped with all the essentials for culinary enthusiasts.
This bungalow also features a convenient utility room and a well-designed WC, ensuring practicality for everyday living. The modern bathroom is tastefully finished, providing a serene space for relaxation.
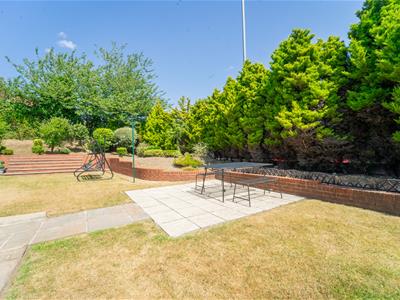
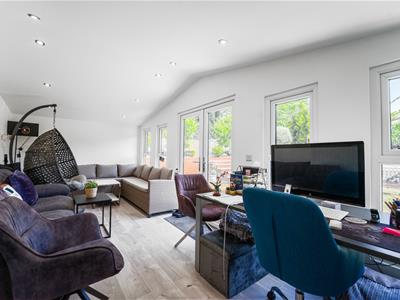
One of the standout features of this property is the fully electrified summer house located in the back garden, which presents an excellent opportunity for a home office, studio, or simply a tranquil space to enjoy the outdoors. Additionally, the property is equipped with a CCTV alarm system, offering peace of mind and security.
With its desirable location and impressive amenities, this bungalow on Park Avenue is a rare find. It presents an exceptional opportunity for those looking to embrace a modern lifestyle in a welcoming community. Do not miss the chance to make this beautiful property your new home.
Ground Floor
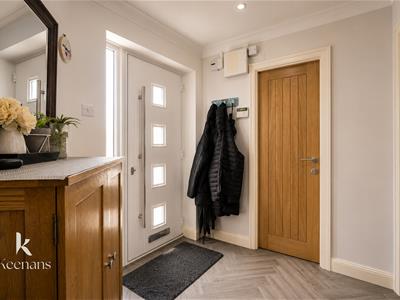
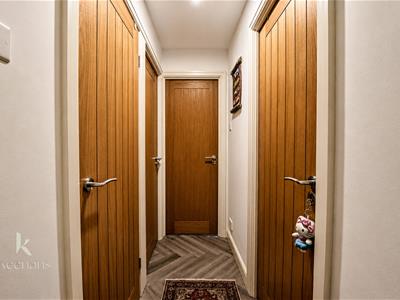
Hall
2.54m x 2.01m (8'4 x 6'7)Doors leading to Kitchen, WC and reception room.
WC
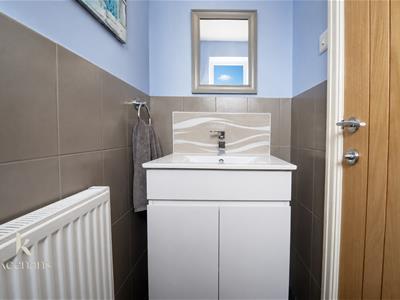
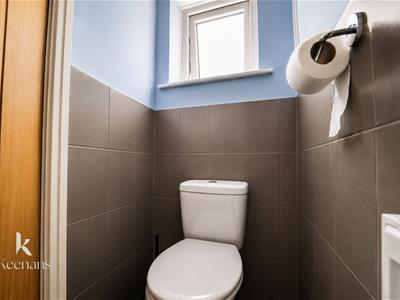
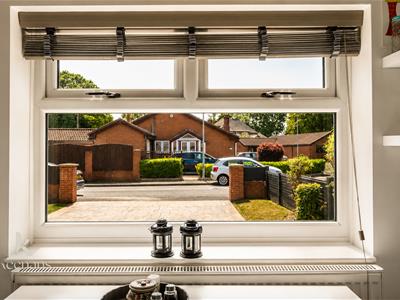
1.83m x 0.84m (6 x 2'9)UPVC double glazed window, central heating radiator, two piece suite comprising of a dual flush WC and a pedestal wash basin with mixer tap.
Kitchen
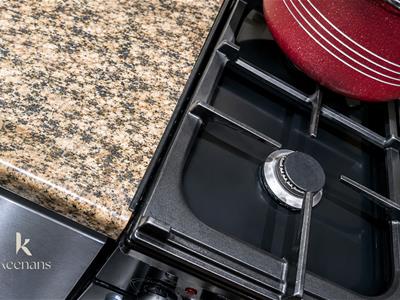
3.51m x 2.87m (11'6 x 9'5)UPVC double glazed window, central heating radiator, high gloss wall and base units with laminate surfaces, tiled splashbacks, double sink with mixer tap, freestanding oven with gas hob and extractor hood, space for fridge freezer, door leading to dining room.
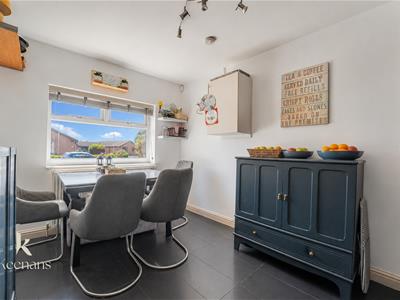
Dining Room
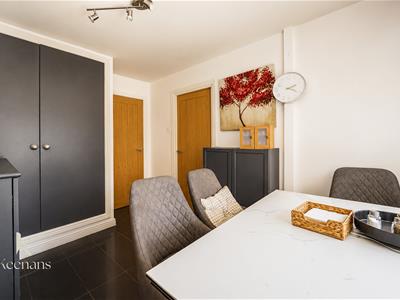
3.38m x 2.44m (11'1 x 8)UPVC double glazed window, central heating radiator, door to utility room.
Utility Room
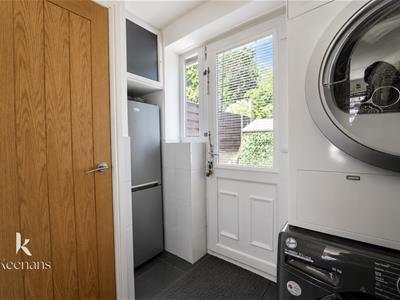
2.44m x 1.52m (8 x 5)UPVC double glazed window, plumbing for washing machine.
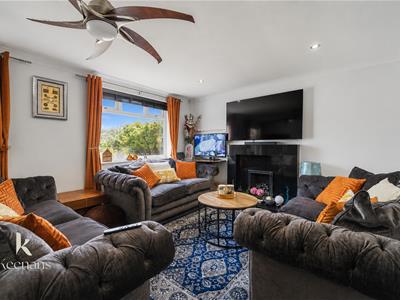
Reception Room
5.82m x 3.76m (19'1 x 12'4)UPVC double glazed window, central heating radiator, electric fire, ceiling fan, UPVC double glazed sliding doors to sunroom, door to inner hallway.
Inner Hallway
2.87m x 0.79m (9'5 x 2'7)Doors leading to three bedrooms, bathroom and storage.
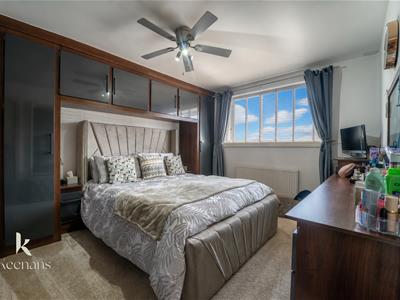
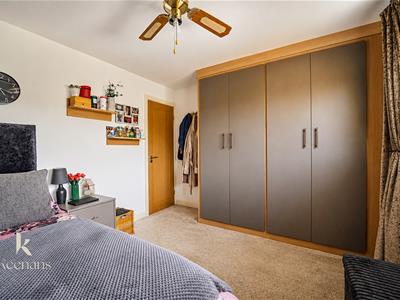
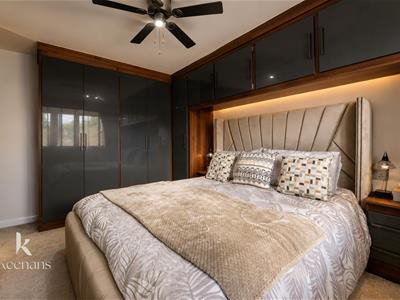
Bedroom One
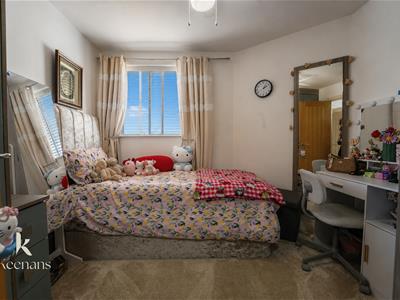
3.86m x 3.15m (12'8 x 10'4)UPVC double glazed window, central heating radiator, fitted wardrobes.
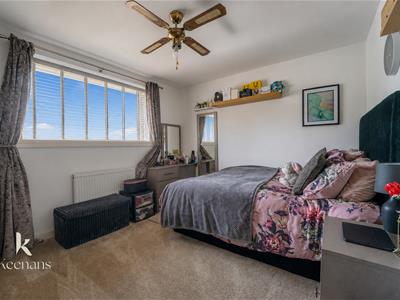
Bedroom Two
2.87m x 2.79m (9'5 x 9'2)UPVC double glazed window, central heating radiator.
Bedroom Three
2.90m x 2.79m (9'6 x 9'2)UPVC double glazed window, central heating radiator.
Bathroom
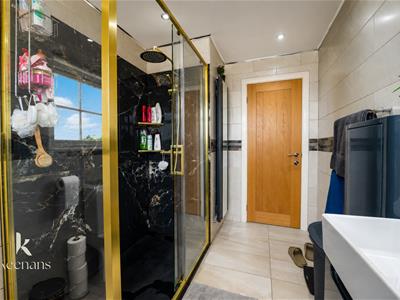
3.15m x 1.93m (10'4 x 6'4)UPVC double glazed window, heated towel rail, three piece suite comprising of a dual flush WC, a vanity top wash basin with mixer tap and a walk in direct feed shower, illuminated mirror, extractor fan, tiled elevations, spotlights and tiled effect flooring.
Sun Room
6.50m x 4.14m (21'4 x 13'7)UPVC double glazed surrounding windows, central heating radiator, spotlights, laminate flooring, UPVC double glazed bi-fold doors to rear.
External
Front
Driveway, laid to lawn garden.
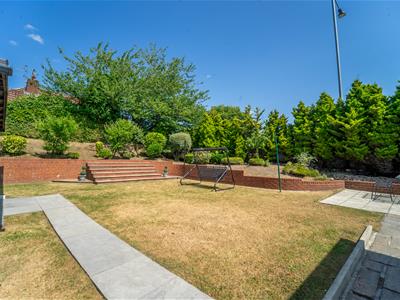
Rear
Laid to lawn garden, bedding areas, paved patio area, summer house.
Summer House
5.84m x 2.82m (19'2 x 9'3)UPVC double glazed window, central heating radiator, spotlights, electrics and heating.
Energy Efficiency and Environmental Impact
Although these particulars are thought to be materially correct their accuracy cannot be guaranteed and they do not form part of any contract.
Property data and search facilities supplied by www.vebra.com