
Aspire Estate Agents (Aspire Agency LLP T/A)
Tel: 01268 777400
Fax: 01268 773107
227 High Road
Benfleet
Essex
SS7 5HZ
**CHAIN FREE**WITH ANNEX** Rayleigh Downs Road, Rayleigh
Guide price £1,000,000
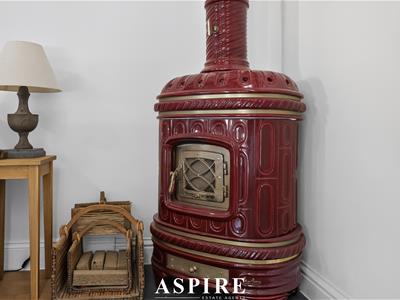
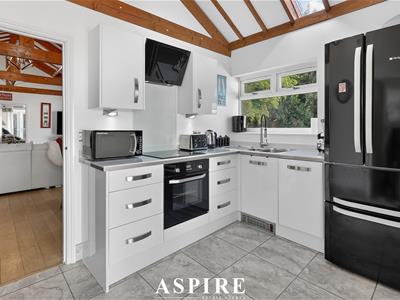
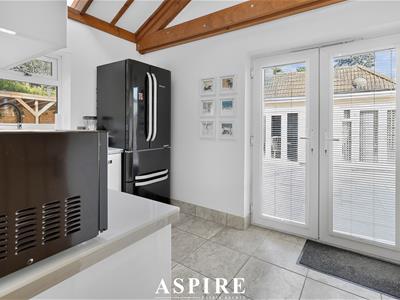
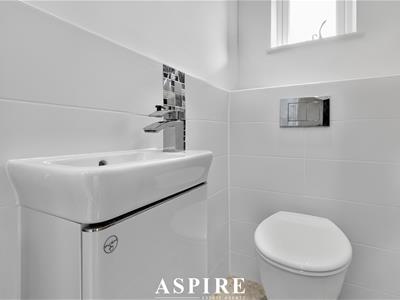
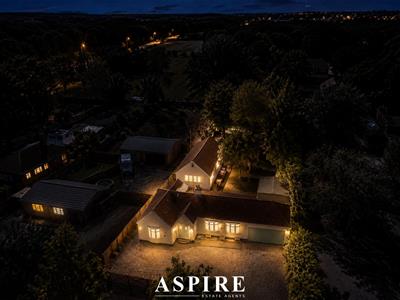
5 Bedroom House - Detached
- OFFERED WITH NO ONWARD CHAIN
- VERSATILE 5 BEDROOM RESISDENCE
- 3 BEDROOMS IN THE MAIN BUNGALOW WITH 2 RECEPTION AREAS
- FULLY SELF-CONTAINED ANNEXE WITH 2 BEDROOMS, LIVING AREA, KITCHEN AND SHOWER ROOM
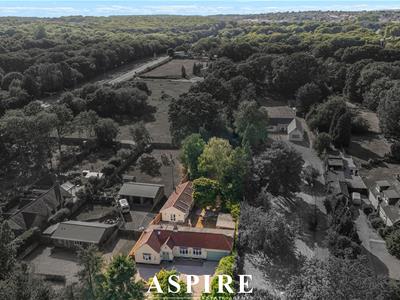
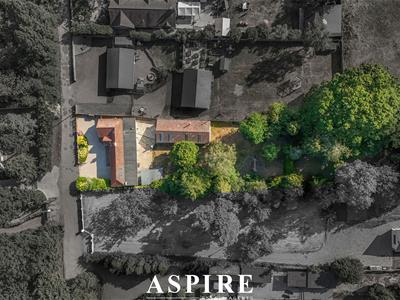
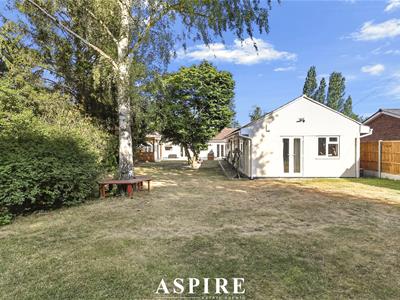
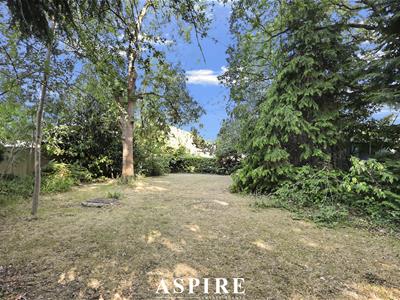
- 0.8 ACRES OF PRIVATE, UN-OVERLOOKED LAND
- GATED DUAL ENTRANCE DRIVEWAY WITH ROOM FOR MULTIPLE VEHICLES
- GRAND MASTER ROOM WITH VAULTED CEILINGS AND EN-SUITE SHOWER ROOM
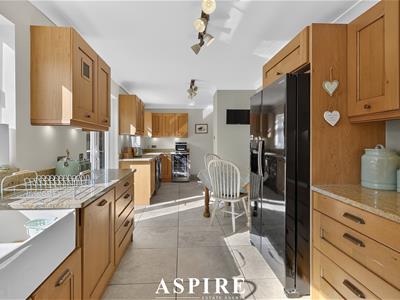
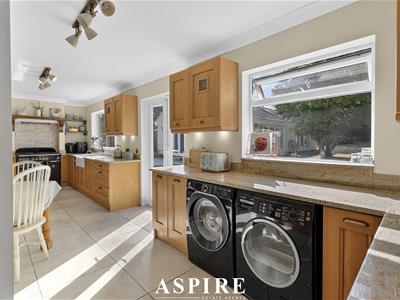
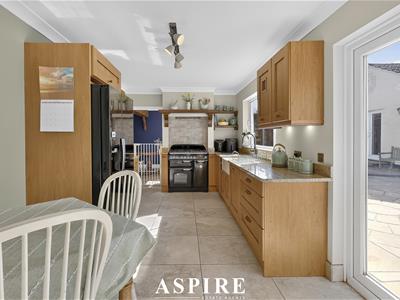
- LARGE KITCHEN/BREAKFAST ROOM
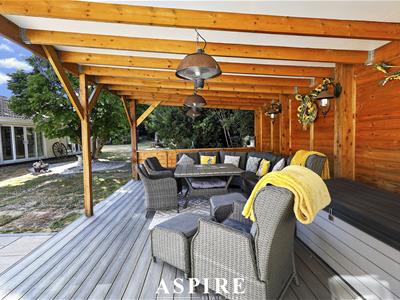
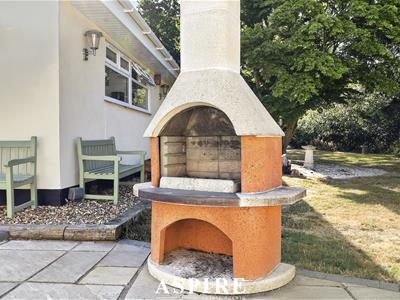
- OUTDOOR SEATING AREA PERFECT FOR ALFRESCO DINING AND ENTERTAINING
- RURAL LOCATION WITH THE BENEFIT OF LOCAL TRANSPORT LINKS
GUIDE PRICE £1,000,000 - £1,250,000
Aspire Estate Agents are proud to present this truly unique five-bedroom residence, combining generous family living, peaceful surroundings and complete independence for extended family, all set within an impressive plot of approximately 0.8 acres.
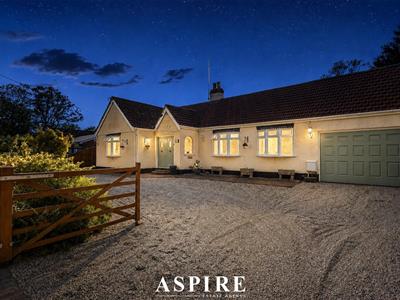
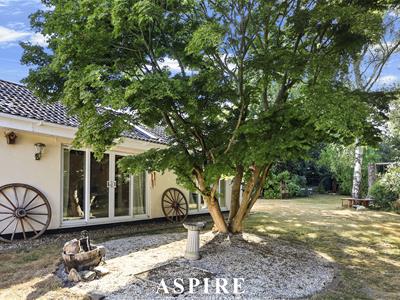
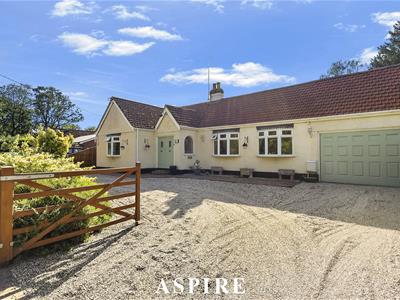
The property is approached via an attractive in-and-out pea-shingled driveway, providing parking for numerous vehicles. Set back from the road and surrounded by mature greenery, the home immediately offers a wonderful sense of space, privacy and tranquillity.
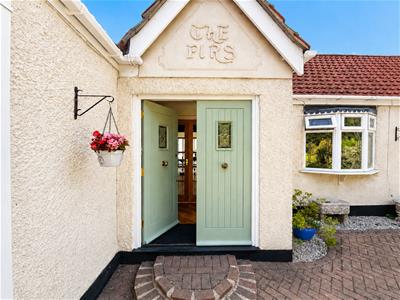
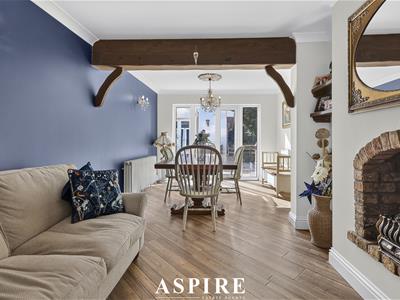
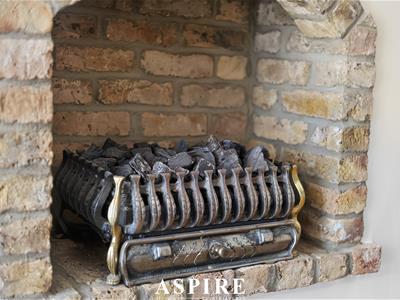
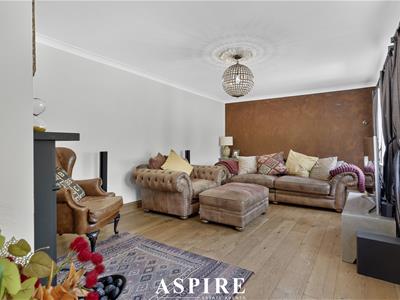
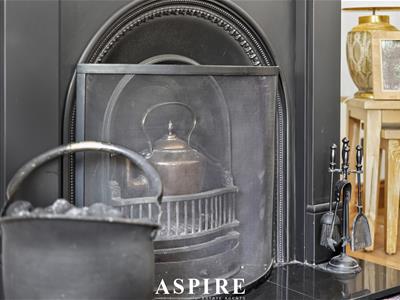
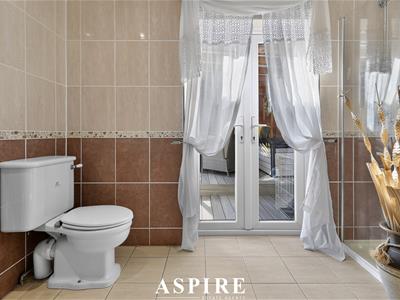
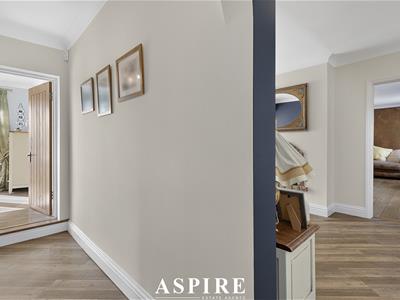
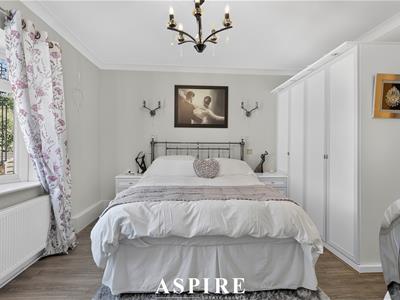
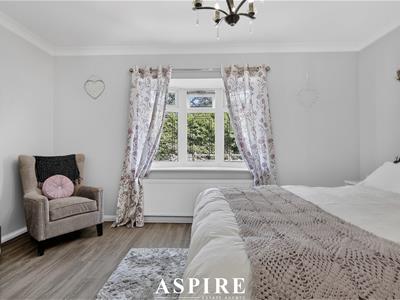
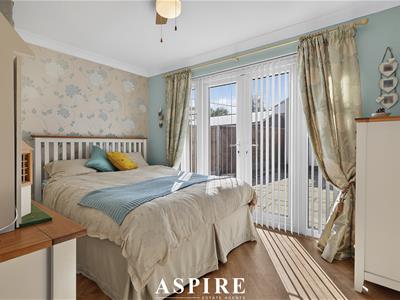
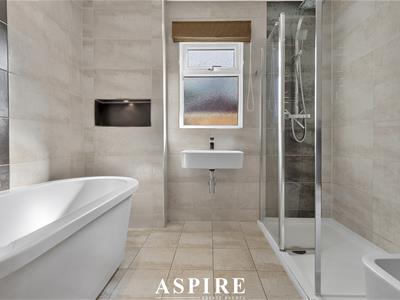
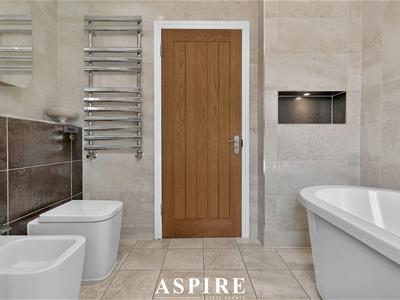
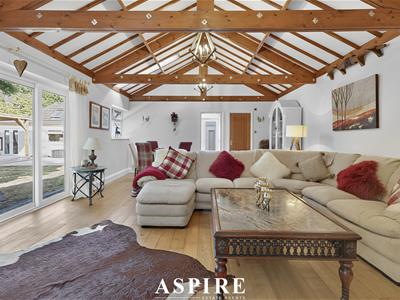
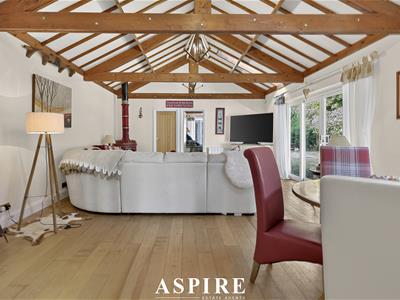
The main residence is a beautifully proportioned three-bedroom detached bungalow, offering two generous reception rooms, a substantial kitchen and breakfast room, a luxurious family bathroom and three double bedrooms.
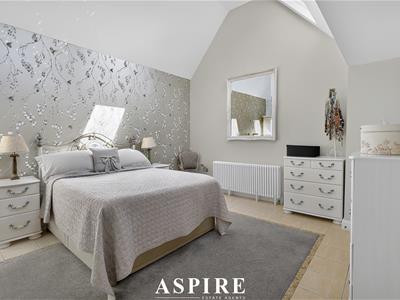
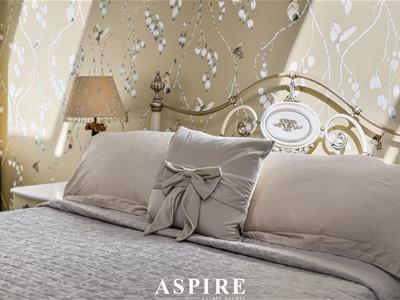
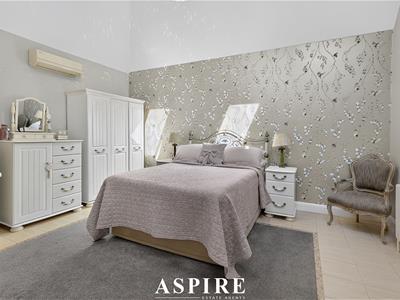
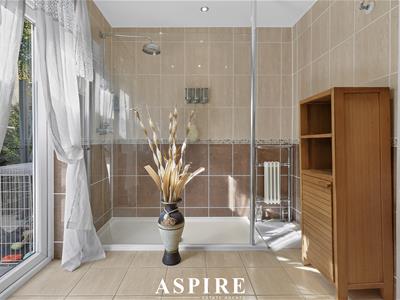
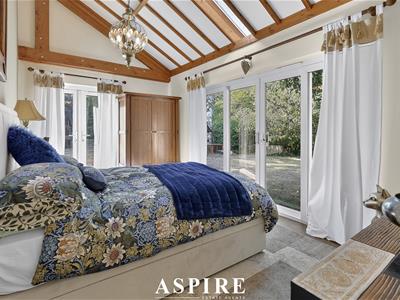
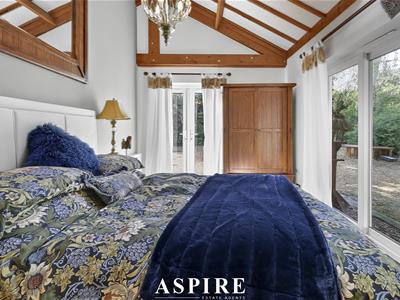
The impressive primary bedroom is a room truly fit for a queen. Enhanced by vaulted ceilings and Velux windows, it offers ample space for substantial furniture and even a seating area. Its private en-suite shower room and views over the unoverlooked rear garden create a peaceful and luxurious retreat.
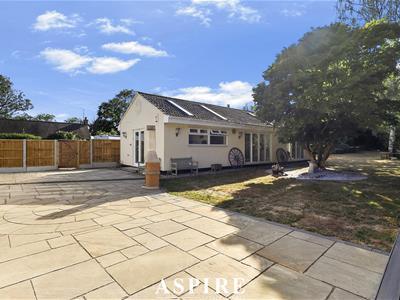
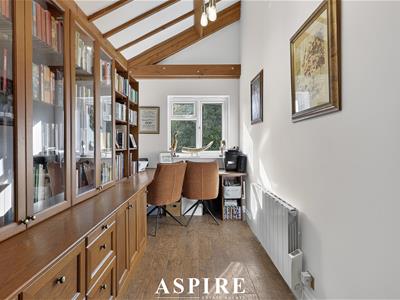
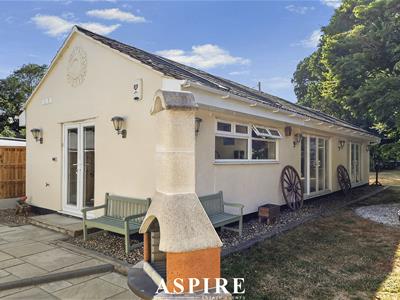
What truly sets this home apart is the fully self-contained two-bedroom detached annexe. Beautifully maintained and featuring striking vaulted ceilings, it offers a large open-plan living space, fitted kitchen, shower room and separate WC. It is ideal for parents, grown-up children, guests or those seeking independent working or living accommodation.
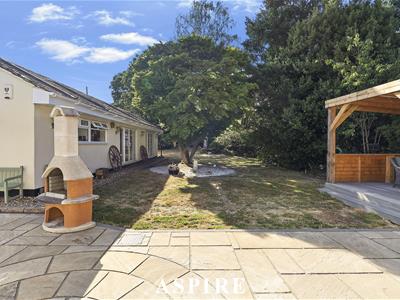
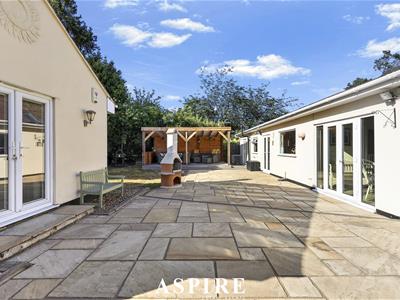
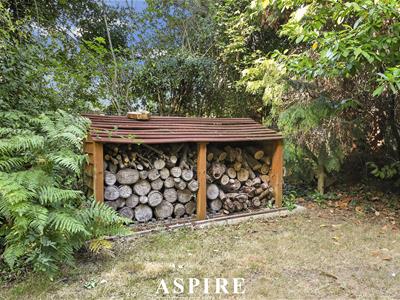
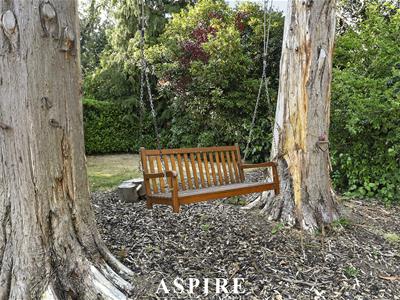
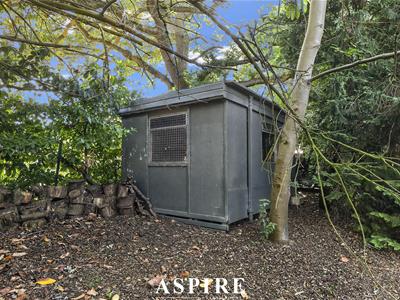
Outside, the gardens measure approximately 236 ft. by 147 ft. and begin with an Indian sandstone patio and raised composite decking beneath a covered pergola. Beyond this is an extensive lawn surrounded by mature shrubs, established planting and woodland-style areas, creating a private setting for entertaining, relaxing and family life.
Despite its peaceful, semi-rural feel, Rayleigh, Leigh-on-Sea and Southend are all easily accessible, with both Greater Anglia and C2C rail connections available for commuters.
Entrance Porchway
w: 6' 7" x l: 4' 8" (w: 2.01m x l: 1.42m)
Dining Room
w: 22' 5" x l: 10' 7" (w: 6.83m x l: 3.23m)
Lounge
w: 20' x l: 11' 9" (w: 6.1m x l: 3.58m)
Kitchen Breakfast Room
w: 24' 7" x l: 9' 1" (w: 7.49m x l: 2.77m)
Primary Bedroom Suite
w: 15' 10" x l: 13' 3" (w: 4.83m x l: 4.04m)
En-Suite Shower Room
w: 7' 4" x l: 10' 2" (w: 2.24m x l: 3.1m)
Bedroom Two
w: 11' 8" x l: 14' 3" (w: 3.56m x l: 4.34m)
Bedroom Three
w: 11' 9" x l: 9' 6" (w: 3.58m x l: 2.9m)
Bathroom
w: 8' 6" x l: 8' 9" (w: 2.59m x l: 2.67m)
Detached Annexe
Living area 23'0 x 16'2
Kitchen 8'5 x 10'5
WC 5'3 x 2'10
Shower Room 5'2 x 4'5
Bedroom One 16'5 x 9'8
Bedroom Two 16'5 x 6'6
Energy Efficiency and Environmental Impact

Although these particulars are thought to be materially correct their accuracy cannot be guaranteed and they do not form part of any contract.
Property data and search facilities supplied by www.vebra.com