.png)
25 Stubbington Green
Fareham
PO14 2JY
Mount Drive, Catisfield, Fareham
Offers Over £475,000
3 Bedroom Bungalow - Detached
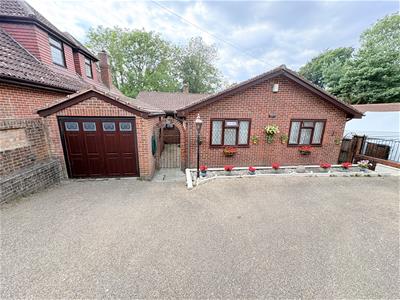
- Three Bedroom Detached Bungalow
- Refitted Bathroom and Ensuite
- Lounge and seperate dining area
- Kitchen/Breakfast Room
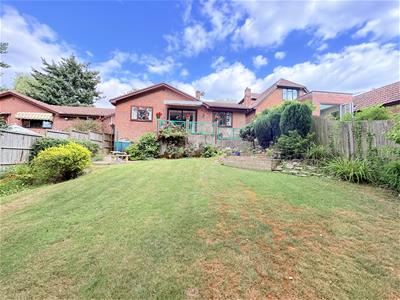
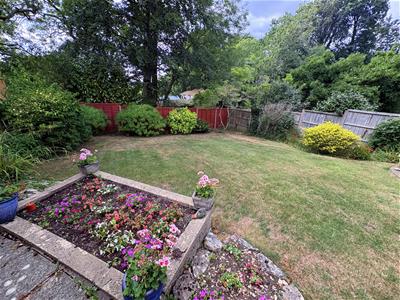
- Well Manicured West facing rear garden
- Large driveway for parking
- Detached Single Garage
- Basement Ideal for storage
- End Of Cul-De-Sac Position
- No Chain Ahead
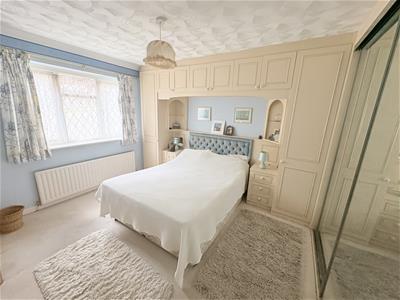
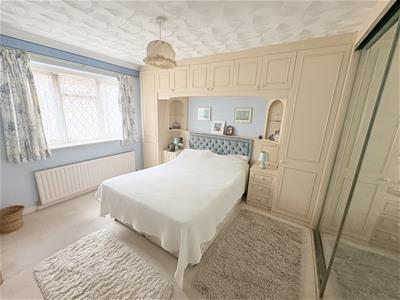
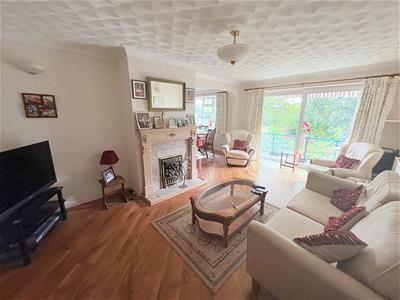
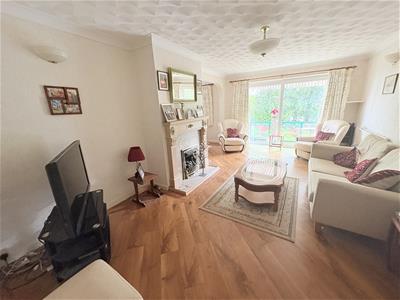
This is an immaculate three double bedroom detached bunglaow set in a non estate location within Catisfield, Fareham. The property has been occupied by the same owner since it was built and is well positioned at the end of a very small Cul-De-Sac. The accommodation consists of a large entrance hallway, lounge with doors to a balcony overlooking the rear garden, seperate dining area, kitchen/breakfast room, master bedroom with a refitted ensuite and two further double sized bedrooms and a refitted bathroom. The established rear garden is a great size offering a good deal of privacy and has been welll mainicured with flower and shrub borders which in turn leads to the large basement and a detached single garage. An additional benefit is there is no chain ahead. Please call Chambers on 01329 665700 to arrange a viewing and avoid missing out.
Entrance Hallway
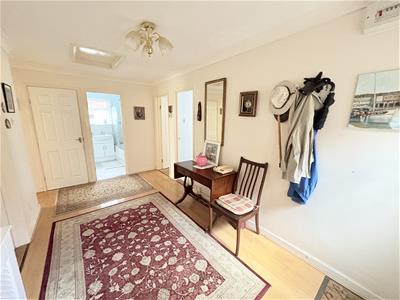
3.6 x 3.45 (11'9" x 11'3" )Accessed via a composite door, wood flooring, access to partly boarded fully insulated loft via void with light, access to airing cupboard housing hot water tank, radiator.
Lounge
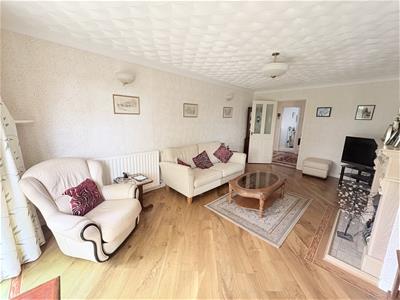
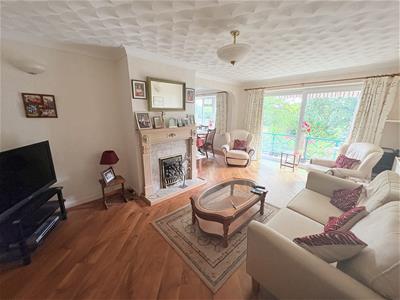
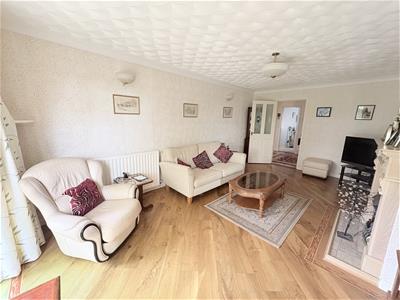
5.90 x 3.60 (19'4" x 11'9")Feature fireplace with fitted gas fire, large sliding double glazed patio doors onto patio, Karndean flooring, radiator, open access to:
Dining Area
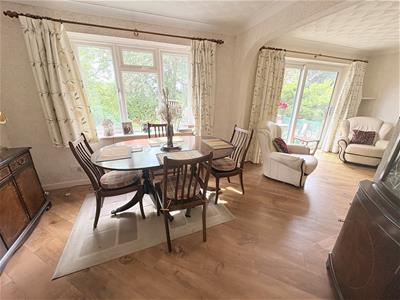
3.25 x 2.90 (10'7" x 9'6")Double glazed window to rear elevation, radiator, door to:
KItchen/Breakfast Room
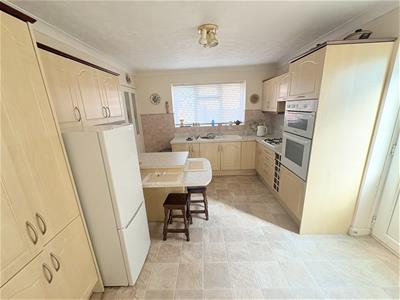
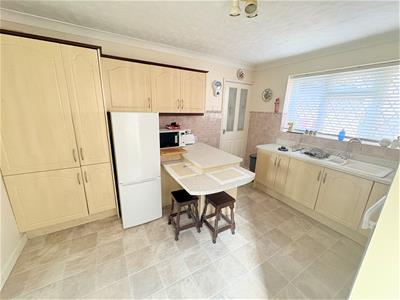
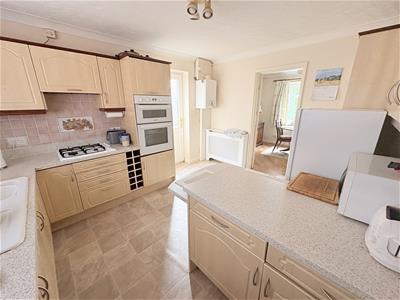
3.85 x 3.25 (12'7" x 10'7")Double glazed window to front elevation and UPVC door to side elevation, fitted with a range of wall and base cupboard/drawer units with work surfaces over, inset one and half bowl sink unit with mixer tap, integrated appliances including an eye level double oven and four burner gas hob, space for fridge/freezer, fitted low level breakfast bar, wall mounted boiler, radiator, door to hallway.
Master Bedroom
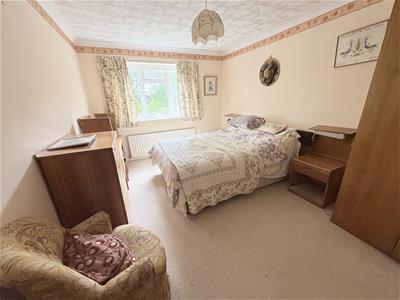
5.90 max x 3.15 (19'4" max x 10'4")Double glazed window to rear elevation, radiator, door to:
Ensuite
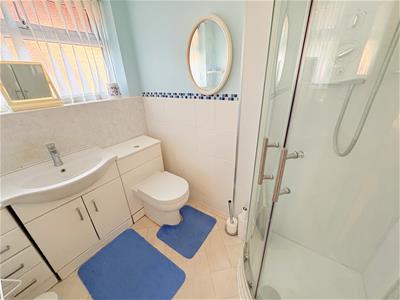
Refitted with a fully tiled corner shower cubicle, concealed WC, inset vanity sink unit with surrounding storage cupboards, radiator.
Bedroom Two
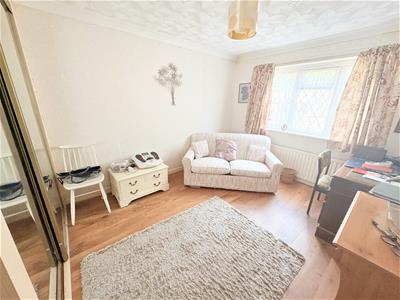
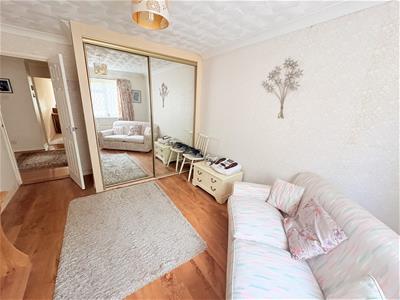
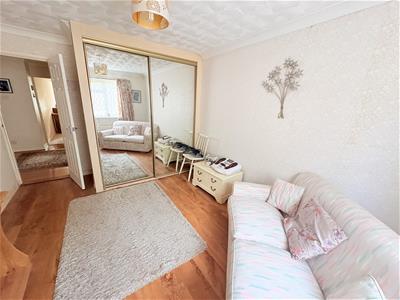
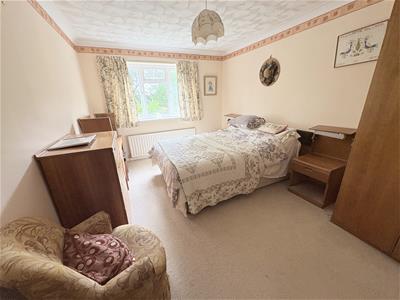
4.25 x 3.60 (13'11" x 11'9" )Double glazed windoow to front elevation, built in in up and over wardrobes, additional built in mirrored double sliding door wardrobe, radiator.
Bedroom Three
3.15 x 4.25 (10'4" x 13'11")Double glazed windoow to front elevation, built in mirrored sliding door double wardrobe, Karndean flooring, radiator.
Family Bathroom
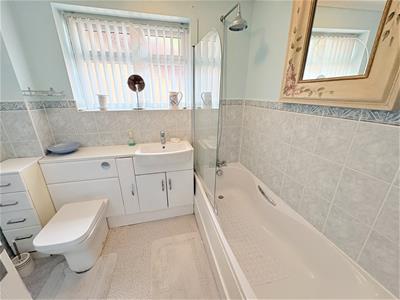
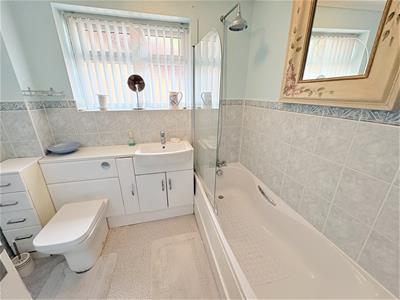
Refitted with a white suite comprising of panel bath with a power shower rainfall shower head over, concealed WC, built in vanity wash hand basin with surrounding storage cupboards, half tiled walls, chrome heated towel rail, double glazed window to side elevation.
Rear Garden
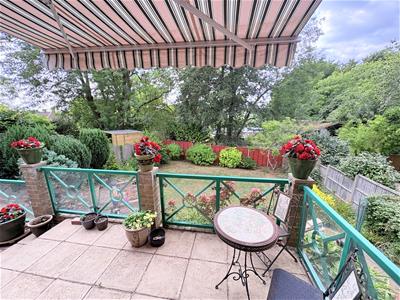
Accessed from the Lounge onto a paved patio with a glass balcony overlooking the entire garden with a fitted sun canopy. Theer is a well manicured lawn surrounded by flowers and shrubs, raised flower beds, a circular patio area and an outside tap. This garden is fully enclosed with side gates on either side and access to the basement, This garden is West facing and offers a good deal of privacy and seclusion. It is a true gardeners delight!
Front Driveway
A large area laid to low maintanance Resin which was laid approximatley four years ago. The property next door has a right to drive over this driveway to access their property number 10.
Basement
Accessed via wooden door offering a great storage facility underneath the whole bugalow with a maximum height of 1.69m , also with power points this area has multiple uses but does have a height restriction in some areas.
Single Garage
5.50 x 2.85 (18'0" x 9'4")With a pitched tiled roof this garage has an electric remote controlled door, power and light and plumbing for washing machine and rear pedestrian door.
Although these particulars are thought to be materially correct their accuracy cannot be guaranteed and they do not form part of any contract.
Property data and search facilities supplied by www.vebra.com