
23 High Street
Rothwell
Northants
NN14 6AD
Ironwood Avenue, Desborough, Kettering
£280,000
4 Bedroom House - End Terrace
- Popular Location
- Four good sized bedrooms
- Ensuite shower room
- Parking for two into a car port
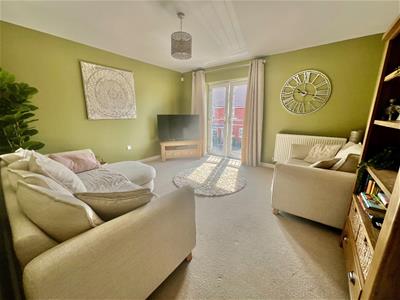
- First floor lounge
- Viewing is recommended
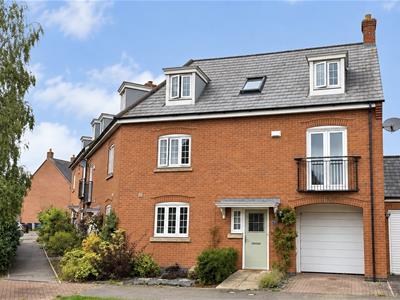
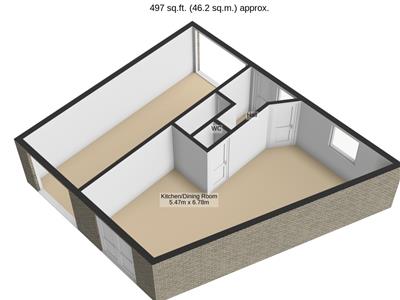
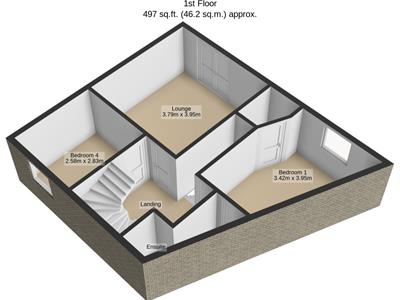
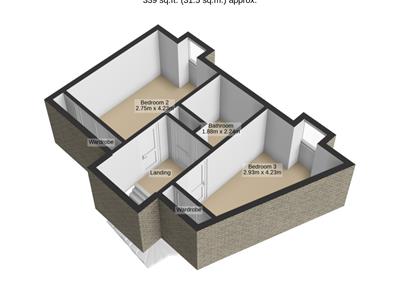
**IN PERSON AND VIDEO VIEWINGS AVAILABLE** A good sized FOUR bedroom end of terrace family home arranged over three storeys and situated on the popular Grange estate. The house offers two separate reception areas and a pleasant enclosed rear garden, with other benefits to include off road parking for two cars via a drive way and car port(with garage door attached). The overall accommodation comprises entrance hall, guest WC and a L-shaped Kitchen/dining room. The first floor offers the main bedroom with ensuite shower room, the Lounge with Juliet balcony and bedroom four, whilst to the second floor are two further double bedrooms and a family bathroom. Outside expect to find an small open plan and low maintenance front garden, the aforementioned off road parking to side and a nice enclosed rear garden.
Entrance Hall
Accessed via opaque double glazed front door. Double glazed window to the front. Amtico flooring. Radiator. Stairs rising to the first floor. Doors to Kitchen/Family/Dining Room and Cloakroom/Wc, telephone point
Cloakroom/Wc
Comprising Pedestal wash hand basin and low level WC. Radiator. Amtico flooring. Extractor fan.
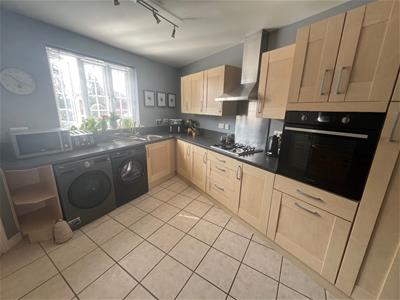
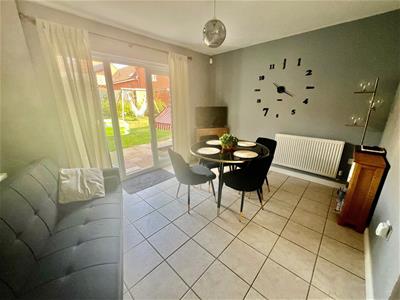
Kitchen/Family/Dining Room
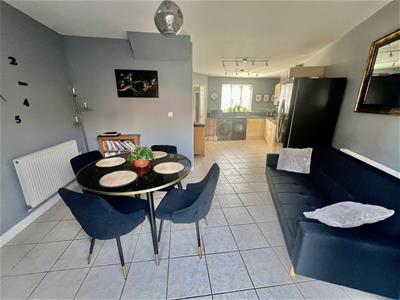
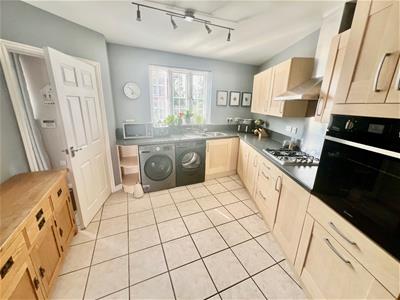
4.22m max x 3.05m max x plus 3.56m max x 2.95m maxHaving a range of fitted high and wall cuboard units with drawer space and work tops, integrated oven and four ring gas hob with stainless steel extractor hood over, appliance space to include plumbing for dishwasher and automatic washing machine. Stainless steel single sink and drainer, tiled flooring. Spacious understairs cupboard. Two radiators. Double glazed window to the front and double glazed French doors offering outlook and access to the rear garden.
First Floor Landing
Having stairs rising to the second floor, double glazed velux window. Radiator and Doors to Lounge/Sitting Room, Master Bedroom and Bedroom Four
Lounge/Sitting Room
4.06m x 3.84m (13'3" x 12'7" )Having double glazed French doors opening out to a Juliet balcony at the front and Two radiators double panelled radiators
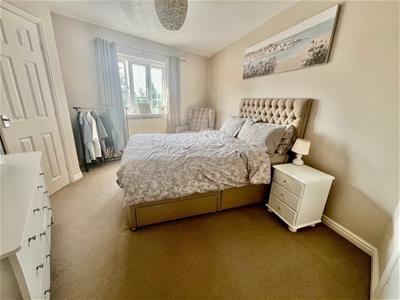
Master Bedroom
3.84m x 3.15m (12'7" x 10'4" )Having double glazed window to the front, Spacious walk in wardrobe with lighting, Radiator and Door to En - Suite Shower Room
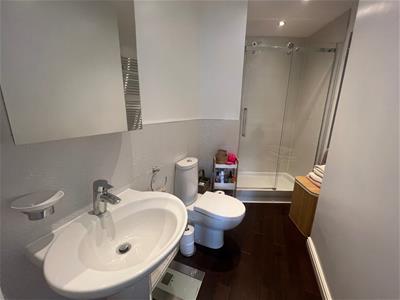
En-Suite
Having double shower cubicle, pedestal wash hand basin. Low level WC., heated towel rail/radiator and Extractor fan.
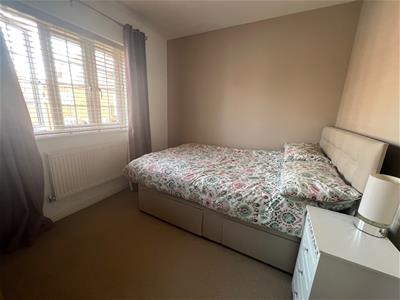
Bedroom Four
2.79m x 2.62mHaving double glazed window to the rear and radiator.
Second Floor Landing
Having double glazed velux window. Airing cupboard housing hot water cylinder, access to loft space. doors to Bedroom Two & Three
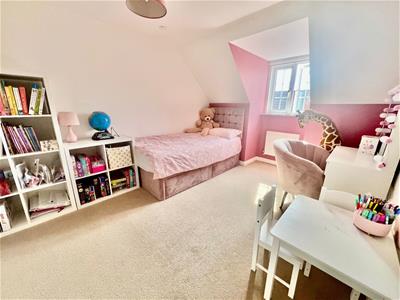
Bedroom Two
4.62m x 3.05m (15'1" x 10'0" )Double glazed window to the front. built in wardrobe providing clothes hanging and shelving space and radiator.
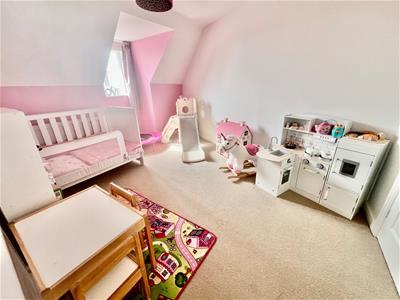
Bedroom Three
3.51m x 2.82m (11'6" x 9'3" )Double glazed window to the front. Built in wardrobes providing clothes hanging and shelving space and radiator.
Bathroom
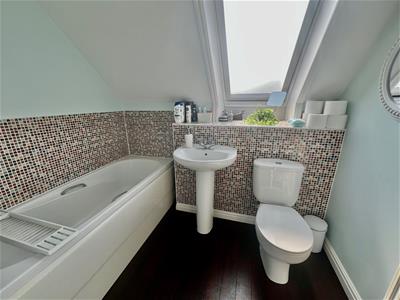
Three piece suite comprising panelled bath with mixer tap incorporating shower fitment. Pedestal wash hand basin. Low level WC. Complementary tiling. Radiator. Opaque double glazed velux window.
Outside Front
The front offers low maintenance gravelled and slated front with shrubs and flower beds and pathway to entrance door
Garage/Carport & Parking
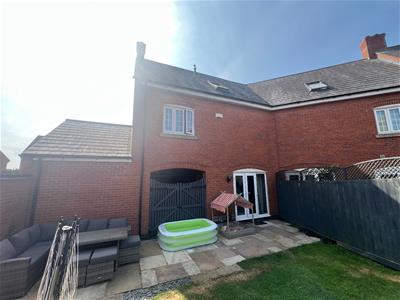
5.84m x 2.74m (19'1" x 8'11" )Having driveway leading to up and over door to Garage/Carport. Power and lighting. Double gated doors opening to the rear garden giving a drive through access to rear
Outside Rear
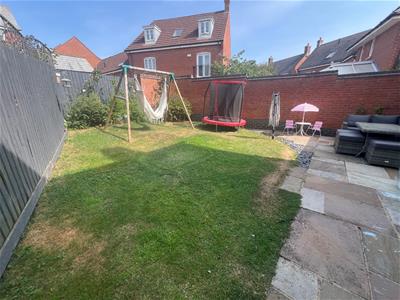
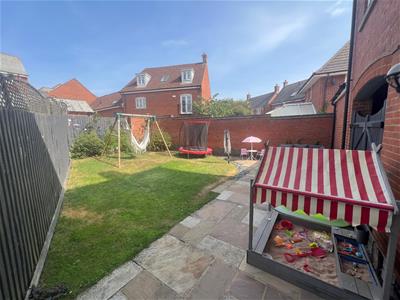
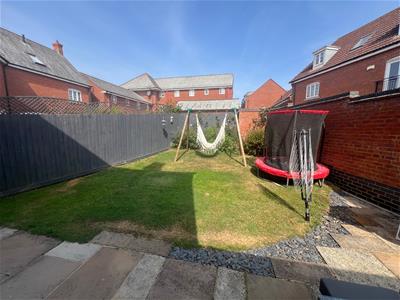
The rear garden has an immediate paved patio stepping on to lawn garden with shrub and flower beds, the rear garden is enclosed by timber panelled fencing and retaining brick wall

Energy Efficiency and Environmental Impact
Although these particulars are thought to be materially correct their accuracy cannot be guaranteed and they do not form part of any contract.
Property data and search facilities supplied by www.vebra.com