
Monks Estate & Letting Agents
Tel: 01743 361422
27 Cross Street
Oswestry
Shropshire
SY11 2NF
Hampton Rise, Oswestry
Offers In The Region Of £465,000
4 Bedroom House
- FABULOUS FOUR BEDROOM DETACHED HOME
- ENVIABLE POSITION ON THE EDGE OF TOWN
- LOUNGE, FAMILY ROOM, STUDY AND CONSERVATORY
- EXTENDED OPEN PLAN KITCHEN/ DINING ROOM
- PRINCIPAL BEDROOM WITH EN SUITE SHOWER ROOM
- FAMILY BATHROOM | UTILITY ROOM | CLOAKROOM
- THREE FURTHER BEDROOMS WITH FITTED WADROBES
- DRIVEWAY AND DOUBLE GARAGE WITH OFF ROAD PARKING
- ENERGY PERFORMANCE RATING " "
- VIEWINGS ESSENTIAL
*** IMPRESSIVE FOUR BEDROOM FAMILY HOME ***
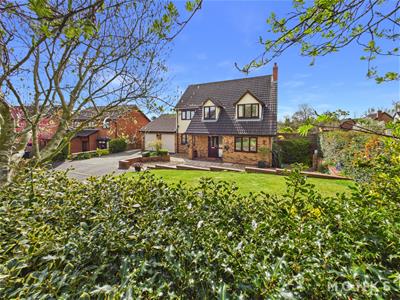
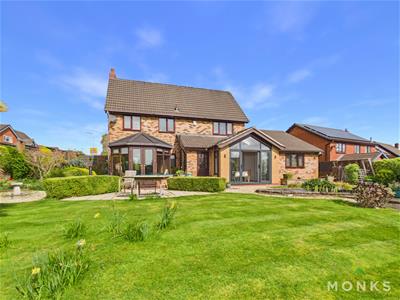
An opportunity to purchase this well maintained and extended four bedroom detached family home, offering deceptively spacious and versatile living accommodation throughout perfect for the growing family and today's modern living.
Occupying an enviable position on the edge of the market town of Oswestry having ease of access to a wealth of local amenities, along with transport links including bus service, railway station at Gobowen and the A5/ M54 motorway network being perfect for commuters.
Briefly comprising of reception hall, lounge, family room/ snug, open plan kitchen/ dining room, utility room, cloakroom, study, conservatory, principal bedroom with en suite, three further bedrooms with fitted wardrobes and family bathroom.
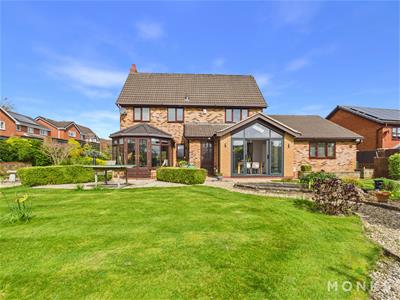
The property has benefit of gas central heating, full house alarm system, double glazing, large plot, driveway with ample off road parking, double garage and well established enclosed rear garden.
Internal inspection need to fully appreciate what this property has to offer.
LOCATION
The property occupies an enviable position in a sought after location on the edge of the popular Market Town of Oswestry. A pleasant stroll, or short drive from all of the amenities of the Town Centre, including a lively café culture, a range of public and state schools, supermarkets and independent stores, restaurants and public houses, doctors surgery's, churches, recreational facilities, and there is a weekly market held on a Wednesday, Friday and Saturday in the Town Centre. The property is ideally situated for commuters with ease of access to the A5/ M54 motorway network to both Chester and the County Town of Shrewsbury. The nearby village of Gobowen provides direct railway links to North Wales and Chester to the North and West Midlands and London to the South.
RECEPTION HALL
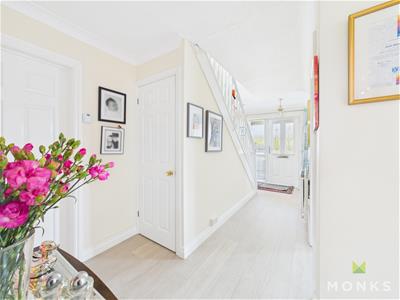
Covered entrance and door leading into the Reception Hallway. Staircase leads to the First Floor Landing. Wooden effect flooring. Radiator, doors leading off,
LOUNGE
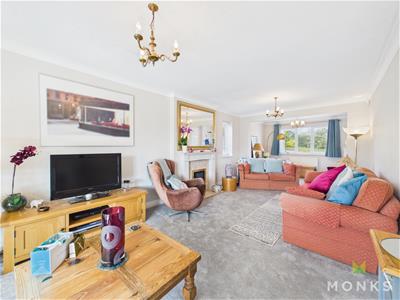
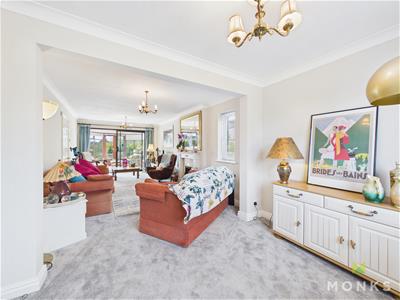
Well lit with window to the front and side aspect, Feature fire surround and hearth housing gas fire. Coved ceiling. Radiator, fully glazed sliding doors to the rear aspect, leading into the Conservatory.
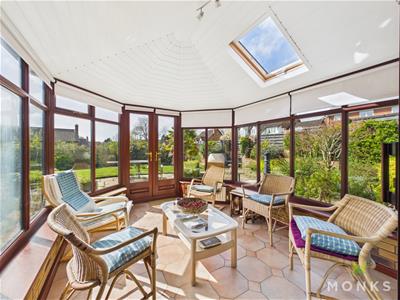
CONSERVATORY
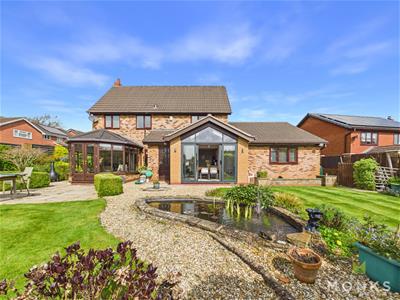
Being of brick base and sealed unit, doors leading out to the Rear Garden. Tiled flooring, radiator.
OPEN PLAN KITCHEN/ DINING ROOM
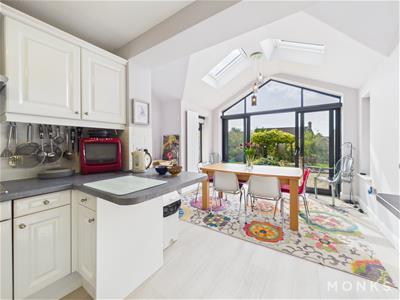
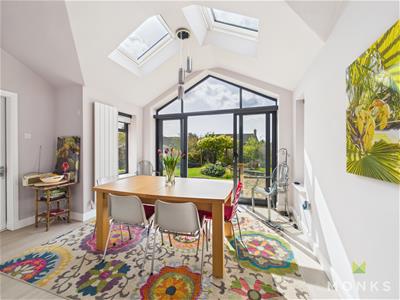
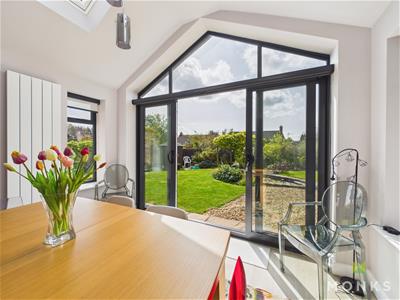
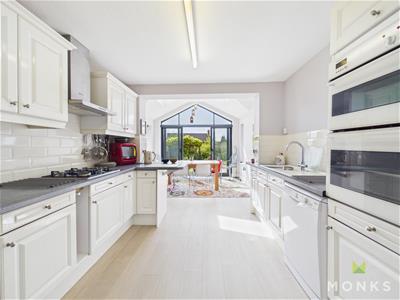
A fabulous extended room naturally well lit with vaulted ceiling and floor to ceiling windows, two velux windows and further window to both side aspects. Vertical column radiator, wooden effect laminate flooring. Ample space for family dining table.
The kitchen is fitted with a range of base level units comprising of cupboards and drawers with work surface over. One and a half bowl sink set into base level unit, integrated double oven/ grill and inset four ring gas hob with extractor hood over. Space below work surface for dishwasher and further space for freestanding fridge/ freezer. Wall mounted units and partially tiled walls. Peninsula divide with breakfast bar overhang.
STUDY
A versatile room, perfect for the growing family and those who work from home. Window to the rear aspect. Radiator, range of fitted office furniture.
UTILITY ROOM
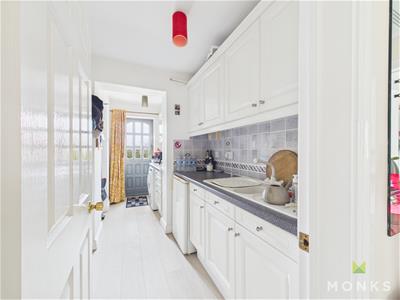
With rage of base level units comprising of cupboards and drawers with work surface over. One and a half bowl drainer sink set into base level unit, space below work surface for washing machine and tumble dryer. Partially tiled walls, range of matching wall mounted units. Door leading out to the Rear Garden.
CLOAKROOM
With window to the rear aspect, WC and wash hand basin. Partially tiled walls. Radiator.
FAMILY ROOM/ SNUG
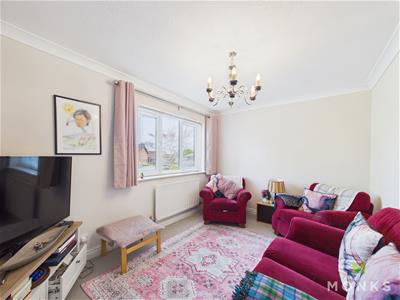
With window to the front aspect. Radiator, coved ceiling.
FIRST FLOOR LANDING
Stairs lead from the Reception Hall to the First Floor Landing. Access to loft space, doors leading off,
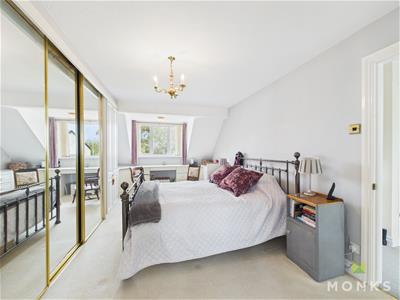
PRINCIPAL BEDROOM
With window to the front aspect, range of fitted bedroom furniture and wardrobes. Radiator, door leading into,
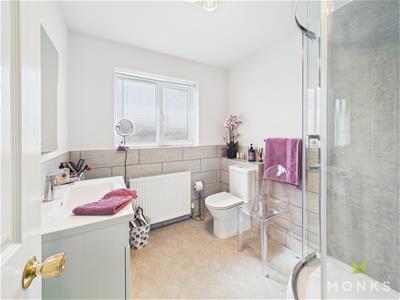
EN SUITE
With window to the rear aspect, and suite comprising of shower cubicle with aqua panelled walls, WC and vanity unit housing wash hand basin. Partially tiled walls. Radiator.
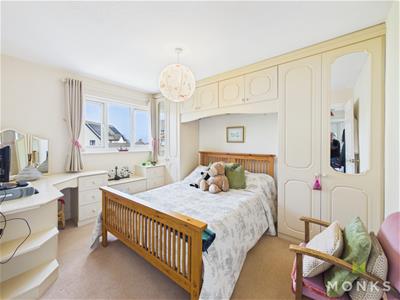
GUEST BEDROOM
With window to the front aspect, range of fitted bedroom furniture. Radiator.
BEDROOM 3
With window to the rear aspect. Fitted wardrobe. Radiator.
BEDROOM 4
With window to the front aspect. fitted wardrobe, door opening to useful storage cupboard. Radiator.
BATHROOM
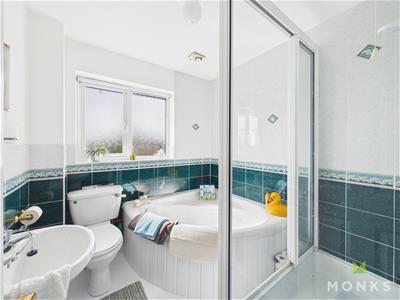
With window to the rear aspect and suite comprising of panelled bath, shower cubicle, WC and wash hand basin. Partially tiled walls. Radiator.
GARAGE
With two electric operated roller doors to the front aspect. Side access door, power and lighting.
OUTSIDE
To the front of the property, a generous driveway provides ample off-road parking for multiple vehicles. A paved pathway leads to the entrance door, complemented by a large decorative gravel area designed for low maintenance, which also offers additional parking potential. A well-kept lawned section, and side access leads through to the rear garden.
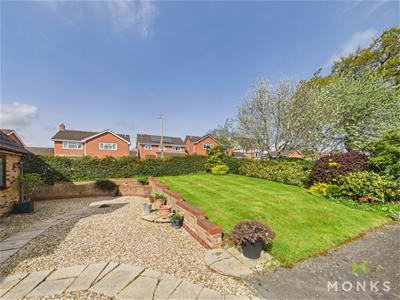
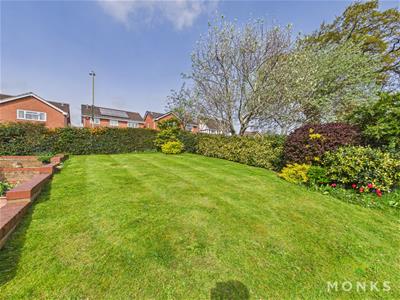
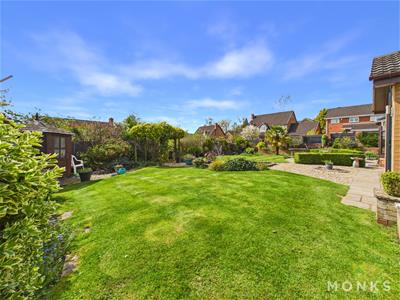
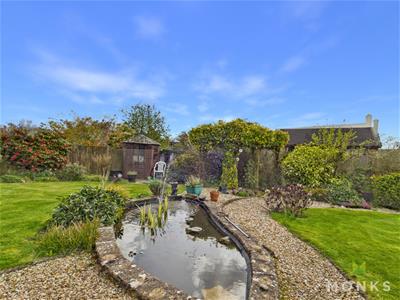
The rear garden offers a fantastic space for entertaining family and friends. A paved patio area provides the perfect setting for al fresco dining, with further sections laid to lawn creating a versatile outdoor space. A feature pond, bordered by decorative gravel, A variety of established shrubs and specimen trees provide privacy and visual interest throughout.
GENERAL INFORMATION
TENURE
We are advised the property is Freehold . We would recommend this is verified during pre-contract enquiries.
SERVICES
We are advised that mains electric, water and drainage are connected with gas fired central heating.
COUNCIL TAX BANDING
As taken from the Gov.uk website we are advised the property is in Band - again we would recommend this is verified during pre-contract enquiries.
FINANCIAL SERVICES
We are delighted to work in conjunction with the highly reputable `Ellis-Ridings Mortgage Solutions’ who offer FREE independent advice and have access to the whole market place of Lenders. We can arrange for a no obligation quote or please visit our website Monks.co.uk where you will find the mortgage calculator. https://monks.co.uk/buy/mortgage-calculator/
LEGAL SERVICES
Again we work in conjunction with many of the Counties finest Solicitors and Conveyancers. Please contact us for further details and competitive quotations.
REMOVALS
We are proud to recommend Daniel and his team at Homemaster Removals. Please contact us for further details.
NEED TO CONTACT US
We are available 8.00am to 8.00pm Monday to Friday, 9.00 am to 4.00pm on a Saturday and 11.00am to 2.00pm on Sunday, maximising every opportunity to find your new home.
Although these particulars are thought to be materially correct their accuracy cannot be guaranteed and they do not form part of any contract.
Property data and search facilities supplied by www.vebra.com