
Suite 16, Anchor Business Centre
Frankland Road
Blagrove
Swindon
SN5 8YZ
Churchward Avenue, Swindon
£335,000
3 Bedroom House - Semi-Detached
- NO ONWARD CHAIN
- THREE BEDROOMS
- POTENTIAL FOR IMPROVEMENT
- POTENTIAL TO EXTEND (STPP)
- GOOD SIZED REAR GARDEN
- DRIVEWAY PARKING
Situated on Churchward Avenue in the ever popular Northern Road area of Swindon, this charming semi-detached house presents an excellent opportunity for families and investors alike.
Inside, the home features a spacious living room, perfect for quiet evenings. With three well-proportioned bedrooms, there is ample space for a growing family or for those who require a home office.
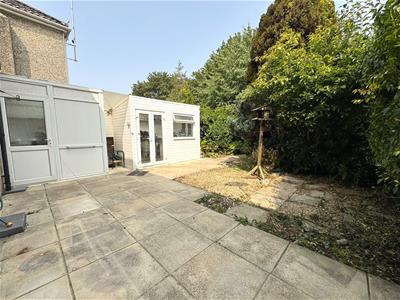
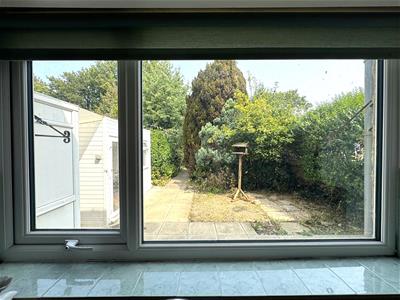
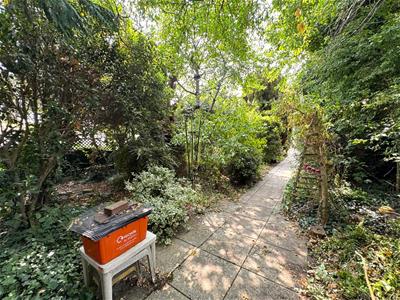
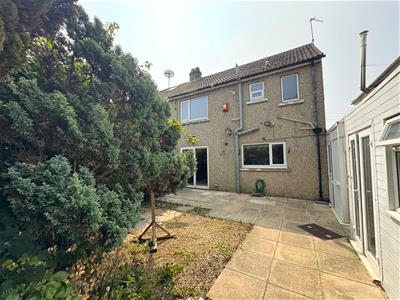
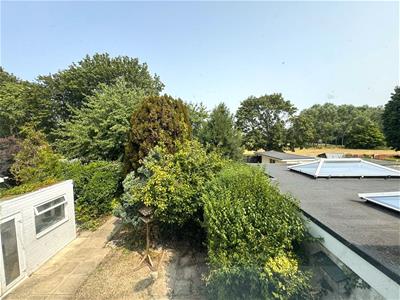
One of the standout features of this property is the generous rear garden, complete with a potting shed, ideal for gardening enthusiasts or those seeking a tranquil outdoor space. The garden offers a great starting point for personalisation, with mature plants and shrubs and two patio areas.
Additionally, there is driveway parking available for one vehicle, with the potential to accommodate a second car, providing convenience for busy families. The property also holds exciting potential for improvement and extension, subject to planning permission, allowing you to tailor the home to your specific needs.
Situated in a sought-after area, this property is close to local amenities, schools, and parks, making it an ideal location for family living. With its blend of character, space, and potential, this semi-detached house on Churchward Avenue is a fantastic opportunity not to be missed.
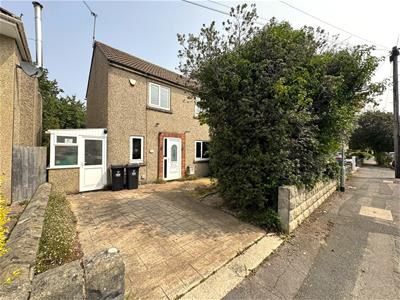
Front Exterior
Driveway parking for one car with scope for two cars
Entrance Hall
3.64 x 2.5 (11'11" x 8'2")UPVC entrance door, window to front, under stairs storage cupboard, stairs to 1st floor, door to kitchen, door to living room
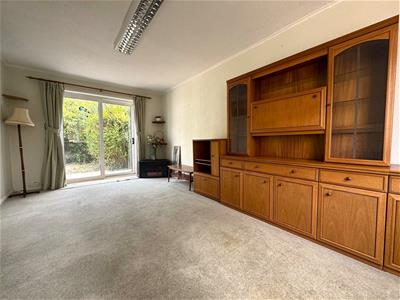
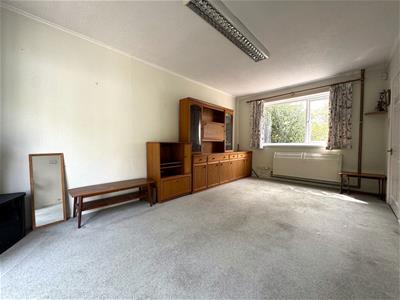
Living Room
3.11 x 5.45 (10'2" x 17'10")Window to front, UPVC sliding door to garden, radiator
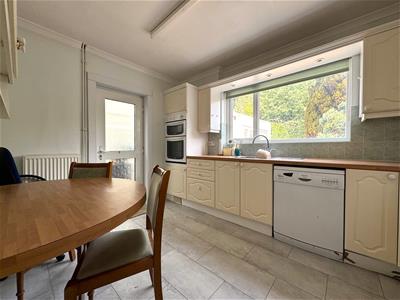
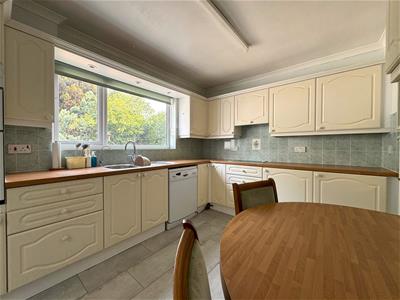
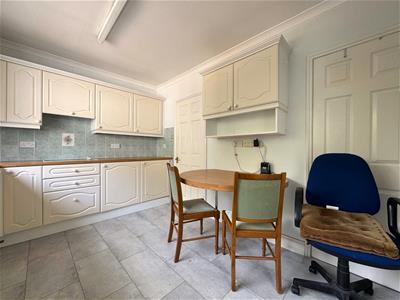
Kitchen
3.62 x 2.82 (11'10" x 9'3")Window to rear, double electric oven, one-and-a-half basin stainless steel sink, ceramic hob with extractor fan over, space and plumbing for dishwasher, under stairs pantry cupboard, units at eye and base level, radiator
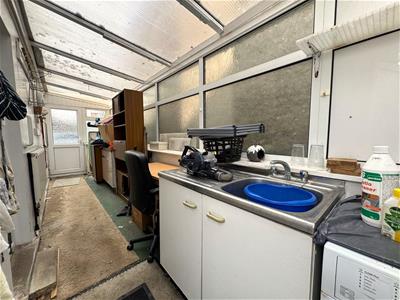
Lean-To
1.6 x 6.78 (5'2" x 22'2")UPVC door to front, windows to side, UPVC door to garden, space and plumbing for washing machine, radiator, folding door to W.C.
W.C.
1.6 x 1 (5'2" x 3'3")window to rear, low-level WC, wash basin
Landing
3.86 x 1 (12'7" x 3'3")Doors to bedrooms and bathroom, access to loft
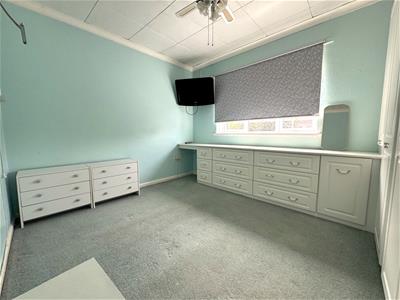
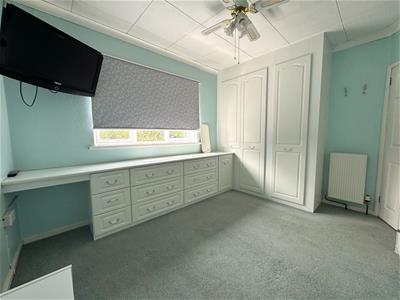
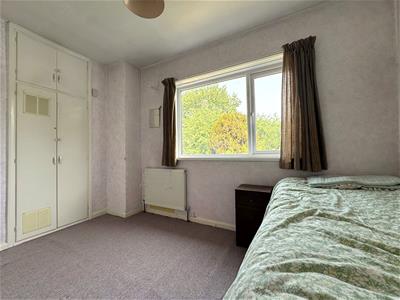
Bedroom One
3.63 (3 to wardrobe) x 2.97 (11'10" (9'10" to wardWindow to front, built-in wardrobes and storage, radiator
Bedroom Two
3.6 x 2.38 (11'9" x 7'9")Window to rear, built in wardrobe housing Vaillant combi boiler, radiator
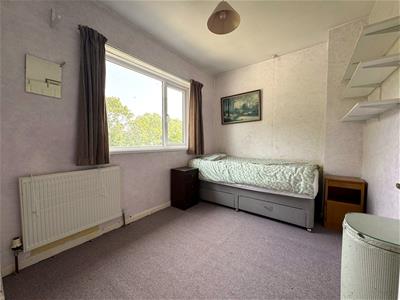
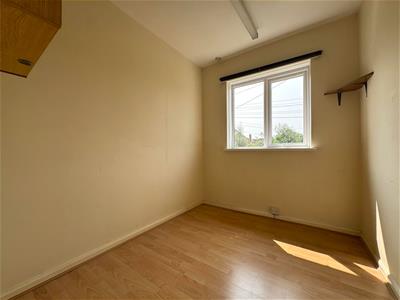
Bedroom Three
2.12 x 2.48 (6'11" x 8'1")Window to front, radiator
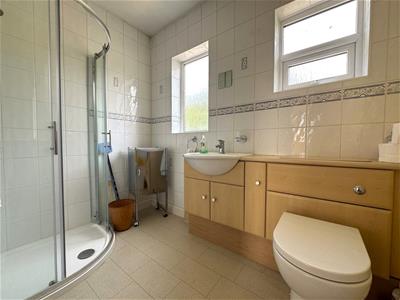
Shower Room
2.44 x 1.7 (8'0" x 5'6")Two windows to rear, low-level WC, wash basin in vanity unit, corner shower, heated towel rail
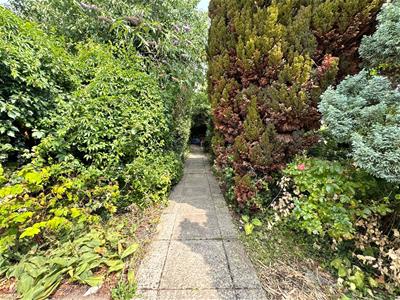
Rear Garden
Established rear garden with patio area, a mixture of mature plants and shrubs, pathway leading to rear shaded patio area
Potting Shed
uPVC cladded potting shed with two windows
Although these particulars are thought to be materially correct their accuracy cannot be guaranteed and they do not form part of any contract.
Property data and search facilities supplied by www.vebra.com