
8 Waungron Road
Llandaff
Cardiff
CF5 2JJ
Daisy Street, Victoria Park, Cardiff
Offers In Excess Of £325,000 Sold (STC)
3 Bedroom House - End Terrace
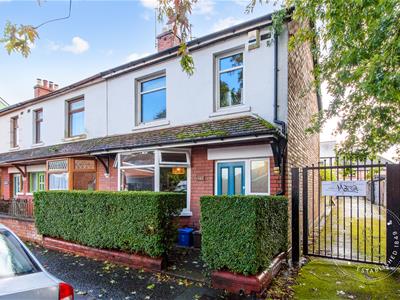
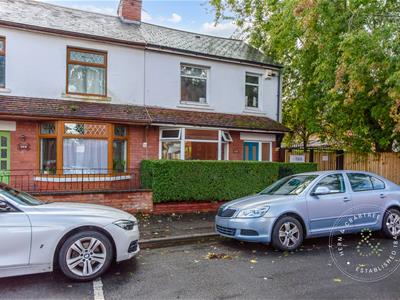
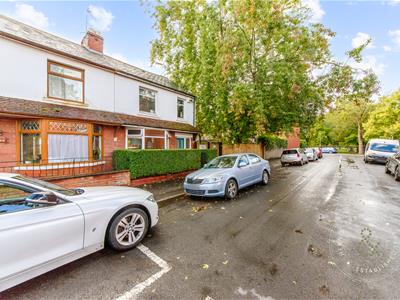
Not to be missed! A stylish yet homely, larger style three bedroom, end of terrace house placed on this popular street adjacent to Victoria Park.
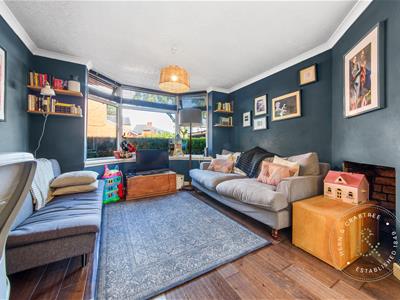
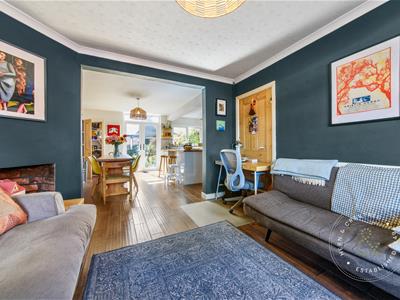
Modernised throughout but still with plenty of charm and character, the accommodation briefly comprises: Entrance Hall, Lounge with bay front opening up into a Kitchen/Diner and Utility to the ground floor. To the first floor are Three Bedrooms and a Bathroom. Furthermore the property benefits from an enclosed, private rear garden and garage.
Daisy Street is perfectly placed close to Thompson and Victoria Park and within easy reach of Canton's main hub of cafés, restaurants and shops. Cardiff City Centre is just over 2 miles away. There are superb public transport links via bus and rail. This property would make a perfect first time buy. Internal viewings are an absolute must!
Entrance
Entered via a composite door into the hallway.
Hallway
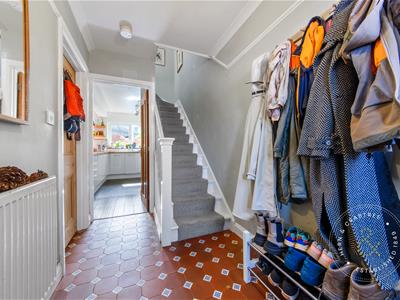
Stairs to the first floor. Coved ceiling. PIcture rail. Radiator. Period tiled flooring.
Kitchen
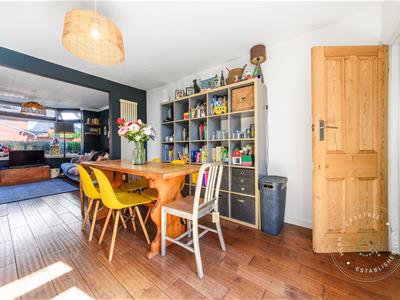
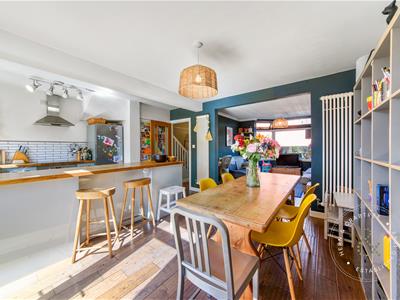
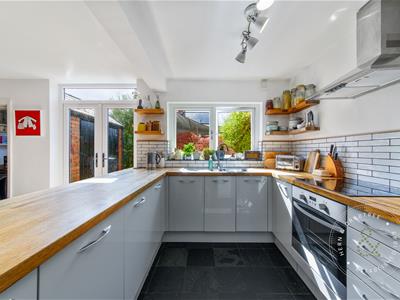
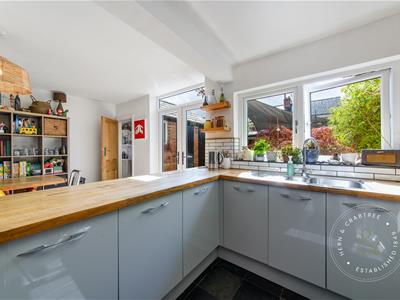
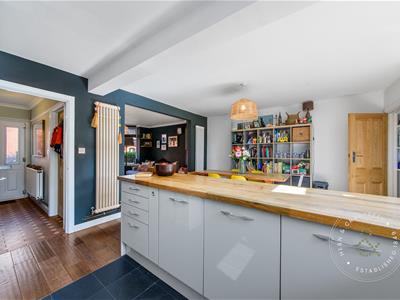
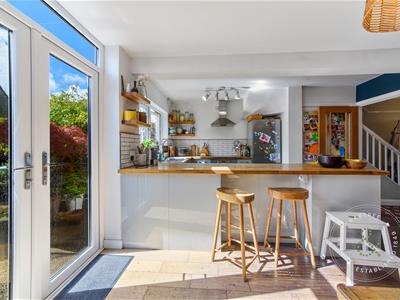
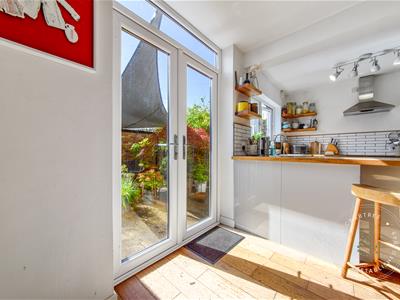
Open plan kitchen. diner and living room. The kitchen is fitted with wall and base units and hardwood work surfaces. Stainless steel sink and drainer. Integrated four ring induction hob, electric oven and grill. Integrated dishwasher. Tiled splashbacks. Tiled floor. Double glazed window to the rear. Storage cupboard.
Dining / Living Room
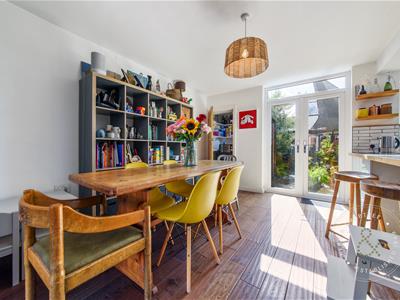
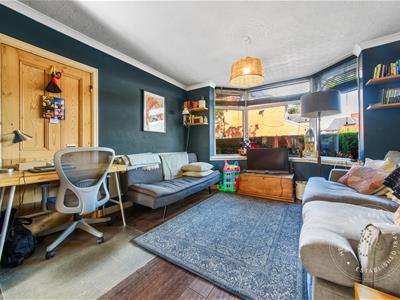
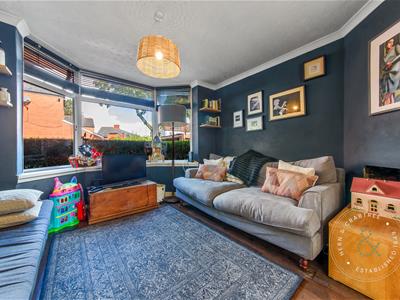
Double glazed bay window to the front. Coved ceiling. Oak flooring. Radiator. Feature fireplace. Sqaured off archway into the dining room. Vertical radiator. Continuation of the Oak wood floor. Double glazed doors leading out to the rear. Large storage cupboard housing further appliances.
FIRST FLOOR
Stairs from thr entrance hall.
Landing
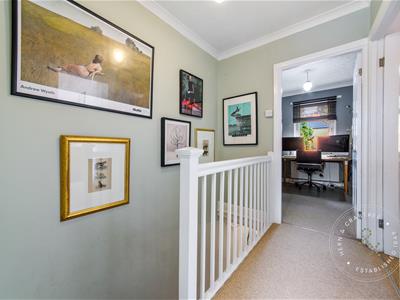
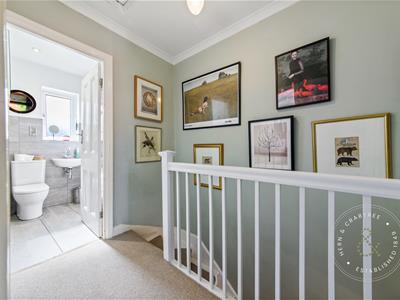
Wooden bannister. Loft access hatch. Coved ceililng.
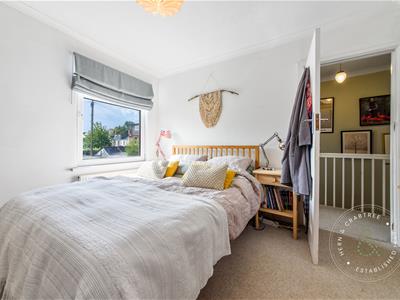
Bedroom One
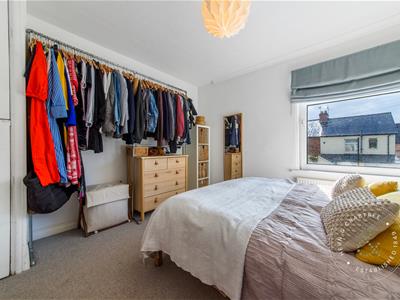
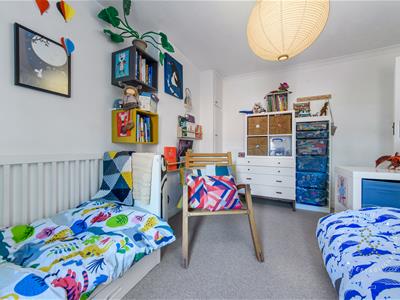
Double glazed window to the front. Coved ceiling. Radiator. Built in storgage cupboard.
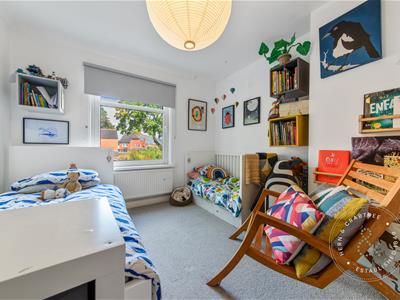
Bedroom Two
Double glazed window to the rear. Coved ceiling. Radiator. Built in cupboard.
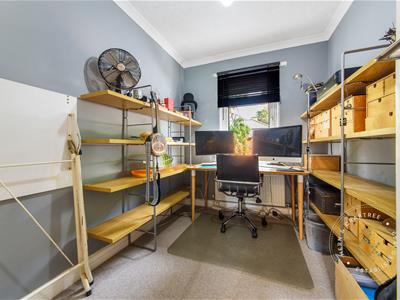
Bedroom Three
Double glazed window to the front. Coved ceiling. Radiator.
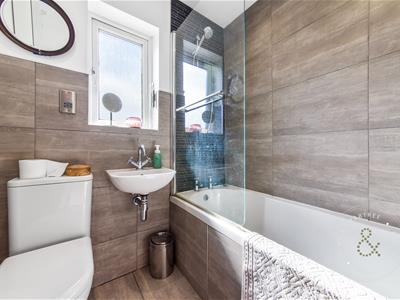
Bathroom
Obscure double glazed window to the rear. Bath with shower plumbed over, W/c and wash hand basin. Heated towel rail. Tiled walls and floor.
OUTSIDE
Rear Garden
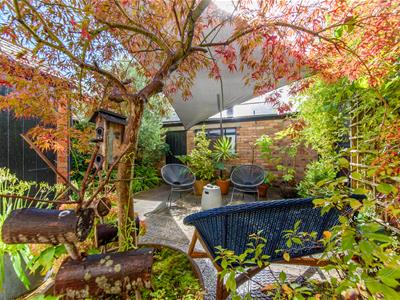
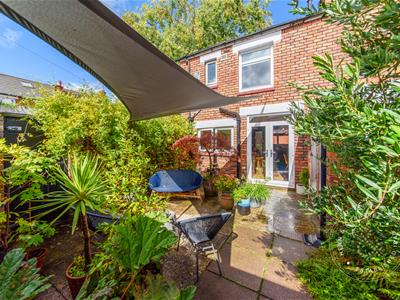
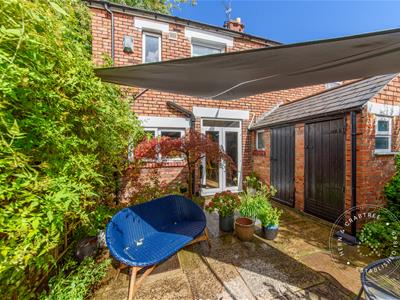
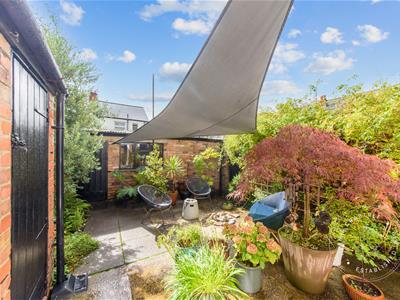
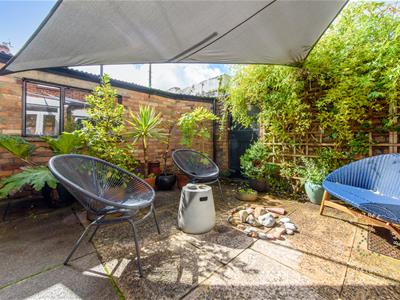
Enclosed rear garden with brick wall. Access to the garage. Two small out buildings. Paved.
Garage
Single garage. Access from the rear lane.
Front
Hedge borders. Path to the front with a cast iron gate.
Disclaimer
The property title and lease details (including duration and costs) have been supplied by the seller and are not independently verified by Hern and Crabtree. We recommend your legal representative review all information before exchanging contracts. Property descriptions, measurements, and floor plans are for guidance only, and photos may be edited for marketing purposes. We have not tested any services, systems, or appliances and are not RICS surveyors. Opinions on property conditions are based on experience and not verifiable assessments. We recommend using your own surveyor, contractor, and conveyancer. If a prior building survey exists, we do not have access to it and cannot share it. Under Code of Practice 4b, any marketing figure (asking or selling price) is a market appraisal, not a valuation, based on seller details and market conditions, and has not been independently verified. Prices set by vendors may differ from surveyor valuations. Hern and Crabtree will not be liable for discrepancies, costs, or losses arising from sales withdrawals, mortgage valuations, or any related decisions. By pursuing the purchase, you confirm that you have read and understood the above information.
Additional Information
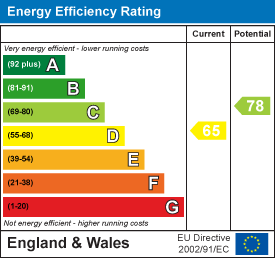
Epc - D
Council Tax - D
Energy Efficiency and Environmental Impact
Although these particulars are thought to be materially correct their accuracy cannot be guaranteed and they do not form part of any contract.
Property data and search facilities supplied by www.vebra.com