
Rickard Chartered Surveyors
Tel: 01670 513533
Fax: 01670 518398
25 Newgate Street
Morpeth
Northumberland
NE61 1AW
Lancaster Terrace, Morpeth
Price £130,000 Sold (STC)
2 Bedroom House - Terraced
- Close To Morpeth Town Centre
- Two Bedroom Mid Terrace
- Available With No Upper Chain
- Good Size Front Garden
- Lounge With Log Burner
- Tenure: Freehold
- EPC Rating: TBC
- Council Tax Band A
- Services: Mains, Gas, Electric, Water & Drainage
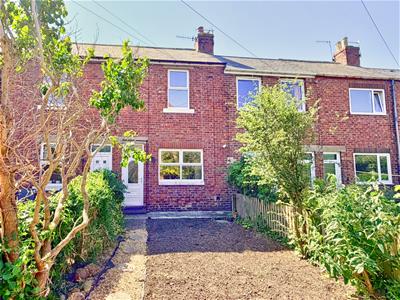
A two bedroom mid-terrace home pleasantly situated on the popular Lancaster Terrace within the sought after Middle Greens area of Morpeth, just a short walk from the town centre.
Lancaster Terrace is a small residential street and, unlike many town centre properties, benefits from generous front gardens, providing an attractive outdoor space that is rarely found so close to the heart of the town.
Available with no upper chain, the property is likely to appeal to a variety of purchasers including first time buyers, those looking to downsize, or buyers seeking an easily maintained home whilst remaining close to Morpeth's excellent amenities.
Morpeth offers an outstanding range of facilities including a variety of independent and high street shops, supermarkets, cafés, restaurants and bars, leisure facilities, healthcare services and well-regarded schools. The town also benefits from a mainline railway station with services to Newcastle, Edinburgh and London, together with excellent road links via the A1, making it an ideal location for commuters.
The accommodation briefly comprises: entrance into the lounge, kitchen, first floor landing, two bedrooms and a bathroom/WC.
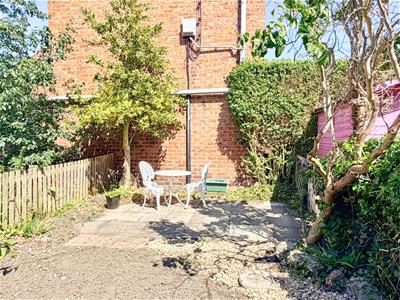
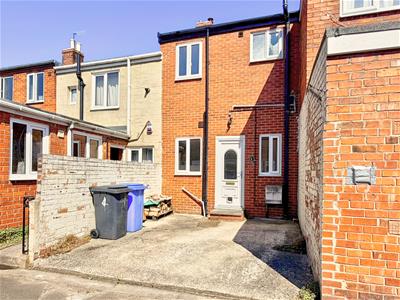
Externally, the property enjoys a generous front garden, set across a residents footpath, together with an enclosed rear yard which may be suitable for off-street parking, subject to the size of the vehicle.
LOUNGE
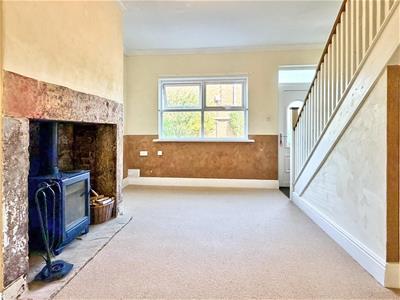 4.71 x 4.02 (15'5" x 13'2" )Entrance door to the front elevation, with a double glazed window overlooking the front garden, radiator, staircase leading to the first floor and a useful understairs storage cupboard. A feature fireplace housing a log-burning stove provides an attractive focal point to the room.
KITCHEN
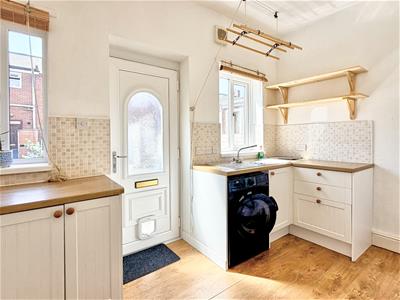
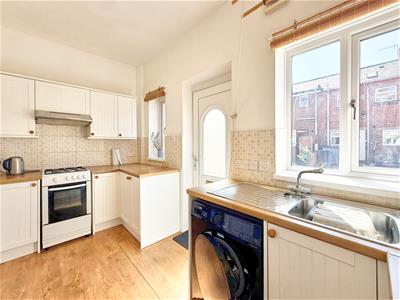 1.92 x 3.98 (6'3" x 13'0" )Measurement excludes door recess to rear yard.
Fitted with a range of wall and base units incorporating roll-top work surfaces, inset sink drainer unit with mixer tap and plumbing for a washing machine. Two double glazed windows to the rear elevation provide plenty of natural light, together with a radiator, laminate flooring and an external door giving access to the rear yard.
ADDITIONAL IMAGE
FIRST FLOOR LANDING
BEDROOM ONE
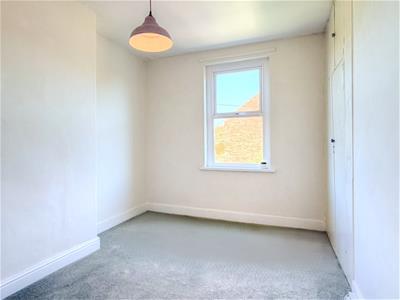 3.69 x 2.97 into alcoves (12'1" x 9'8" into alcovDouble glazed window to the front elevation, radiator and built-in wardrobes providing useful storage. Cupboard housing the Baxi gas central heating boiler.
BEDROOM TWO
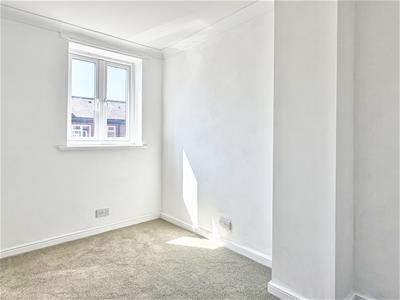 2.06 x 3.21 (6'9" x 10'6" )Double glazed window to the rear elevation and radiator.
BATHROOM/WC
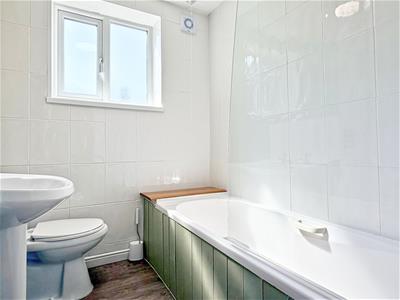 Fitted with a low level WC, pedestal wash hand basin and panelled bath with electric shower over. Double glazed window to the rear elevation, heated towel rail and extractor fan.
EXTERNALLY
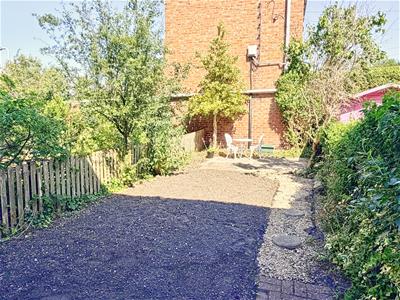 To the front of the property is a good size garden, situated across a residents' footpath. To the rear there is an open yard providing low maintenance outdoor space and potential for off street parking, subject to the size of the vehicle, with access from the rear lane.
ADDITIONAL IMAGE
ADDITIONAL IMAGE
MATERIAL INFORMATION
Type:
House - Terraced
Tenure: Freehold
Floor area: Unknown
Council tax band: A
Brick construction materials
Off street parking
Utilities
Water supply: Mains
Sewerage: Mains
Electricity supply :Mains Supply
Heating: Gas Mains
Internet connection:Fttp
Internet speed:10000 Mbps
Mobile coverage:O2 - Excellent, Vodafone - Excellent, Three - Excellent, EE - Excellent
Adaptations, rights & restrictions
On a coalfield:Yes
Loft access:Yes
GENERAL INFORMATION
These particulars are produced in good faith, and are set out as a general guide only, they do not constitute part or all of an offer or contract.
The measurements indicated are supplied for guidance only and as such must be considered incorrect. Potential buyers are advised to recheck the measurements before committing to any expense. No apparatus, equipment, fixtures, fittings or services have been tested and it is the buyer’s responsibility to seek confirmation as to the working condition of any appliances.
As the agent we have not sought to verify the legal title of the property and verification must be obtained from a solicitor.
Fixtures and fittings that are specifically mentioned in these particulars are included in the sale, all others in the property are specifically excluded.
Photographs are produced for general information and it must not be inferred that any item is included for sale within the property.
GOOGLE MAPS - GENERAL NOTE
If you are using Google Maps, satellite or Street View please be aware that these may not show any new development in the area of the property.
TENURE
We have been advised that the property is Freehold.
We cannot verify the Tenure of the property as we do not have access to the documentation. Purchasers must ask their legal advisor to confirm the Tenure.
FINANCIAL ADVICE
Why not take the next step toward securing the best mortgage deal for you by booking an appointment with Brian Boland, our experienced Independent Mortgage Adviser at McKenzie Financial Services LTD?
With years of industry experience and a wealth of knowledge, Brian has helped countless customers save money and make confident, informed choices when it comes to their mortgage. Whether you're a first-time buyer, moving home, or looking to remortgage, Brian will provide tailored advice to suit your unique needs and guide you through the entire process from start to finish.
Let’s work together to find the right mortgage solution for you—get in touch today and take that first step towards a better deal!
Please note:
Your home may be repossessed if you do not keep up repayments on your mortgage.
McKenzie Financial Services LTD will pay Rickard 1936 Ltd a referral fee upon the successful completion of any mortgage application.
VIEWING ARRANGEMENTS
BY PRIOR ARRANGEMENT THROUGH OUR MORPETH OFFICE (01670) 513533
11G26AOAO.01
Energy Efficiency and Environmental Impact

Although these particulars are thought to be materially correct their accuracy cannot be guaranteed and they do not form part of any contract.
Property data and search facilities supplied by www.vebra.com