
18-19 Union Street
Ryde
Isle Of Wight
PO33 2DU
East Hill Road, Ryde, 1LU
Price Guide £275,000
3 Bedroom Apartment
- Beautiful 1st Floor Apartment
- Smart Private Entrance Porch/Hall
- 3 Bedrooms (2 Large Doubles/1 Box Room)
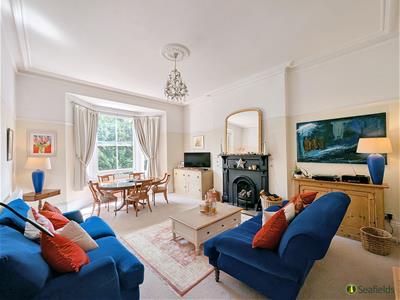
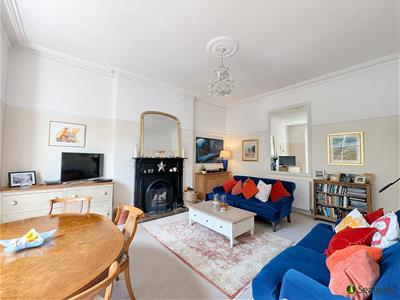
- Beautiful Sitting Room (High Ceilings)
- Stylish Kitchen/Diner * Modern Bathroom
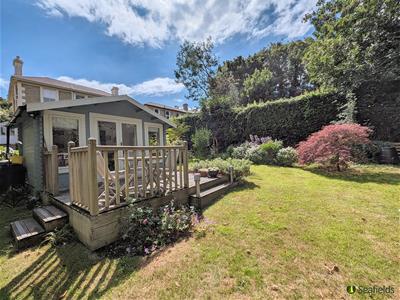
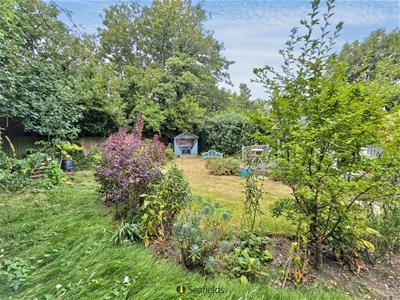
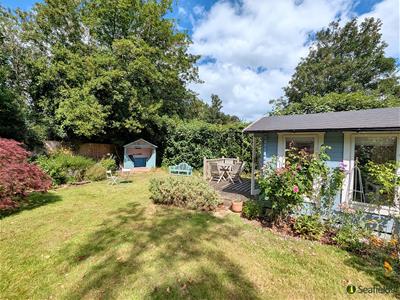
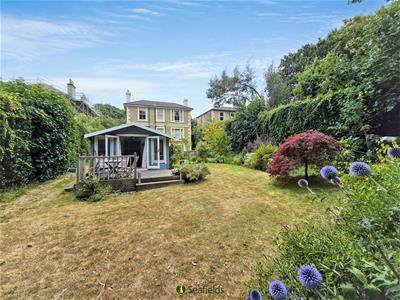
- Large Private Garden with Summer House
- Allocated Parking
- 850 Years Lease (801 Remaining)
- £50 p.m Management Fee + £25 p.a. GR
- Moments from Appley Park & Beaches!
SPACIOUS, LIGHT AND LUXURY HOME WITH SUPERB PRIVATE GARDENS!
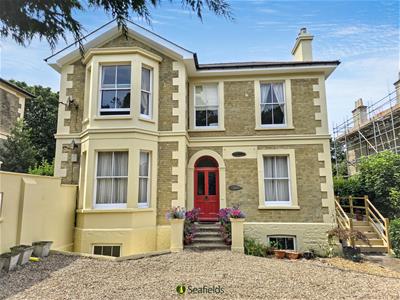
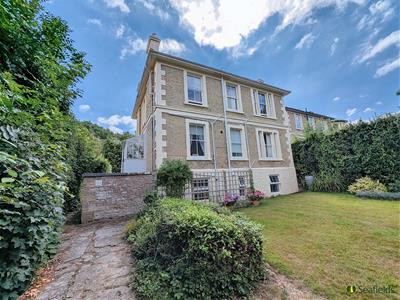
This delightful SPLIT-LEVEL maisonette offers excellent presentation with a perfect blend of period charm and modern luxuries. Accessed via private steps to the sun porch leading into the upper ground entrance hall, carpeted stairs lead to the large central landing giving access to all rooms. The airy and bright accommodation comprises a most elegant sitting room, separate large modern kitchen/breakfast room, 2-3 BEDROOMS (2 large doubles plus a cot room/study) and a luxury white bathroom suite. One of the stand out features is the fabulous, very well established PRIVATE GARDEN complete with attractive SUMMER HOUSE - a real gardener's delight - also offering a tranquil retreat for outdoor enjoyment, al fresco dining and entertaining! Additionally, the property benefits from GAS CENTRAL HEATING and an ALLOCATED PARKING space. Situated just moments from the renowned Appley Park and stunning sandy beaches (from where one can stroll along to Seaview village, popular eateries and water sport amenities) as well as a short stroll to the town centre and mainland passenger ferry links, this property is perfectly positioned for those seeking convenience (and love the outdoor seaside lifestyle). CHAIN FREE and certainly a visit is essential to appreciate all that is on offer.
ACCOMMODATION:
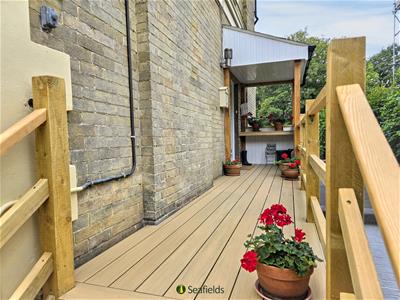
Private access to side of building with a few steps to decked area with part-glazed door to:
SUN PORCH:
Triple aspect windows and glazed roof plus tiled flooring. Part-glazed door to:
HALL/STAIRS:
With inset coir matting and door to deep under stairs cupboard, carpeted stairs lead to the first floor with radiator and large sash window to side.
FIRST FLOOR LANDING:
Large central carpeted landing with doors to:
SITTING ROOM:
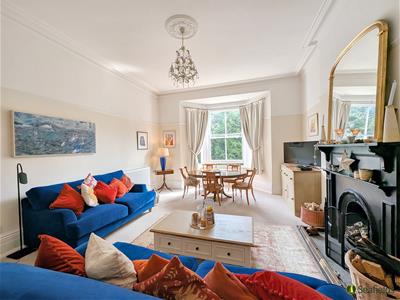
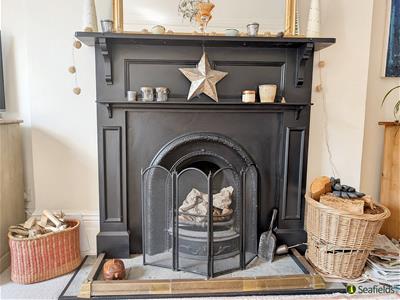
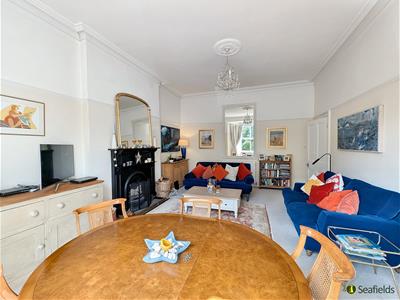
Beautifully proportioned carpeted sitting room with sash windows to the front bay. Radiators x 2. Attractive fireplace with inset grate and tiled base. High ceilings with cornicing and ceiling rose. Picture rail. Ample space for large sofas, chairs and dining table.
KITCHEN/DINER:
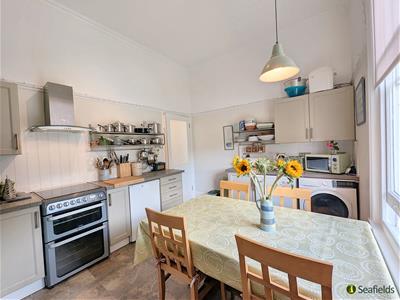
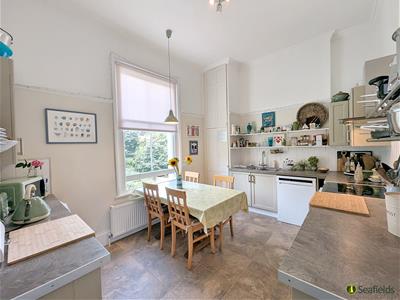
Well proportioned room comprising quality range of matching cupboard and drawer units with contrasting work surfaces over incorporating inset 1.5 bowl sink unit. Gas cooker point with extractor over. Space and plumbing for washing machine, tumble dryer, dishwasher and fridge/freezer. Tiled flooring. Louvre doors to cupboard housing Vaillant boiler. Space for dining table and chairs. Radiator. Sash window over-looking gardens.
BEDROOM 1:
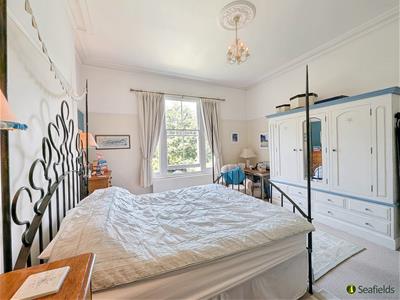
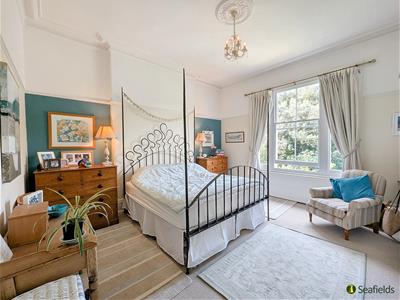
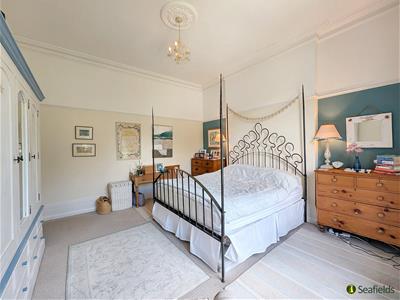
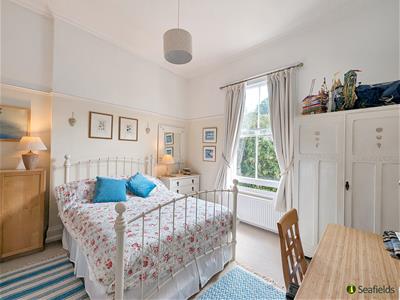
A large, comfortable carpeted double bedroom with sash window to rear over-looking gardens. Radiator. Picture rail and cornicing.
BEDROOM 2:
Another carpeted double bedroom with sash window to front. Radiator. Picture rail and cornicing.
COT ROOM/STUDY:
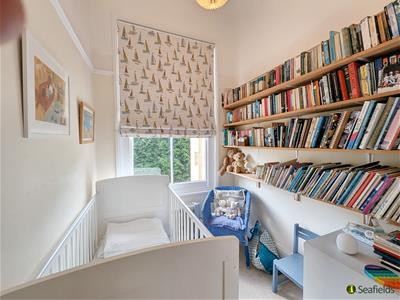
A useful third cot/bedroom/study with sash window to front. Carpeted floor. Fitted shelving. Radiator.
BATHROOM:
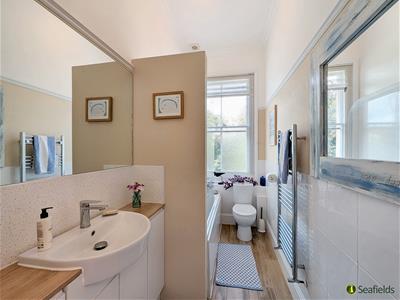
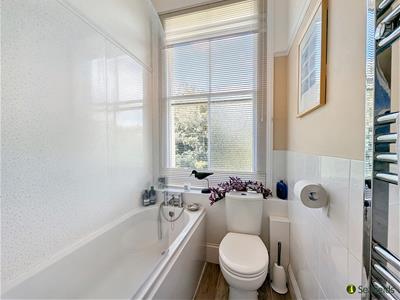
Quality white suite comprising panelled bath with hand held shower plus over-head 'storm' shower and screen. Aquaboard surrounds; w.c.; smart vanity unit incorporating wash hand basin. Wood effect tiled flooring. Heated towel rail. Part-obscured sash window.
GARDENS:
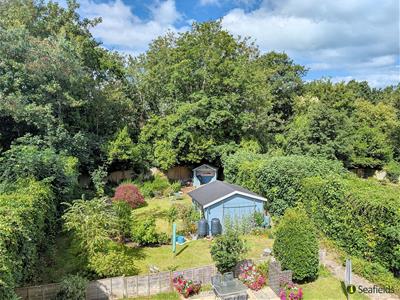
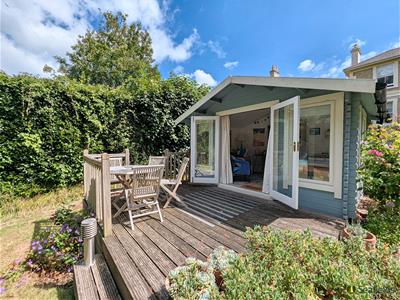
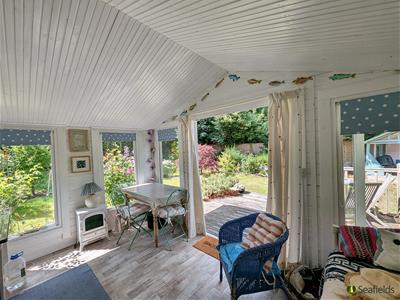
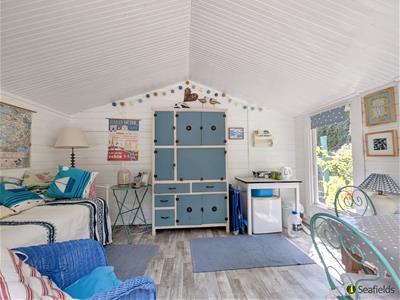
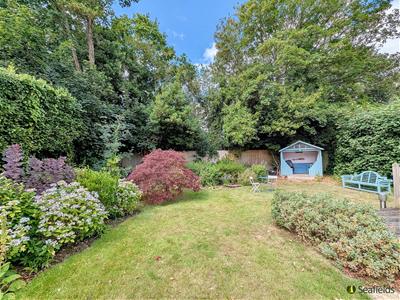
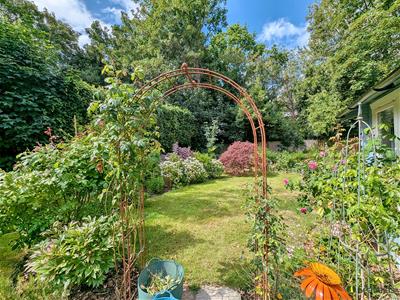
The gardens are a particular feature adding to the appeal of this attractive home. Accessed via side pathway to a large private garden which is laid to lawn with deep, well stocked flower beds providing a mass of colour. A real gardener's delight! There is so much to take in, including garden archway and corner arbour with seating (and shed behind). Beautiful timber SUMMER HOUSE with pitched roof/vaulted ceiling, windows and French doors plus large deck (facing the neighbouring woodland) - the perfect spot for al fresco dining/entertaining.
PARKING:
There is an allocated parking space in the residents' car part accessed off East Hill Road.
TENURE:
Long leasehold: 850 years (801 remaining)
The property is divided into 3 apartments
Ground Rent: £25p.a.
Management Fee: £600p.a. (£50pm)
Restrictions: No pets are permitted within the lease
OTHER PROPERTY FACTS:
Listed Building: No
Conservation Area: No
Council Tax Band: B
Flood Risk: Very low
Seller's situation: Chain Free
Services: Mains gas, electricity, water and drainage
DISCLAIMER:
Floor plan and measurements are approximate and not to scale. We have not tested any appliances or systems, and our description should not be taken as a guarantee that these are in working order. None of these statements contained in these details are to be relied upon as statements of fact.
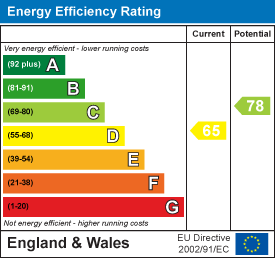
Energy Efficiency and Environmental Impact
Although these particulars are thought to be materially correct their accuracy cannot be guaranteed and they do not form part of any contract.
Property data and search facilities supplied by www.vebra.com