.png)
4 Edensor Road
Stoke On Trent
ST3 2NU
Westacre, Stoke-On-Trent
£140,000
2 Bedroom House - Townhouse
- Well Presented!
- Two Bedrooms
- Fitted Kitchen
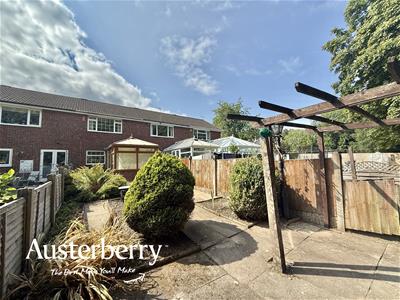
- Conservatory
- White Bathroom Suite
- UPVC Double Glazing & Combi Boiler
- No Chain!
- Detached Garage
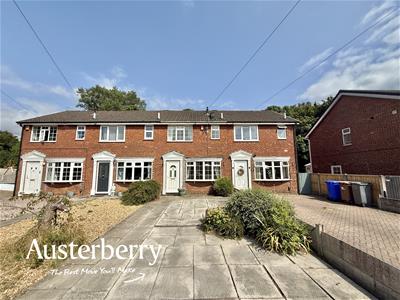
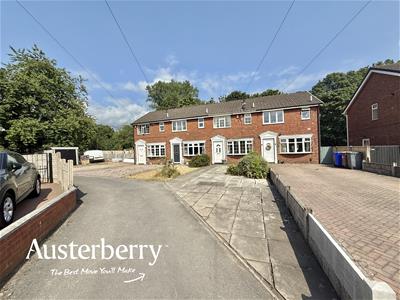
Offered to the market with no onward chain, this well-presented two-bedroom mid-townhouse in the popular residential area of Westacre, Bucknall presents an excellent opportunity for first-time buyers, downsizers and investors alike.
The property offers well-proportioned accommodation throughout, featuring a comfortable living space, a fitted kitchen and the added benefit of a conservatory, providing a versatile additional reception area overlooking the rear garden. To the first floor are two generously sized bedrooms and a family bathroom.
Being vacant, the property is ready for immediate occupation, allowing purchasers to move quickly without the delays of an onward chain. Conveniently situated close to local amenities, schools and excellent transport links, this home combines practicality with an attractive location.
Early viewing is highly recommended to appreciate the accommodation and opportunity this fantastic home has to offer! For further information call or e-mail us.
MATERIAL INFORMATION
Tenure - Freehold
Council Tax Band - A
GROUND FLOOR
ENTRANCE HALL
Laminate flooring. UPVC double glazed front door.
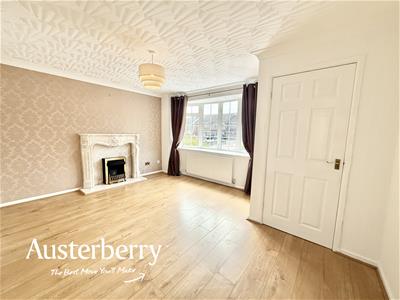
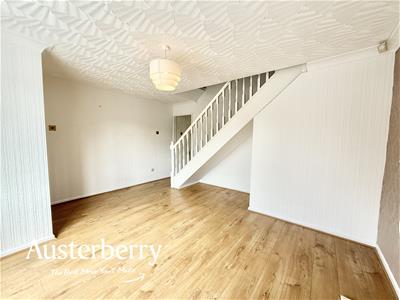
LIVING ROOM
4.42m x 3.45m (14'6 x 11'4)Laminate flooring. Radiator. UPVC double glazed window. Stairs to the first floor.
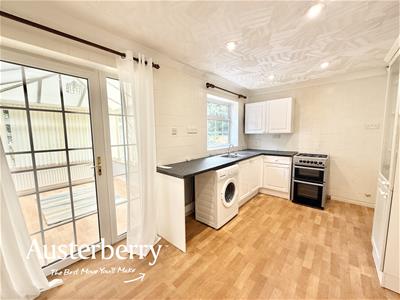
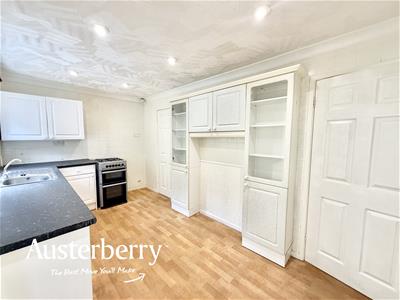
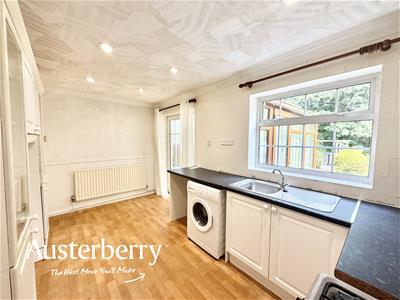
KITCHEN
4.45m x 2.41m (14'7 x 7'11)Vinyl flooring. Radiator. UPVC double glazed window. Range of fitted wall cupboards and base units. Part tiled walls. Store cupboard. UPVC double glazed rear door into the...
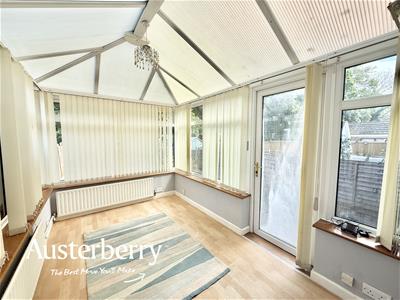
CONSERVATORY
3.43m x 2.21m (11'3 x 7'3)Vinyl flooring. Two radiators. UPVC double glazed windows and UPVC double glazed door leading into the garden.
FIRST FLOOR
LANDING
Fitted stair and landing carpet. Store cupboard containing the gas combi boiler. Access to the loft.
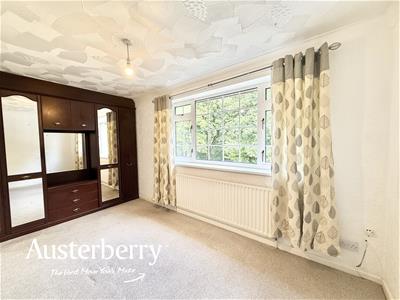
BEDROOM ONE
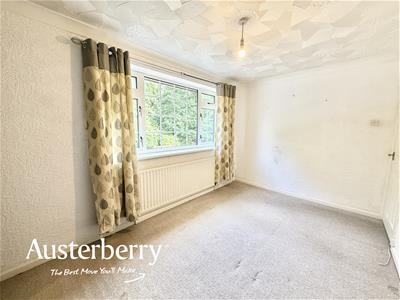
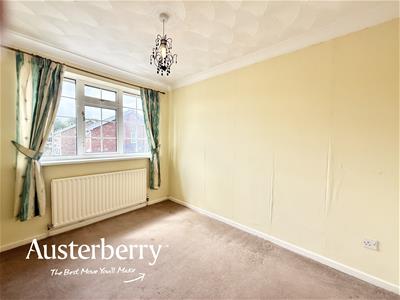
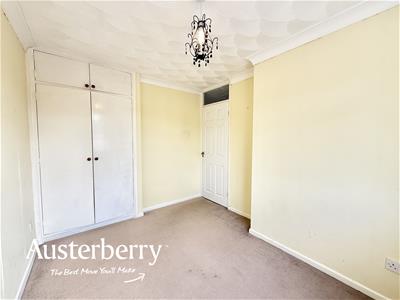
3.89m x 2.51m (12'9 x 8'3)Fitted carpet. Radiator. UPVC double glazed window. Fitted wardrobes.
BEDROOM TWO
3.25m x 2.59m (10'8 x 8'6)Fitted carpet. Radiator. UPVC double glazed window. Fitted wardrobes.
BATHROOM
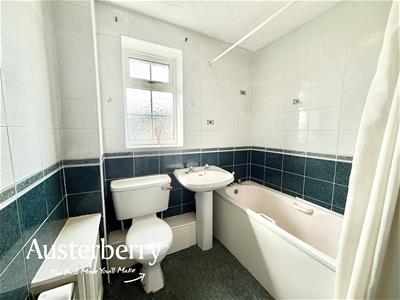
2.41m max x 2.03m max (7'11 max x 6'8 max)Fitted carpet. Radiator. UPVC double glazed window. Bath with shower over, wash basin and wc. Tiled walls.
OUTSIDE
There is shared access to a driveway at the front of the property providing off road parking.
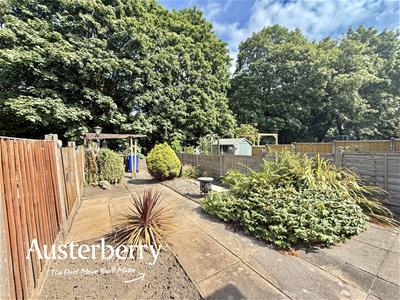
To the rear there is a paved area with borders containing plants/shrubs.
DETACHED GARAGE
Located at the end of the road.
Energy Efficiency and Environmental Impact

Although these particulars are thought to be materially correct their accuracy cannot be guaranteed and they do not form part of any contract.
Property data and search facilities supplied by www.vebra.com