10-12 Eggbuckland Road
Henders Corner
Mannamead
Plymouth
Devon
PL3 5HE
Alden Walk
£250,000
3 Bedroom House - Terraced
- Beautiful mid-terrace family home
- Welcoming entrance hall
- Lounge
- Open-plan kitchen/diner
- 3 Bedrooms
- Shower room
- uPVC DBGL & GCH
- Enclosed front & rear garden
- Garage
- Driveway
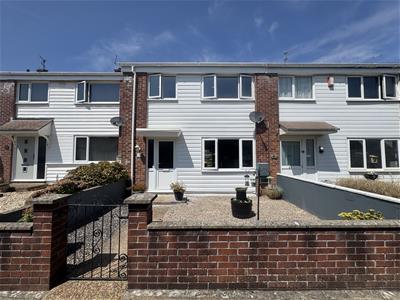
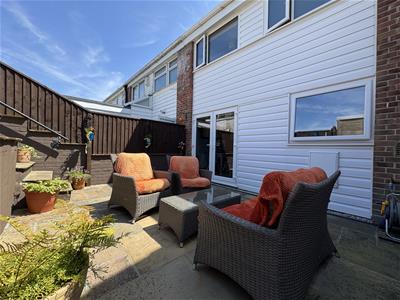
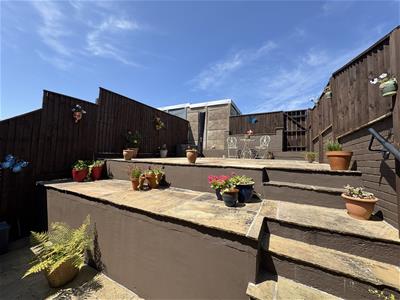
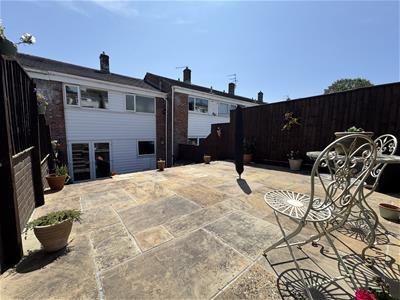
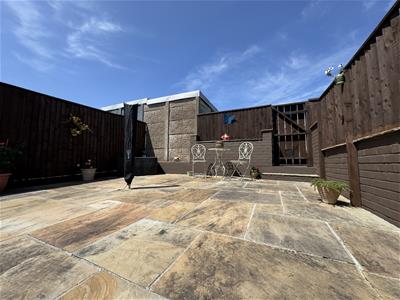
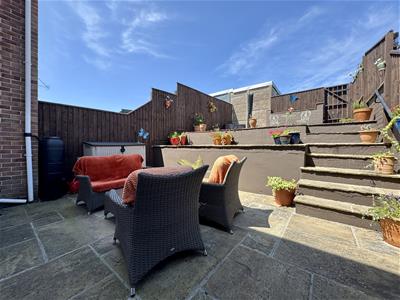
A beautifully presented mid terrace family home located in Eggbuckland. The accommodation comprises welcoming entrance hall, lounge, modern open plan kitchen/diner with French doors opening out to the rear garden. There are 3 bedrooms & a shower room on the first floor. The property is approached via wrought iron gate to the front garden & to the rear is a enclosed garden laid for ease of maintenance with paved seating areas & an access gate out to the driveway & single garage.
ALDEN WALK, EGGBUCKLAND, PLYMOUTH, PL6 5RY
ACCOMMODATION
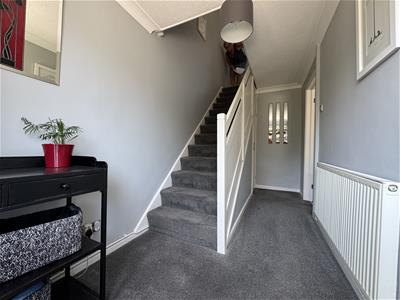
Entrance via a uPVC obscured double-glazed door with a obscured double-glazed window to 1 side, opening up into the entrance hall.
ENTRANCE HALL
4.26m x 1.8m (13'11" x 5'10")Staicase rising to the 1st floor landing. Under-stairs storsge cupboard. Door opening up into the lounge.
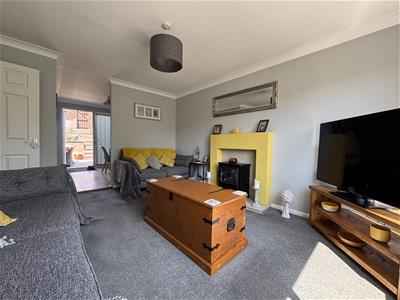
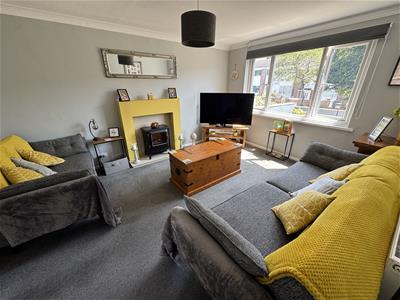
LOUNGE
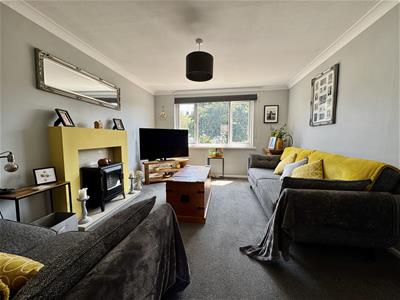
4.26m x 3.44m (13'11" x 11'3")Feature fireplace with an electric fan fire. uPVC double-glazed window to the front. Room opens into the dining room.
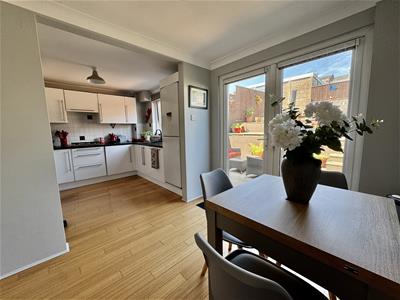
DINING ROOM
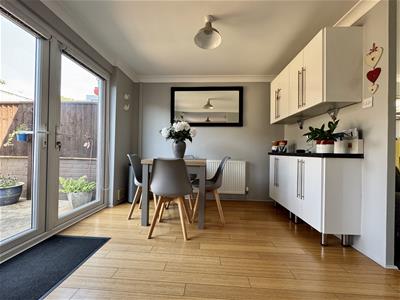
2.94m x 2.51m (9'7" x 8'2")Bamboo flooring. Ample space for dining table. Matching base & wall-mounted units. Roll-edge work surface over the base. uPVC double glazed french doors opening up out to the rear garden. Square archway opening up into the kitchen.
KITCHEN
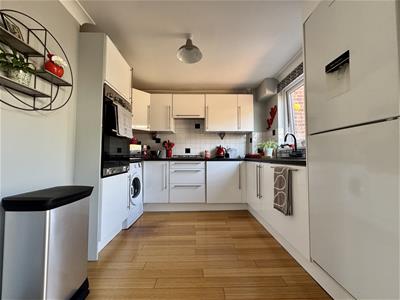
2.84m x 2.74m (9'3" x 8'11")Includes matching base & wall mounted units. Fitted twin oven. Integrated washing machine. Space for upright fridge/freezer & tumble dryer. Roll-edge laminate work surfaces have 4 ring gas hob. 1.5 sink unit with mixer tap. Tiled splash-back. Bamboo flooring. uPVC double-glazed window to rear.
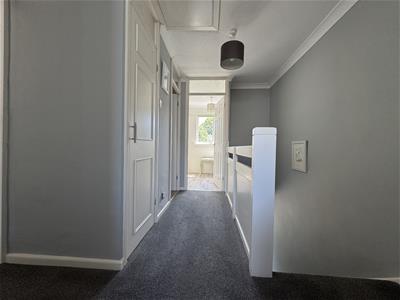
FIRST FLOOR LANDING
Doors leading off to the bedrooms, shower room & airing cupboard which houses the Worcester boiler. Access hatch to roof void.
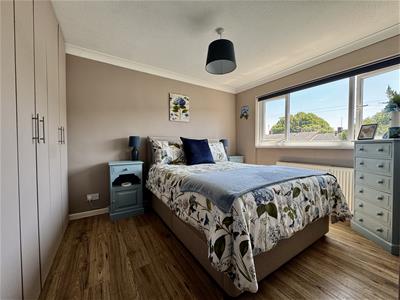
BEDROOM ONE
3.15m x 2.72m plus door access (10'4" x 8'11" plusArray of fitted wardrobes running along 1 wall. Wood-effect laminate flooring. uPBV double-glazed window to front.
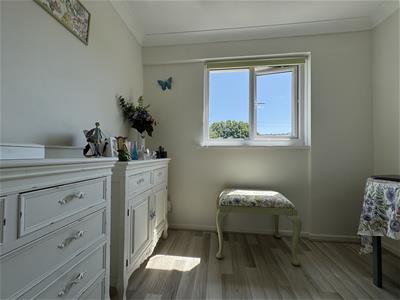
BEDROOM TWO
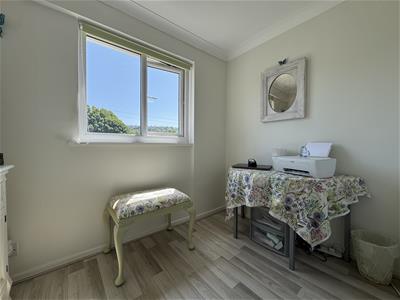
2.79m x 2.5m (9'1" x 8'2")Array of fitted bedroom furniture including twin wardrobes, overhead storage unit & base unit. Wood-effect laminate flooring. uPVC double-glazed window torear overlooking the garden.
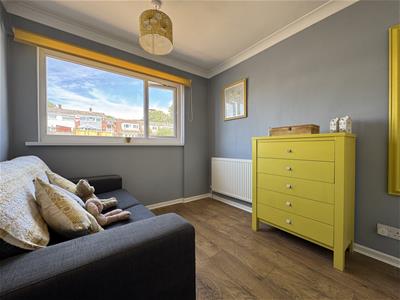
BEDROOM THREE
2.58m x 2.2m (8'5" x 7'2")Grey wood-effect laminate flooring. uPVC double-glazed window to front.
SHOWER ROOM
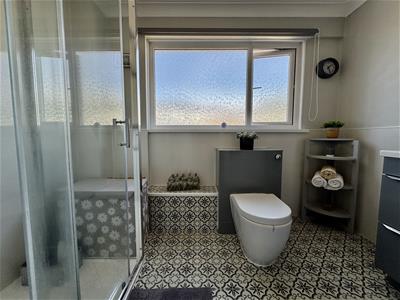
2.78m x 1.9m (9'1" x 6'2")Attractive matching suite of walk-in shower cubicle with twin shower heads both rainfall & hand-held. Close coupled wc with hidden cistern. Wash-hand basin inset into high gloss vanity storage drawers below. Tall Boy unit to 1 side. uPVC obscured double-glazed window to the rear. Tiled-effect vinyl flooring.
OUTSIDE
Property is approached via a wrought iron gate giving access to a stone path. A lean-to front door bordered on both sides by sections of stone chippings. To the rear, an enclosed garden which is laid for ease & maintenance by the owners. Large paved patio seating area, steps leading up 1 side to the 2nd & 3rd sun terraces with a wooden gate giving access to the car parking & garage. Space for 1 vehicle next to the garage.
GARAGE
4.76m x 2.6m (15'7" x 8'6")Up-and-over door.
COUNCIL TAX
Plymouth City Council
Council Tax Band: B
SERVICES
The property is connected to all the mains services: gas, electricity, water and drainage.
Although these particulars are thought to be materially correct their accuracy cannot be guaranteed and they do not form part of any contract.
Property data and search facilities supplied by www.vebra.com