Reid & McGlade Property Group
52 Church Street
Flint
Flintshire
CH6 5AE
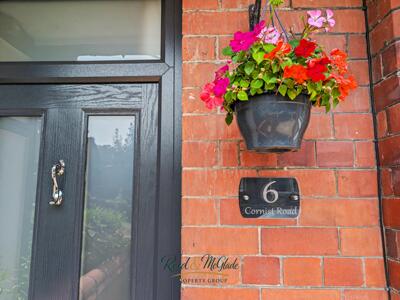
Cornist Road, Flint
£225,000 Sold (STC)
3 Bedroom House - Semi-Detached
- FOUR BED EXTENDED SEMI DETACHED
- REAR ANNEX: BEDROOM, SHOWER ROOM AND UTILITY ROOM
- LOUNGE, DINING ROOM
- KITCHEN BREAKFAST ROOM
- LANDING AREA: THREE BEDROOMS
- THREE PIECE BATHROOM
- GAS CENTRAL HEATING
- Upvc DOUBLE GLAZING
- VIEWING HIGHLY ADVISED
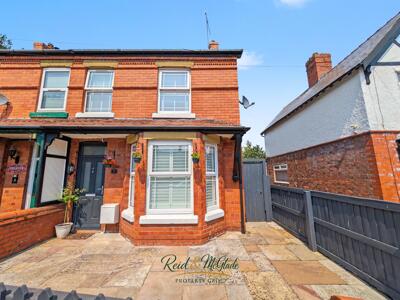
We are delighted to present this charming extended Victorian semi-detached house, occupying a sought-after position along Cornist Road in Flint. Full of character and period charm, this spacious family home offers versatile accommodation throughout, making it ideal for growing families, multi-generational living or those working from home.
The property boasts two reception rooms, three well-proportioned bedrooms and a modern kitchen/breakfast room. A thoughtfully designed rear extension provides a one-bedroom annexe comprising a bedroom/sitting room, shower room and utility room with potential for a kitchenette, offering excellent flexibility for independent living, guest accommodation, a home office or a fourth bedroom suite.
To the first floor are three bedrooms and a family bathroom, whilst further benefits include gas central heating and UPVC double glazing throughout.
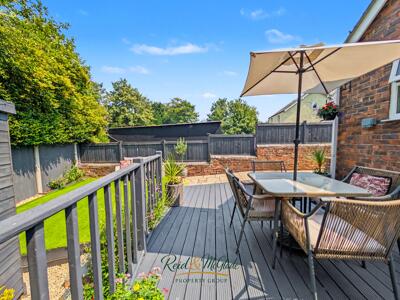
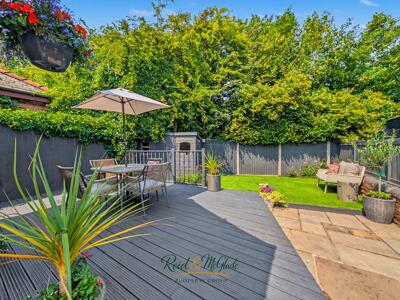
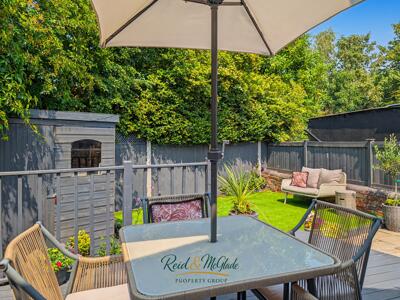
Externally, the property enjoys enclosed gardens to both the front and rear, with the rear garden featuring a raised decked seating area and storage shed. Conveniently situated within walking distance of Flint town centre, local schools, retail facilities and transport links, this impressive home combines traditional character with modern-day practicality.
Viewing is highly recommended to fully appreciate the space and versatility on offer.
Accommodation Comprises:
Overhead canopy porch, step up to entrance through Upvc composite traditional style door with glazed unit above which opens into:
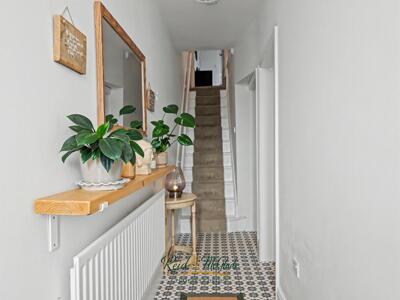
Reception Hall
With decorative vinyl flooring, stairs leading to the first flooring accommodation and single panelled radiator.
Doors leading to:
Lounge
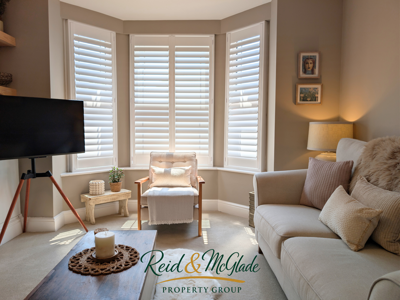
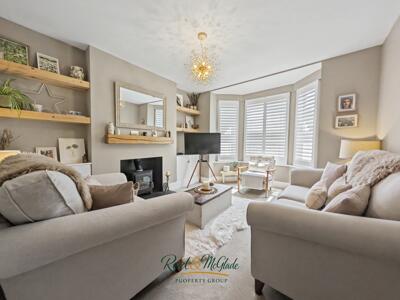
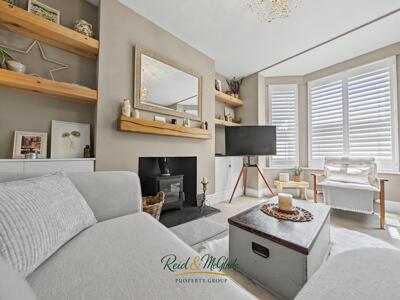
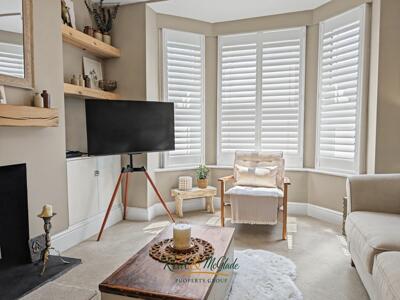
4.42m x 3.61mThis elegant reception room combines modern comfort with timeless character. A bay window fitted with plantation shutters allows an abundance of natural light while the cast iron fire and wooden mantle create a cosy focal point, finished in neutral tones with cream carpet. The living room also benefits from built in storage, and a double panelled radiator.
Reception Room
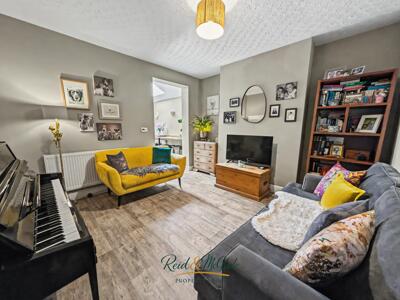
3.81m x 3.63mAt the centre of the house is this second reception room with a double panel radiator, built in under stairs storage cupboard and opening into:
Kitchen
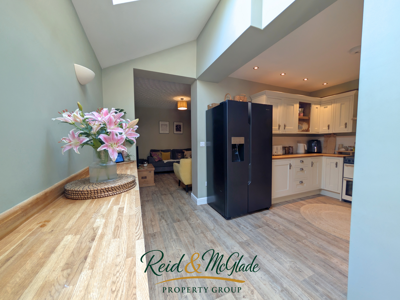
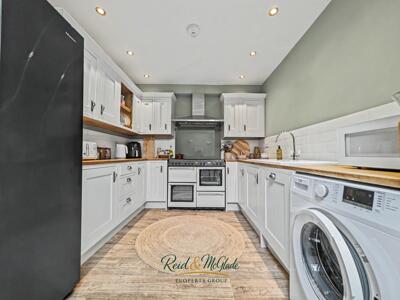
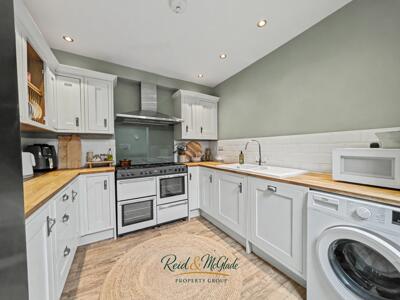
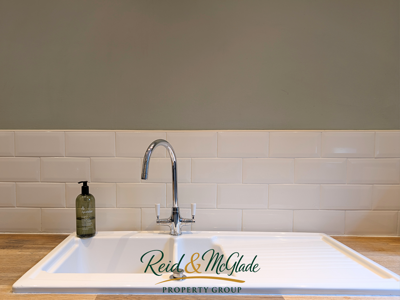
4.72m x 2.79mHousing a comprehensive range of wall and base units with complimentary work surfaces over, one and half ceramic sink unit with drainer and mixer tap over, white tiled splash backs, range cooker with extractor hood over, space for fridge freezer, void and plumbing for washing machine, integral dishwasher, recessed spot lights.
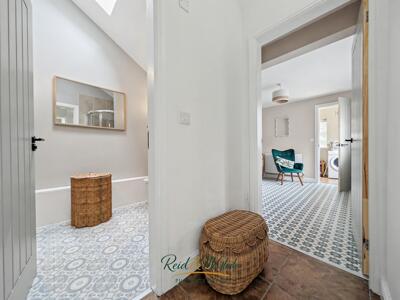
Inner Hallway
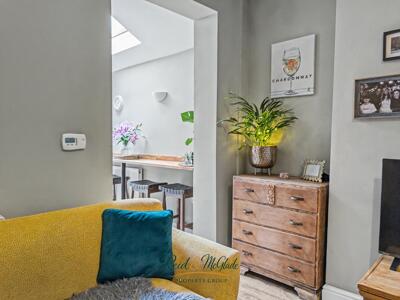
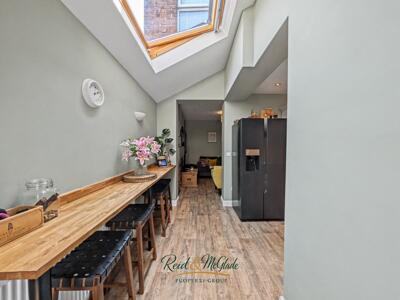
Upvc double glazed door leading to the rear garden, breakfast bar, double panelled radiator, Velux window, and door into rear annex:
Shower Room
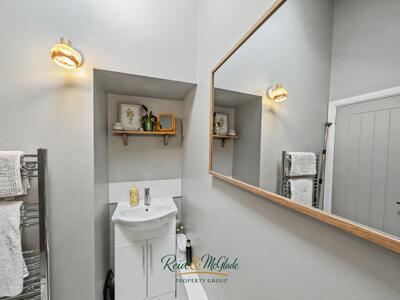
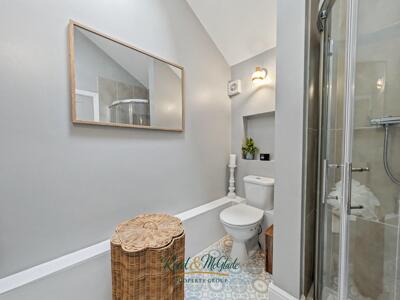
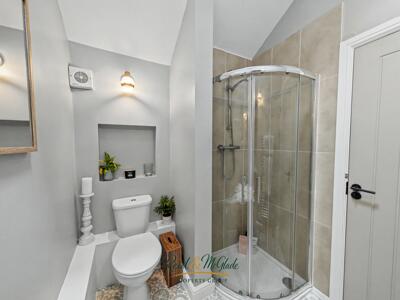
Fitted with a three piece suite comprising tiled shower cubicle with wall mounted thermostatic shower, low level flush w.c. and pedestal wash hand basin set in a vanity unit, sky light, decorative flooring and heated towel rail.
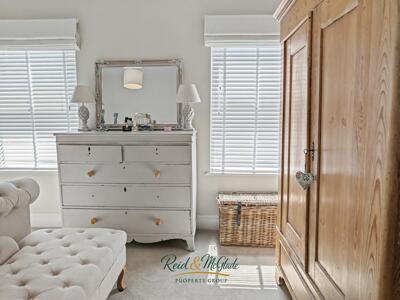
Study/Occasional Bedroom
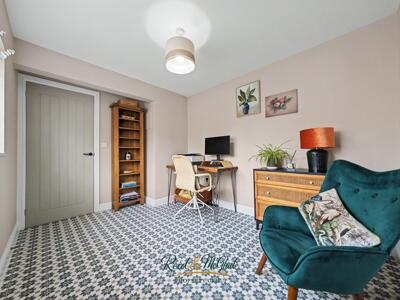
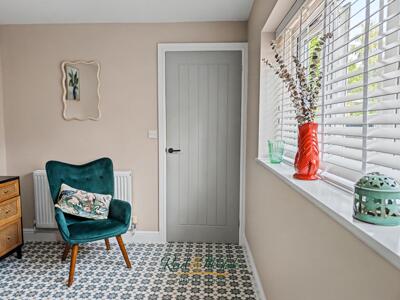
3.40m x 2.51mUpvc double glazed window to the side elevation, double radiator and tile effect vinyl flooring, and neutrally decorated through.
Door into:
Utility Room
Upvc double glazed window the the rear elevation, double panel radiator, tiled flooring and wall mounted central heating boiler.
Upvc double glazed door leading to the rear garden.
STAIRS FROM HALLWAY LEAD TO:
Landing
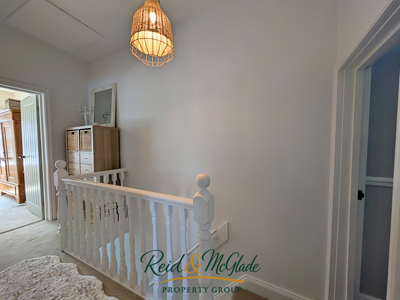
Spacious landing with access to the partially boarded loft, and doors into:
Bedroom One
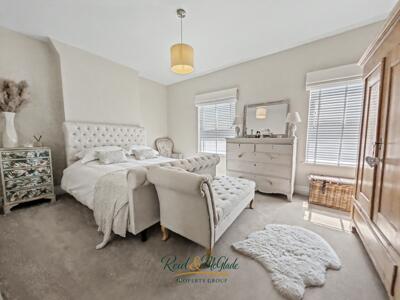
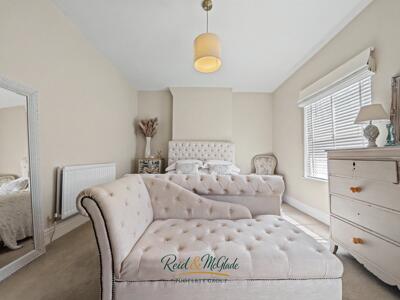
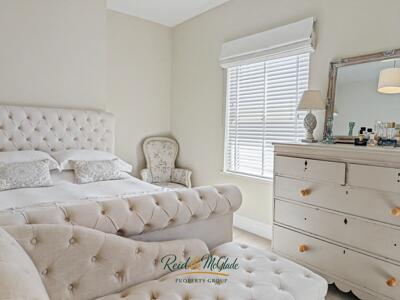
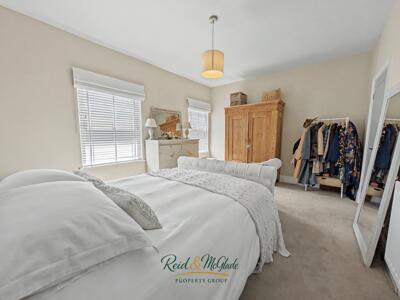
4.85m x 3.58mTwo Upvc double glazed windows to the front elevation, double panelled radiator neutrally decorated with cream carpet flooring..
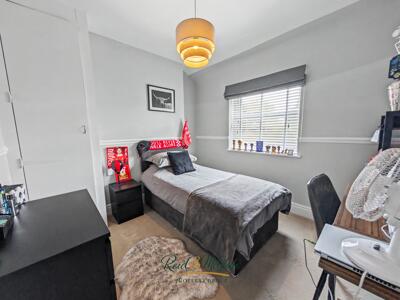
Bedroom Two
3.33m x 2.84mDouble glazed window to the side elevation, single panelled radiator, built in storage cupboard and dado rail.
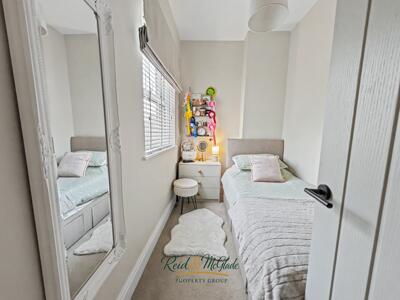
Bedroom Three
3.02m x 1.78mUpvc double glazed window to the rear elevation and double panelled radiator.
Bathroom
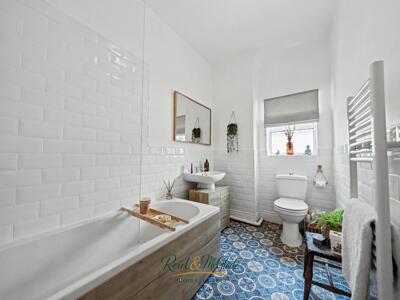
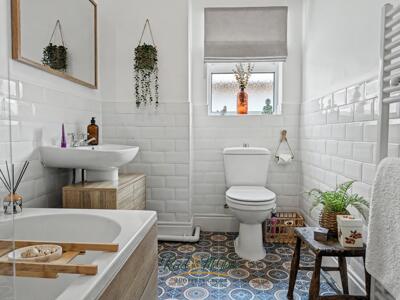
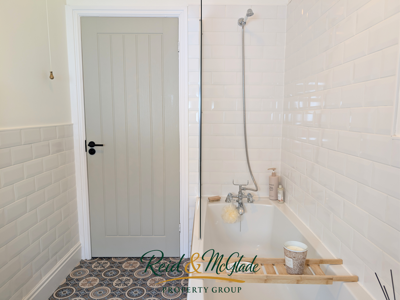
The family bathroom is fitted with a three piece suite comprising: panelled bath with thermostatic shower over and glazed shower screen, pedestal wash hand basin, low level flush w/c, Upvc double glazed frosted window to the side elevation, wall mounted heated towel rail, white metro partially tiled walls, tile effect vinyl flooring.
Outside
The property is approached via a wooden gate which opens to a low maintenance dwarf walled paved garden area. A paved pathway to the side leads to the rear enclosed garden via wooden gate.
The garden to the rear is made up of artificial turf and a raised decked area with steps down to the lawn, enclosed by brick wall and panelled fencing.
Council Tax and EPC

EPC - C
Council Tax- C
To Arrange A Viewing
Strictly by prior appointment through Reid & McGlade Property Group.
To arrange a viewing, please call 01352 762300 or email your availability, contact details and buying position to:
sales@reidandmcglade.com
Please note that all viewings are undertaken at the viewer's own risk. Reid & McGlade Property Group accepts no liability for any loss, damage or injury incurred whilst attending the property.
To Make An Offer
TO MAKE AN OFFER - MAKE AN APPOINTMENT.
If you are interested in purchasing this property, contact this office to make an appointment. The appointment is part of our guarantee to the seller. Any delay may result in the property being sold to someone else, and survey and legal fees being unnecessarily incurred.
Mortgage Advice
INDEPENDENT MORTGAGE & PROTECTION ADVICE
We work closely with an independent financial adviser who can provide access to a wide range of mortgage and protection products from across the market, helping you find a solution tailored to your individual circumstances.
Whether you are a first-time buyer, moving home, remortgaging or investing in property, expert advice can save you time and help you navigate the mortgage process with confidence.
For more information or to arrange an appointment, either in our office or from the comfort of your own home, please contact us on 01352 762300.
Important Notice
YOUR HOME MAY BE REPOSSESSED IF YOU DO NOT KEEP UP REPAYMENTS ON A MORTGAGE OR ANY OTHER DEBT SECURED ON IT.
Opening Hours
Monday - Friday 9:00am - 5:30pm
Saturday 9:00am - 4:00pm
Winter Closing Hours: November to February - Mon-Fri 9am-5pm
Please Note: These particulars, whilst believed to be accurate are set out as a general outline only NO responsibility can be accepted for the accuracy of the description or measurements, these are intended as a guide only.
Any appliances mentioned may not been tested and Reid and Roberts accept no responsibility for their working order and do not constitute any part of an offer or contract. Intending purchasers should not rely on them as statements of representation of fact but must satisfy themselves by inspection or otherwise as to their accuracy. No person in this firm's employment has the authority to make or give any representation or warranty in respect of the property.
Disclaimer
These particulars are intended as a guide only and do not form part of any offer or contract. Whilst every effort has been made to ensure the accuracy of the information provided, Reid & McGlade Property Group cannot guarantee its completeness or accuracy and accepts no liability for any errors or omissions.
All measurements, floor plans, photographs and descriptions are provided for illustrative purposes only and should not be relied upon as statements of fact. Prospective purchasers are advised to satisfy themselves as to the accuracy of all information through inspection, survey or other appropriate means.
Any appliances, services, systems or equipment referred to within these particulars have not necessarily been tested and no warranty is given as to their condition, suitability or working order.
No employee or representative of Reid & McGlade Property Group has the authority to make or give any representation or warranty in respect of the property other than those confirmed in writing by the seller's legal representatives.
Energy Efficiency and Environmental Impact
Although these particulars are thought to be materially correct their accuracy cannot be guaranteed and they do not form part of any contract.
Property data and search facilities supplied by www.vebra.com