
28 High Street
Aldridge
Walsall
WS9 8LZ
Church Street, Clayhanger, Walsall
Offers Around £285,000
3 Bedroom House - Semi-Detached
- MODERN THREE BEDROOM SEMI DETACHED HOME - IDEAL FIRST TIME BUY OR FAMILY HOME
- BEAUTIFULLY PRESENTED THROUGHOUT
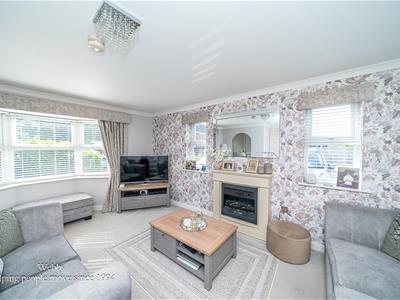
- SPACIOUS LIVING ROOM FILLED WITH NATURAL LIGHT
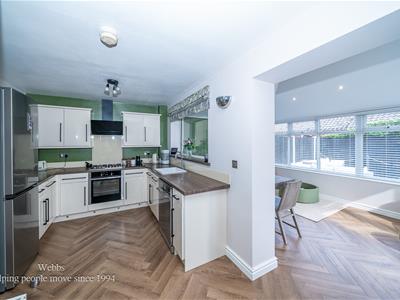
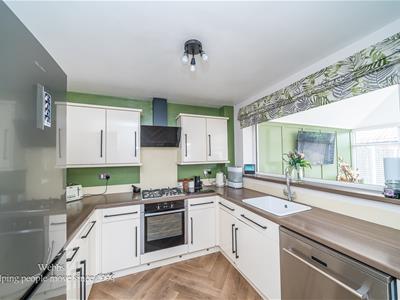
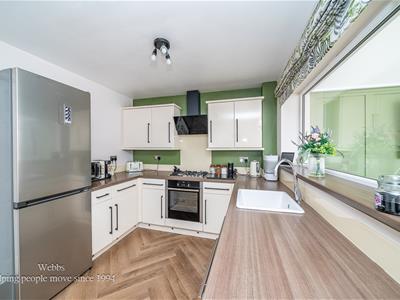
- MODERN FITTED KITCHEN OPENING SEAMLESSLY INTO A FULL WIDTH CONSERVATORY
- INSULATED TILED ROOF CONSERVATORY FOR ALL YEAR ROUND USE
- GROUND FLOOR GUEST WC & STYLISH FIRST FLOOR FAMILY BATHROOM
- THREE GENEROUS BEDROOMS
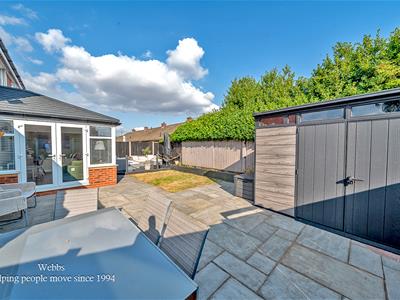
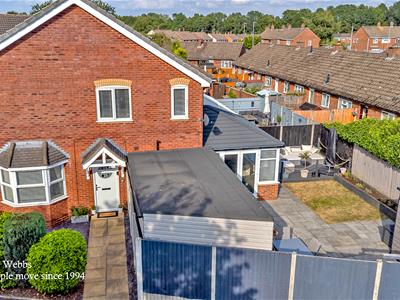
- LOW MAINTENANCE REAR GARDEN WITH PATIO & VERSATILE GARDEN ROOM/BAR/HOME OFFICE
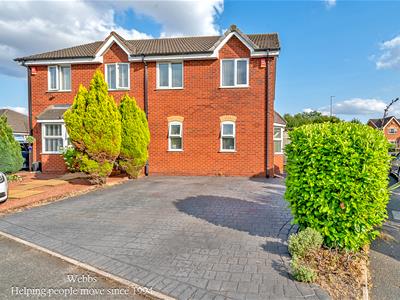
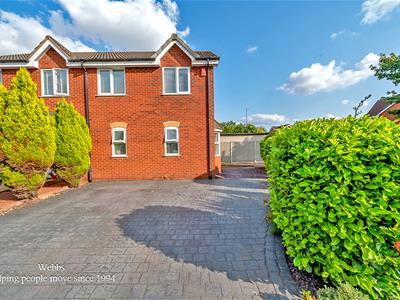
- DRIVEWAY PROVIDING OFF ROAD PARKING FOR SEVERAL VEHICLES
- CLOSE TO SCHOOLS, SHOPS AND BEAUTIFUL FIELD WALKS
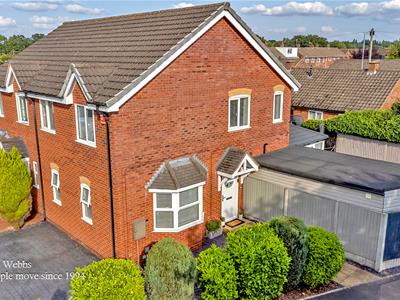
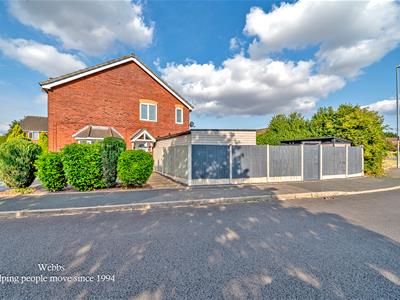
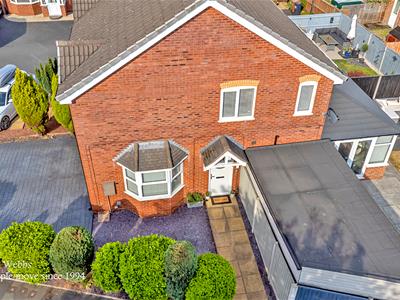
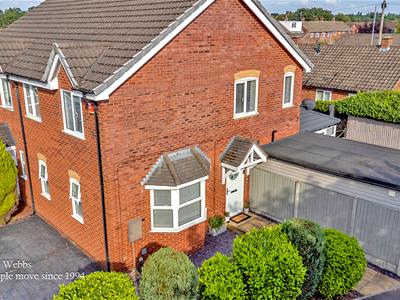
*Don't judge a book by its cover*... because this exceptional three bedroom semi detached home is full of surprises. From the outside you would never guess just how spacious, stylish and beautifully presented it is. Set on a select modern development with a driveway providing parking for several vehicles, this is a home that has been lovingly improved and is ready for its next owners to move straight into.
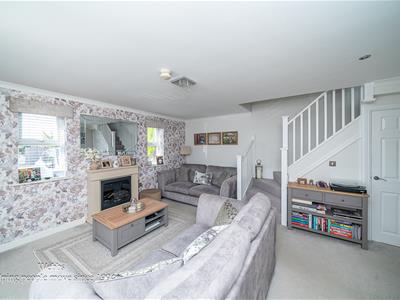
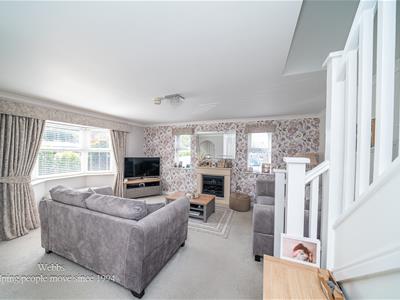
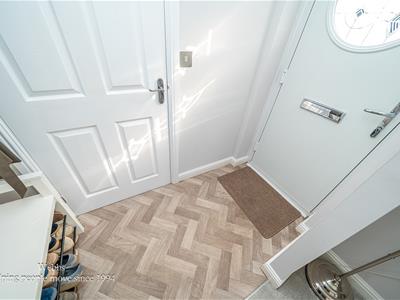
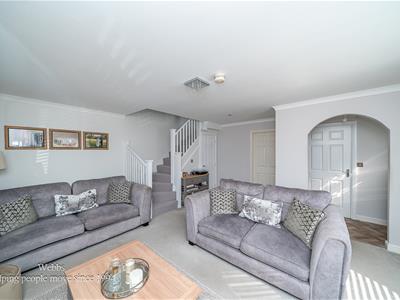
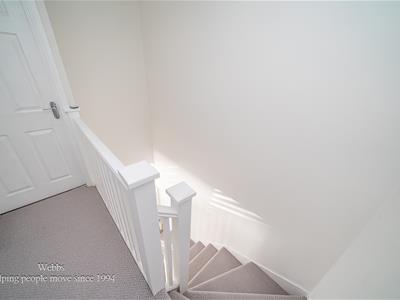
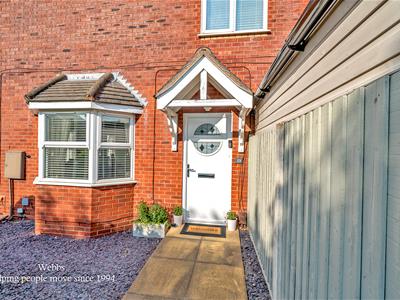
Step through the front door into a welcoming hallway, with the benefit of a ground floor guest WC and an archway drawing you into the light filled living room. With plenty of windows allowing natural light to pour in, its a comfortable and inviting space to relax with family or entertain friends, while the open plan staircase adds to the homes welcoming feel.
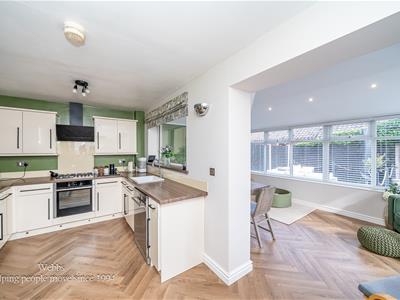
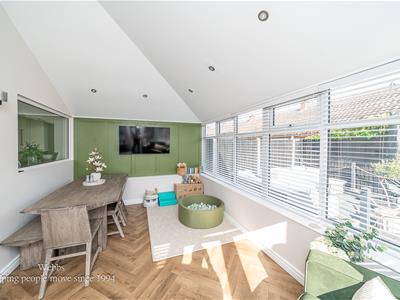
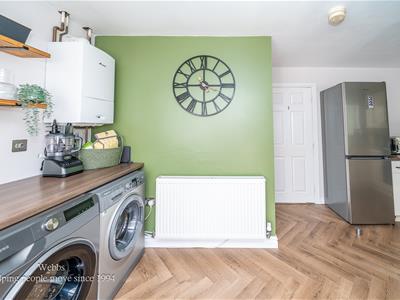
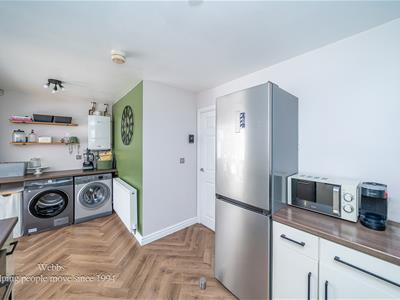
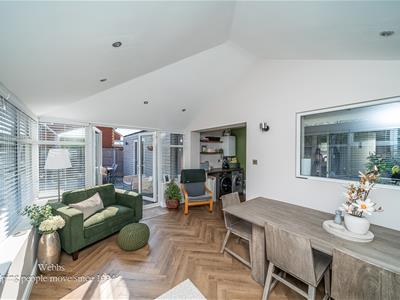
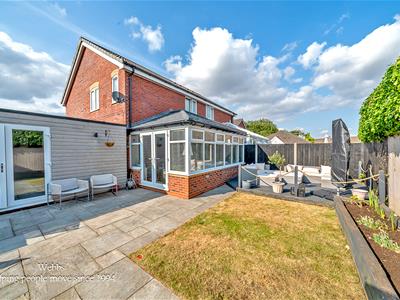
To the rear of the property is a well equipped kitchen fitted with a range of appliances that opens effortlessly into a fantastic full width conservatory. Complete with an insulated tiled roof, this versatile room can be enjoyed in every season, whether you are hosting family gatherings, creating a children's play space, working from home or simply unwinding with a coffee while overlooking the garden.
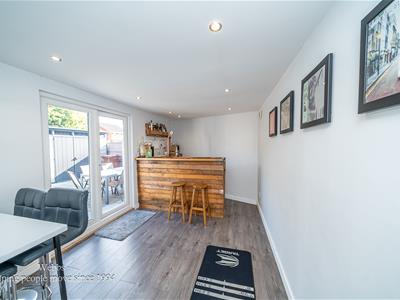
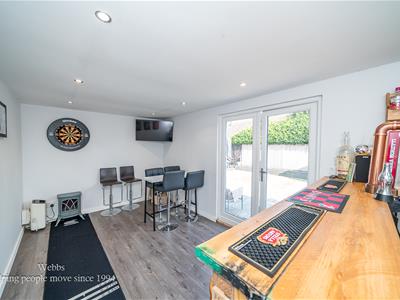
Outside, the rear garden has been designed with low maintenance in mind, featuring a recently laid patio that is perfect for summer barbecues and outdoor dining. Tucked away is an impressive purpose built garden room, currently used as a garden bar, but equally suited as a home office, gym, studio or games room. The garden also enjoys a lovely degree of privacy.
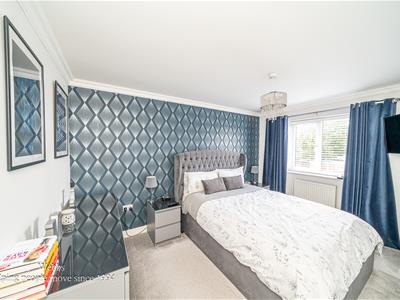
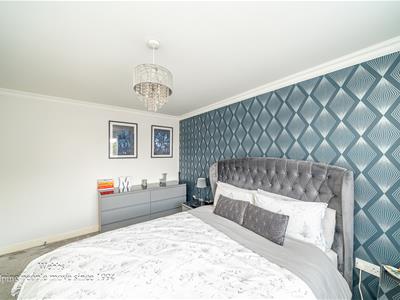
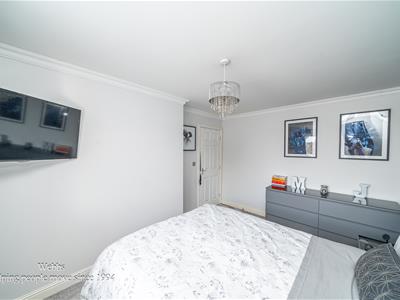
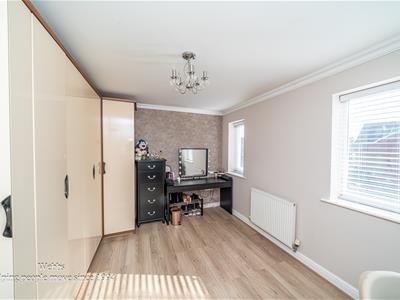
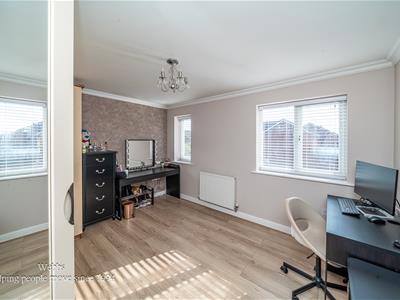
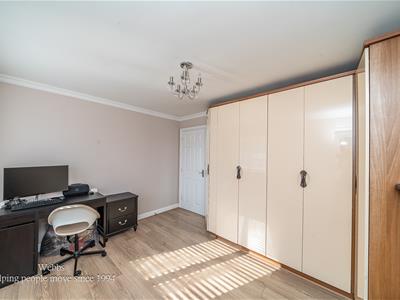
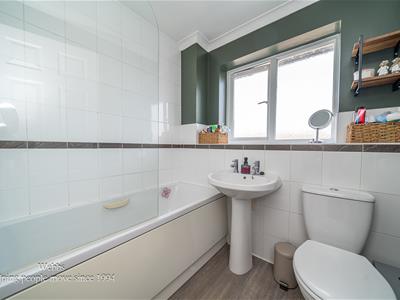
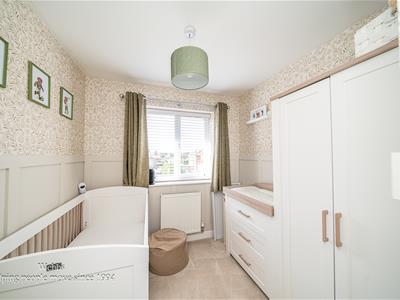
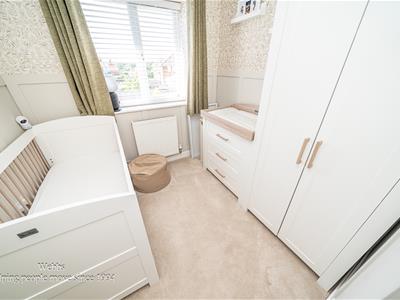
Upstairs, you will discover three generously sized double bedrooms, providing plenty of space for growing families. Completing the accommodation is a family bathroom finished in a modern style.
Situated close to local schools, shops, everyday amenities and picturesque walks across the nearby common, this wonderful home combines space, practicality and a fantastic location and is a great firs time/family purchase!!
ENTRANCE HALLWAY
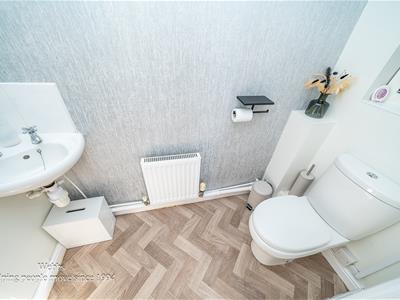
GROUND FLOOR GUEST W/C
LIVING ROOM
5.67m x 5.13m/3.99m (18'7" x 16'9"/13'1" )
KITCHEN
5.13m x 2.74m (16'9" x 8'11")
TILED ROOF CONSERVATORY
5.13m x 2.74m (16'9" x 8'11")
FIRST FLOOR LANDING
MASTER BEDROOM
3.98m x 2.74m (13'0" x 8'11")
BEDROOM TWO
3.86m x 3.11m (12'7" x 10'2")
BEDROOM THREE
2.32m x 2.20m (7'7" x 7'2")
FIRST FLOOR FAMILY BATHROOM
VERSATILE OUTSIDE GARDEN/BAR ROOM
5.37m x 2.82m (17'7" x 9'3")
Identification Checks
Should a purchaser(s) have an offer accepted on a property marketed by Webbs Estate Agents they will need to undertake an identification check. This is done to meet our obligation under Anti Money Laundering Regulations (AML) and is a legal requirement. We use a specialist third party service to verify your identity. The cost of these checks is £46.00 inc. VAT per buyer, which is paid in advance, when an offer is agreed and prior to a sales memorandum being issued. This charge is non-refundable.
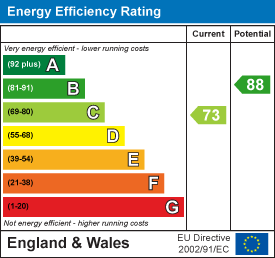
Energy Efficiency and Environmental Impact
Although these particulars are thought to be materially correct their accuracy cannot be guaranteed and they do not form part of any contract.
Property data and search facilities supplied by www.vebra.com