
14 Aberdeen Walk
Scarborough
North Yorkshire
YO11 1XP
Murchison Street, Scarborough
Guide Price £140,000
3 Bedroom House - Terraced
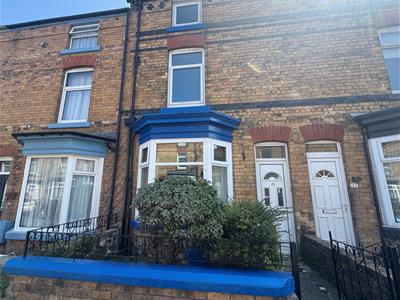
Ellis Hay are delighted to welcome to the market this beautifully presented three-bedroom mid-terraced home, arranged over three spacious floors and situated in the ever-popular Manor Road area of Scarborough. Ideally positioned close to a range of local amenities, well-regarded schools and the town centre, the property also offers convenient access to both the North and South Bays, making it perfectly suited to families, first-time buyers and investors alike. Recently modernised, updated and tastefully decorated throughout, the property is ready to move straight into and benefits from gas central heating, uPVC double glazing and a replacement roof installed within the last ten years.
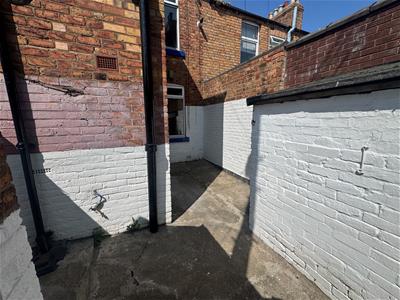
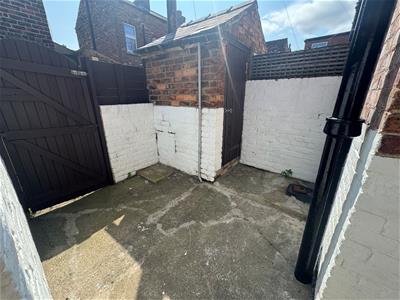
The property offers generous and versatile accommodation across three floors, creating a practical and comfortable living environment to suit a variety of lifestyles. Externally, there is a forecourt to the front and an enclosed rear yard, providing attractive, low-maintenance outdoor space. The home has also been well maintained and includes all the essential certification expected of a lettings-compliant property, including a valid Gas Safety Certificate and Electrical Installation Condition Report (EICR), making it an excellent option for buy-to-let investors as well as owner-occupiers.
Offering a superb combination of spacious accommodation, modern improvements and a highly convenient location, this fantastic home must be viewed to be fully appreciated. Early viewing is highly recommended to appreciate everything this property has to offer. For further information or to arrange your viewing, please contact our friendly Sales Team at Ellis Hay today.
FORECOURTED FRONT APPROACH
FRONT DOOR
ENTRANCE PORCH
With dado rail and coat hanging area, inner door to
ENTRANCE HALL
With radiator
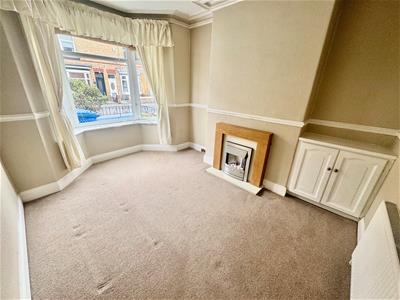
LOUNGE
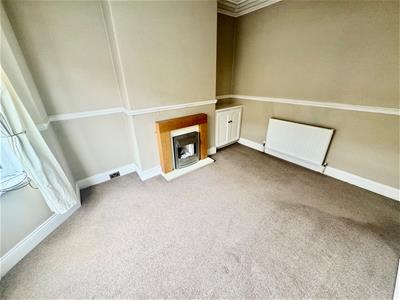
3.62 x 3.35 (11'10" x 10'11")With uPVC double glazed Bay Window, blinds, laminate flooring, wood fire place, electric fire, TV point, dado rail, radiator and cupboard
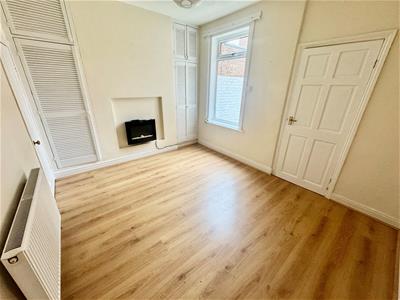
DINING ROOM
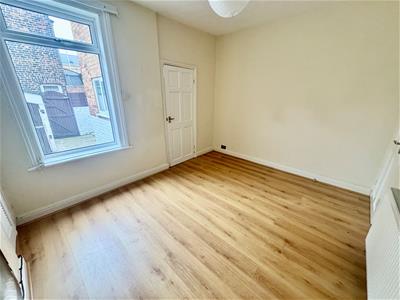
4.12 x 3.5 (13'6" x 11'5")With uPVC double glazed window overlooking the rear, two louvre door cupboards in alcoves and understairs cupboard, wall mounted electric fire and radiator
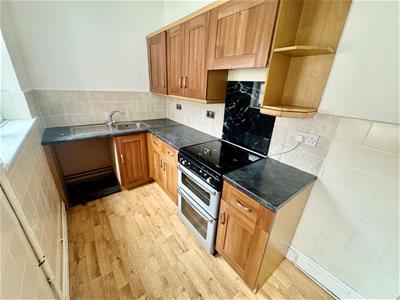
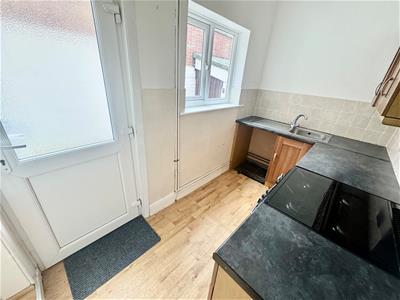
KITCHEN
3.10 x 1.72 (10'2" x 5'7")With range of worktops over base unit and overhead cupboards, inset stainless steel sink with mixer taps, Tiled splashbacks, gas cooker (Stoves), uPVC double glazed window and door giving access to rear
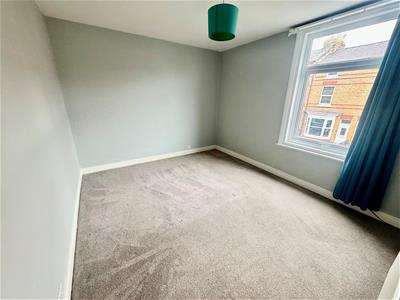
BEDROOM ONE
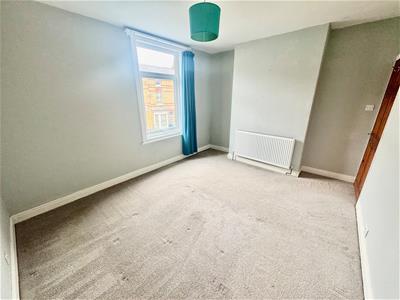
4.12 x 3.21 (13'6" x 10'6")With uPVC double glazed window overlooking the front, radiator and TV point
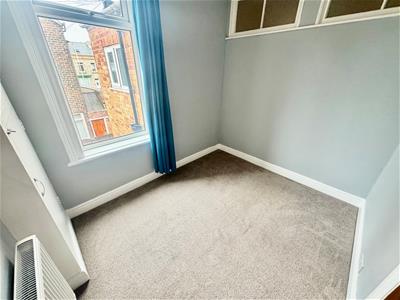
BEDROOM TWO
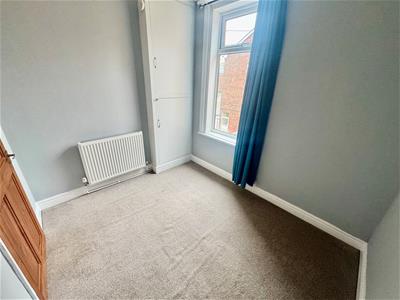
3.32 x 2.74 (10'10" x 8'11")With uPVC double glazed window overlooking the rear, cupboard housing Gas Boiler and radiator
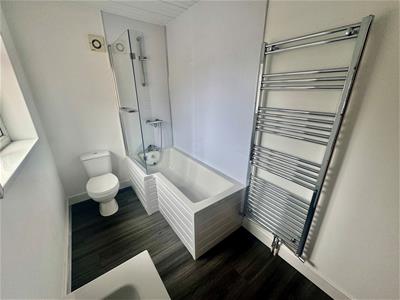
BATHROOM
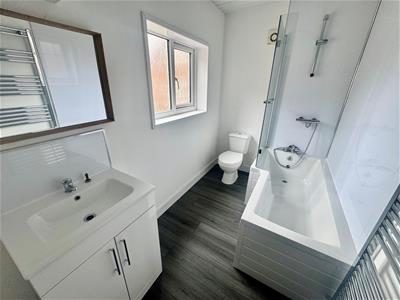
3.00 x 1.70 (9'10" x 5'6")With white three piece suite, shower over bath, shower screen, wet wall, chrome rack and uPVC double glazed window
BEDROOM THREE
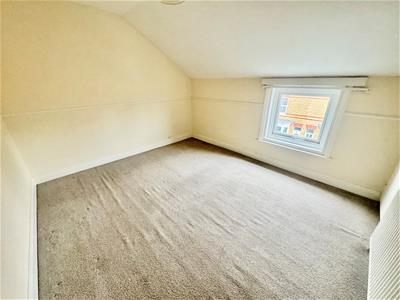
4.12 x 3.23 (13'6" x 10'7")With cupboard and dado rail and uPVC window
OUTSIDE
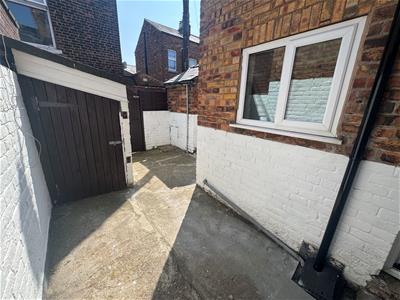
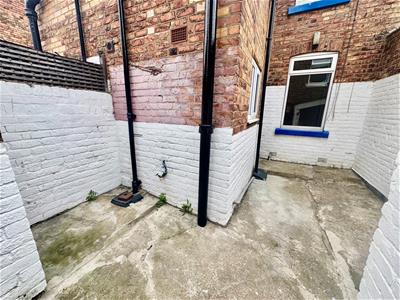
Forecourted front, enclosed rear yard with two outbuildings
HMRC
If your offer on a property is accepted, we are required under HMRC regulations to carry out Anti Money Laundering (AML) identity checks. These checks are conducted by our appointed compliance partner and a fee will be payable by the buyer for this service. Please contact Ellis Hay for further details.

Energy Efficiency and Environmental Impact

Although these particulars are thought to be materially correct their accuracy cannot be guaranteed and they do not form part of any contract.
Property data and search facilities supplied by www.vebra.com