Maynard Estates
2-4 North Street, Whitwick
Coalville
Leicestershire
LE67 5HA
Harding Close, Coalville
£220,000
3 Bedroom House - Semi-Detached
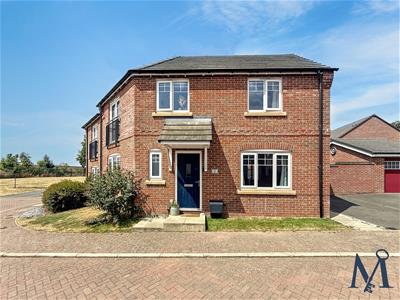
- Modern Three Bedroom Home
- Overlooking Neighbouring Green
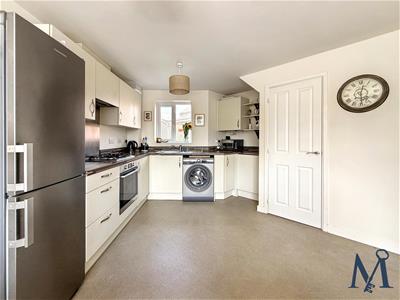
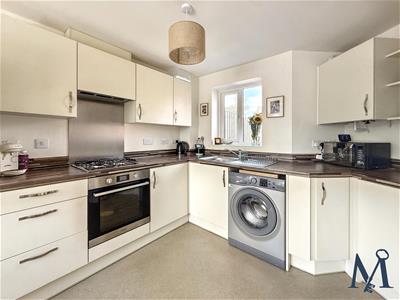
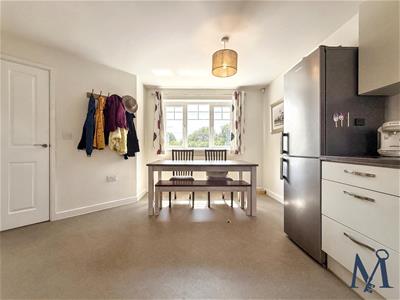
- Modern Dining Kitchen
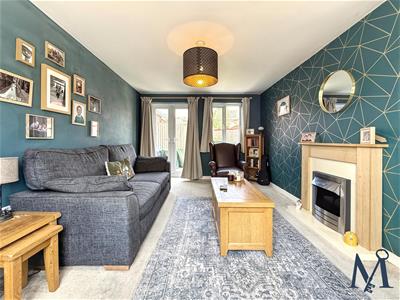
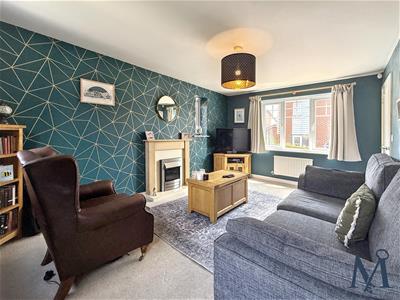
- Bright Dual Aspect Living Room
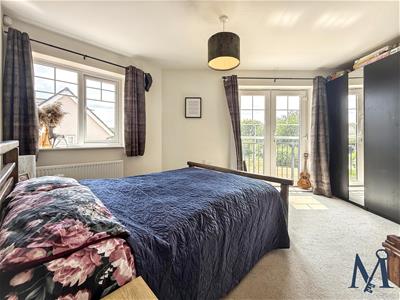
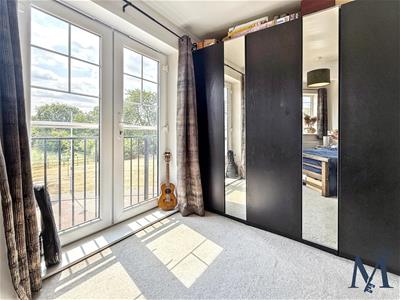
- Juliet Balcony To Master Bedroom
- Well Presented Enclosed Rear Garden
- Two Off Road Parking Spaces
- Quiet Modern Residential Development
- Ideal First Time Buy
- Virtual Property Tour Available
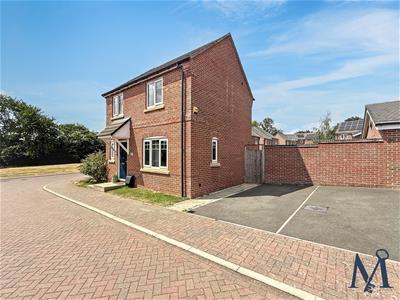
Occupying a PLEASANT CORNER POSITION within a modern residential development in Coalville, this well presented three-bedroom home enjoys an attractive outlook across a neighbouring green ideal for families, while remaining conveniently located for local amenities, schools and transport links. IDEAL FOR FIRST TIME BUYERS, young families or those looking to downsize, the property appeals to a variety of needs and offers spacious and well maintained accommodation throughout.
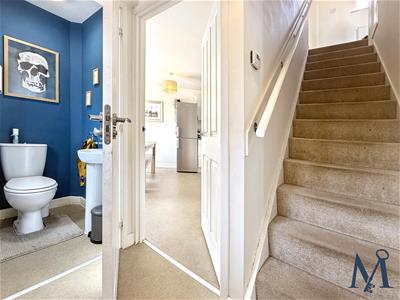
The accommodation begins with a welcoming entrance hall with a ground floor WC. The modern dining kitchen is fitted with a range of contemporary wall and base units, complementary work surfaces, an integrated gas hob with extractor hood, stainless steel sink, space for appliances, a handy understairs storage cupboard and ample room for a dining table large enough to accommodate the entire family.
The bright dual-aspect living room benefits from windows to three elevations, a feature fireplace with electric fire and French doors opening onto the homes rear garden.
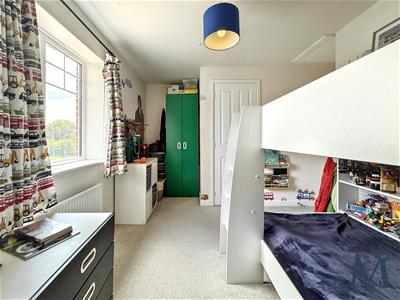
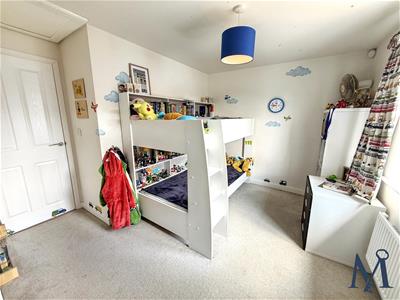
To the first floor are three well proportioned bedrooms and a family bathroom fitted with a white suite, bath with mains shower over, wash hand basin and WC. The master bedroom enjoys dual-aspect windows with pleasant VIEWS ACROSS NEIGHBOURING GREEN off a Juliet balcony, while the third bedroom is ideal as a nursery, home office or good sized single bedroom.
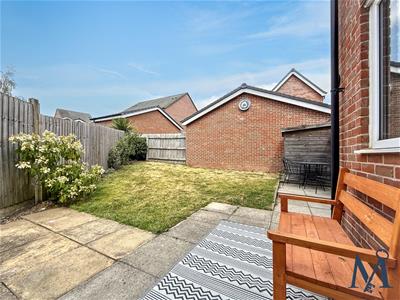
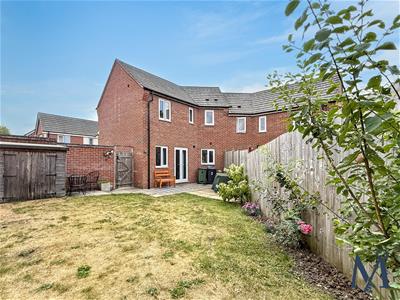
Outside, the ENCLOSED REAR GARDEN has been attractively landscaped with a paved patio, lawn and planted borders, providing an excellent space for relaxing or entertaining. Gated side access leads to the front garden, with a pathway to the canopy porch. The property also benefits from SIDE BY SIDE OFF ROAD PARKING for at least 2 vehicles.
Enjoying a DESIRABLE POSITION overlooking open green space, this attractive modern home is ready for its next owners to move straight into.
ON THE GROUND FLOOR
Entrance Hall
WC
Living Room
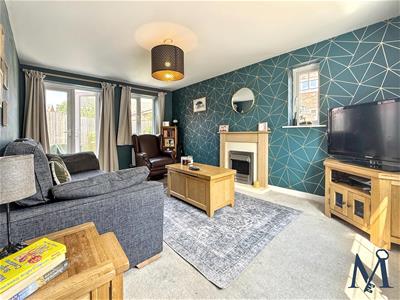 3.16 x 4.81 (10'4" x 15'9")
Kitchen Diner
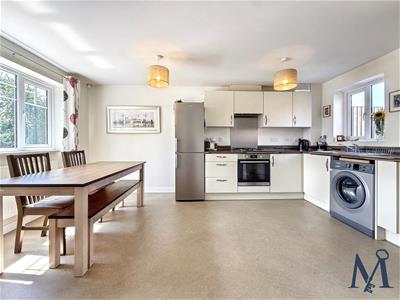 4.9 x 4.12 (16'0" x 13'6")
ON THE FIRST FLOOR
Landing
Bedroom One
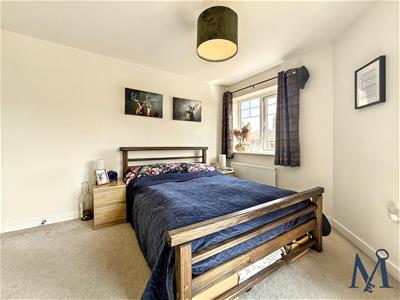 4.9 x 3.94 (16'0" x 12'11")
Bedroom Two
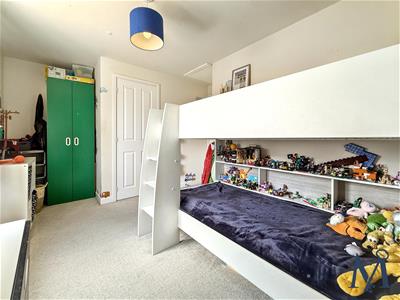 3.22 x 2.58 (10'6" x 8'5")
Bedroom Three
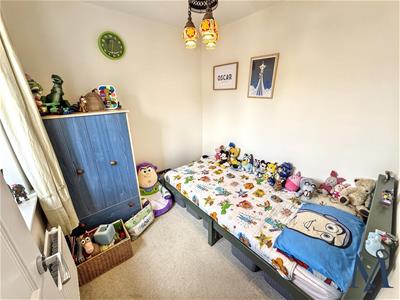 2.22 x 2.13 (7'3" x 6'11")
Bathroom
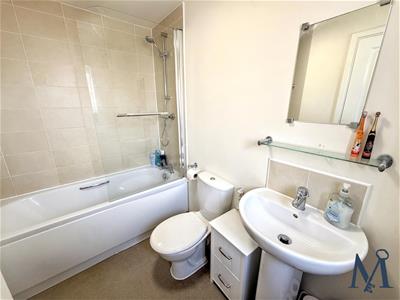 1.27 x 2.52 (4'1" x 8'3")
ON THE OUTSIDE
Front Garden
Rear Garden
Off Road Parking
Energy Efficiency and Environmental Impact

Although these particulars are thought to be materially correct their accuracy cannot be guaranteed and they do not form part of any contract.
Property data and search facilities supplied by www.vebra.com