.png)
179a Sunderland Road
South Sheilds
Tyne And Wear
NE34 6AD
Ebor Street, South Shields
Offers in the region of £90,000
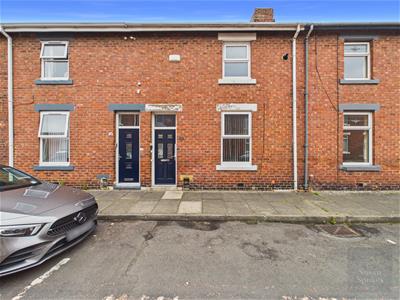
3 Bedroom House
- MID TERRACED HOME WITH NO UPPER CHAIN
- TWO RECEPTION ROOMS
- THREE BEDROOMS
- NEUTRALLY DECORATED
- COUNCIL TAX BAND A
- IDEAL FIRST TIME BUY
- IDEAL LANDLORD RENTAL
Situated in the Simonside area, this well-maintained three-bedroom home is conveniently located within walking distance of Simonside Metro Station, providing excellent transport links to both Newcastle and South Shields. A range of local schools, shops and everyday amenities are also close by, making it a practical choice for families and commuters alike.
The property has been well cared for by the current owner and benefits from a recently fitted roof and a gas boiler installed in recent years.
Internally, the accommodation comprises a welcoming entrance hallway, lounge, separate dining room, fitted kitchen and ground floor shower room. To the first floor are three well-proportioned bedrooms, providing versatile accommodation to suit a variety of buyers.
Externally, the property benefits from a private, low-maintenance rear yard with gated access. Offering generous living space, practical features and a convenient location, this property is expected to appeal to first-time buyers, growing families and investors alike.
Entrance Hallway
Accessed via a composite front door, the welcoming entrance hallway features neutral décor and fitted carpet, creating a bright and inviting first impression. Stairs rise to the first floor, while an internal door provides access to the lounge.
Lounge
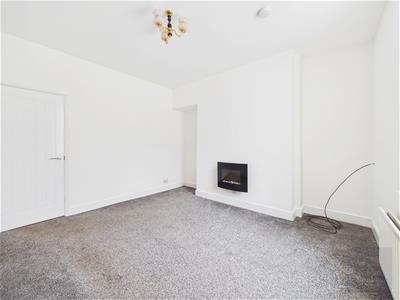
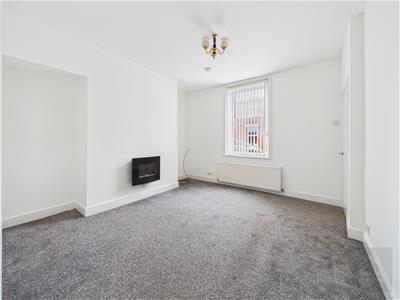
The lounge features neutral décor and fitted carpet, with a wall-mounted electric fire serving as a focal point. A uPVC double-glazed window overlooks the front aspect, with a radiator beneath. A door leads through to the dining room.
Dining Room
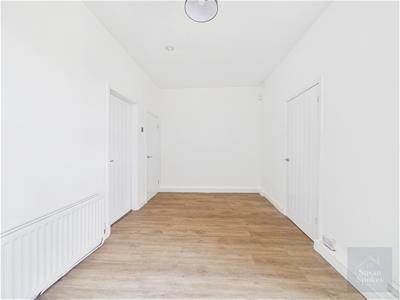
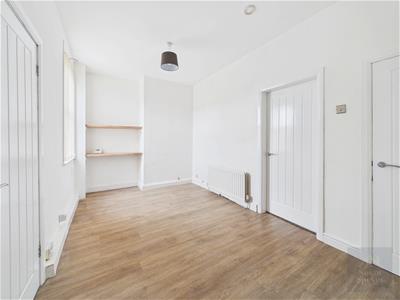
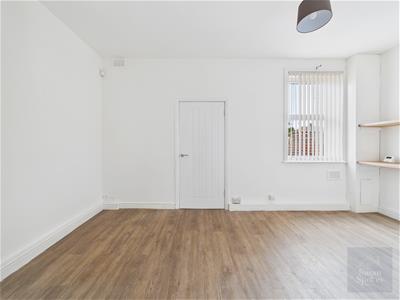
The dining room is finished with neutral décor and grey laminate flooring. A spacious under-stairs storage cupboard provides practical storage, while a uPVC double-glazed window overlooks the rear aspect, with a radiator beneath.
Kitchen
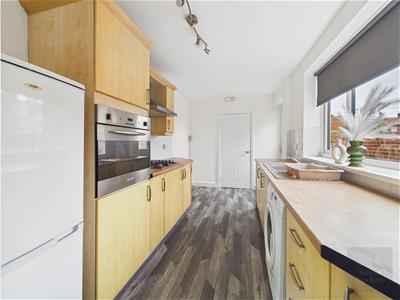
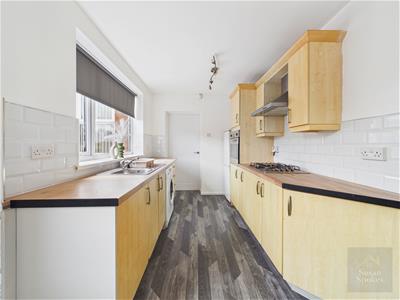
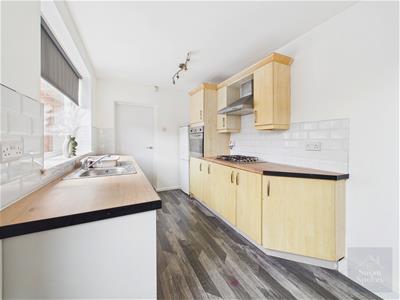
Fitted with a range of beech wood-effect wall and base units complemented by wood-effect worktops and neutral décor, the kitchen also features vinyl flooring and white metro-tiled splashbacks. Integrated appliances include an eye-level electric oven and a gas hob with a stainless steel extractor hood above. There is a stainless steel sink with a mixer tap, plumbing for a washing machine, a uPVC double-glazed window overlooking the rear aspect, and a composite door providing access to the rear yard. A door leads through to the shower room.
Shower Room
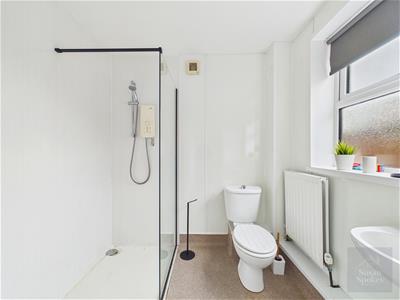
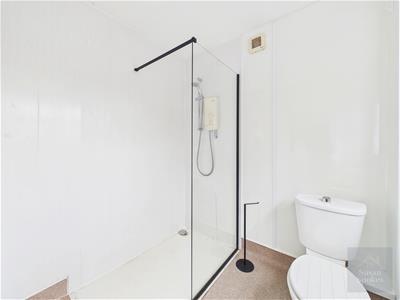
Fitted with a walk-in shower incorporating an electric shower, the shower room also comprises a WC and a wash hand basin with stainless steel taps. Finished with neutral décor and anti-slip vinyl flooring, the room also benefits from a uPVC double-glazed window and a radiator.
First Floor
Bedroom
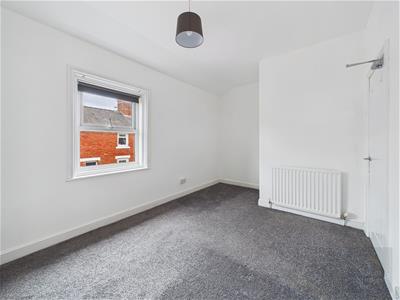
A front aspect double bedroom finished with neutral décor and fitted carpet. The room benefits from a useful storage cupboard housing the boiler, a uPVC double-glazed window and a radiator.
Bedroom
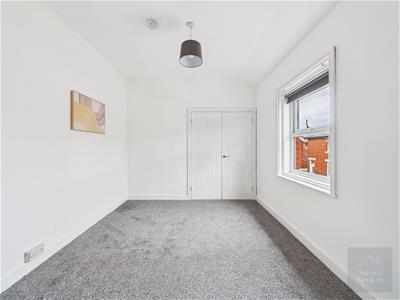
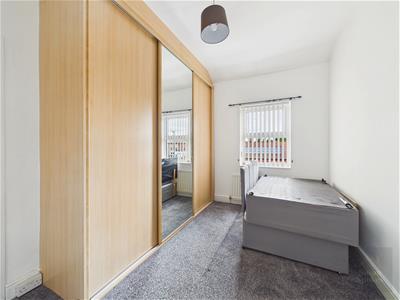
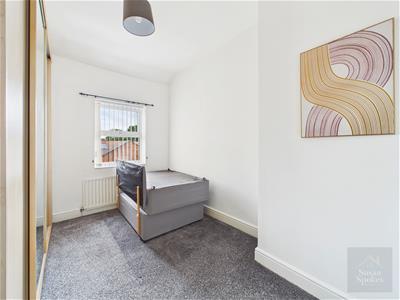
A rear aspect double bedroom finished with neutral décor and fitted carpet. The room benefits from fitted sliding-door wardrobes, a uPVC double-glazed window and a radiator.
Bedroom
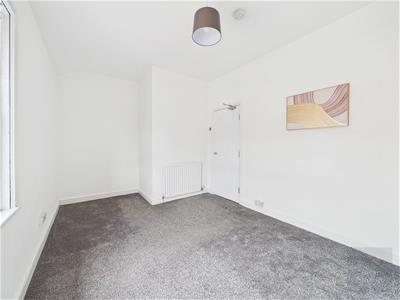
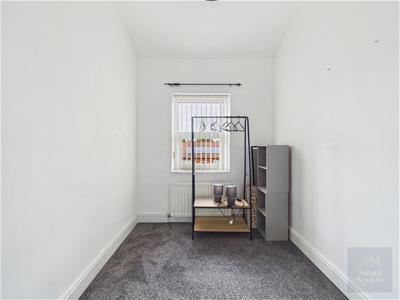
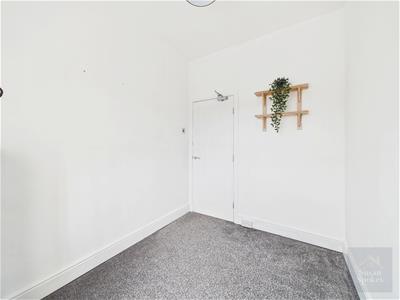
A rear aspect single bedroom finished with neutral décor and fitted carpet. The room benefits from a uPVC double-glazed window and a radiator.
External
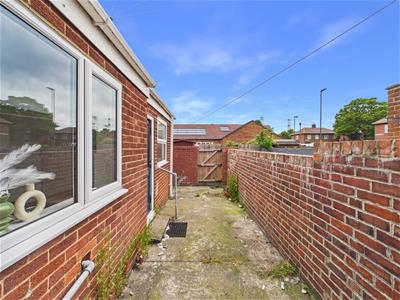
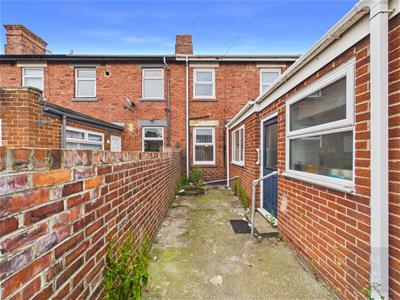
To the rear, the property benefits from a low-maintenance, private yard with gated access.
Energy Efficiency and Environmental Impact

Although these particulars are thought to be materially correct their accuracy cannot be guaranteed and they do not form part of any contract.
Property data and search facilities supplied by www.vebra.com