.png)
10 Bank Street
Chepstow
Monmouthshire
NP16 5EN
Queens Road, Bulwark, Chepstow
£279,950
3 Bedroom House - End Terrace
- TASTEFULLY UPDATED END-LINK HOUSE
- EXTERIOR WALL INSULATION
- UPDATED KITCHEN AND BATHROOM
- FULLY REFURBISHED
- TASTEFULLY APPOINTED
- THREE GOOD SIZED BEDRROOMS
- LARGE LIVING ROOM
- OFF STREET PARKING FOR TWO VEHICLES
- LARGE SUNNY REAR GARDEN
- NO ONWARD CHAIN
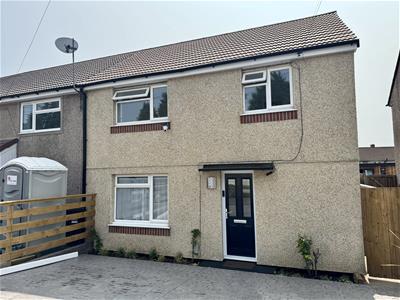
10 Queens Road comprises a well appointed refurbished end link property occupying a pleasant position within the popular Queens Road area of Bulwark, located close to local school, shops and other amenities and benefitting from easy access to the M48 motorway junction.
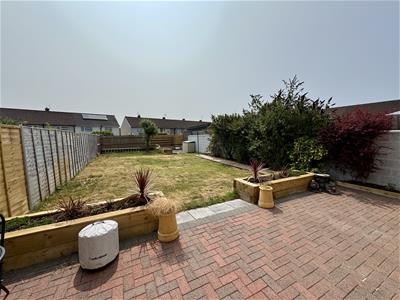
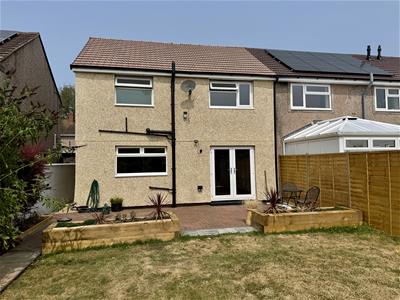
The property has been recently refurbished to a high standard and briefly comprises to the ground floor: entrance hall, living dining/room with French doors to rear garden, kitchen and utility room, whilst to the first floor are three bedrooms and a family bathroom. Outside the property benefits from private driveway offering parking for two vehicles to the front and level lawned garden with patio area to the rear.
GROUND FLOOR
ENTRANCE HALL
With door to the front elevation. Stairs to first floor. Door to:-
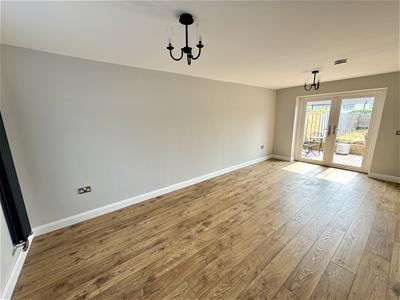
LIVING ROOM
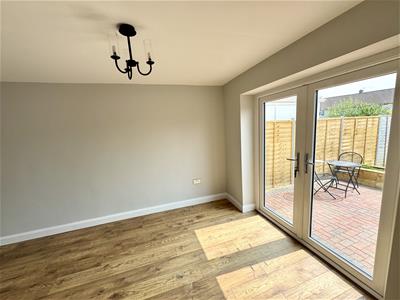 5.98m x 3.48m max. (19'7" x 11'5" max.)Light and airy reception room with window to front elevation and French doors to rear garden. Wood effect flooring. Door to:-
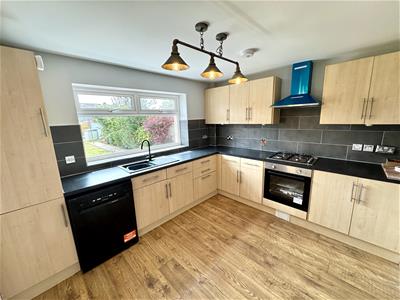
KITCHEN
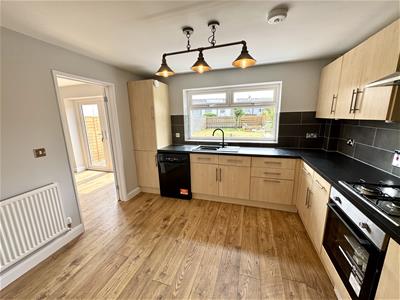 3.37m x 2.94m (11'0" x 9'7")Updated with a range of base and eye level storage units, ample work surfacing over and tiled splashbacks. Inset one bowl and drainer sink unit with mixer tap. Integrated new four ring gas hob with feature extractor hood over and electric oven below. Under counter new dishwasher. Wood effect flooring. Window to rear elevation. Door to:-
UTILITY ROOM
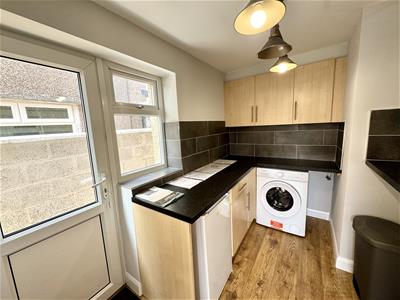 With door and window to side elevation. Fitted with a range of base and eye level units with ample worktops over and tiled splashbacks. New under counter fridge and washing macine. Understairs storage cupboard. Wood effect flooring.
FIRST FLOOR STAIRS AND LANDING
With access to loft space and airing cupboard housing gas fired central heating boiler.
BEDROOM 1
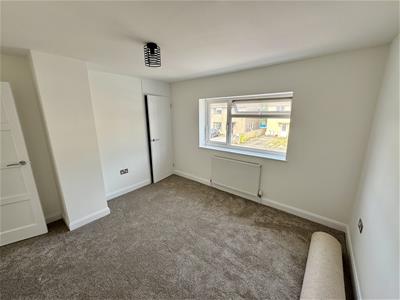 3.54m x 3.15m (11'7" x 10'4")A spacious bedroom with window to front elevation and built-in storage cupboard.
BEDROOM 2
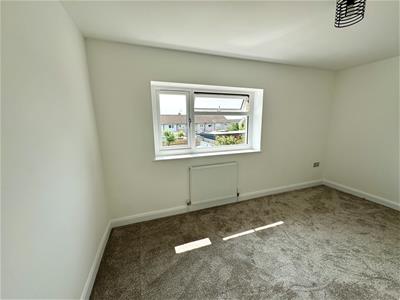 4.15m x 2.78m max. (13'7" x 9'1" max.)A double bedroom window to rear elevation.
BEDROOM 3
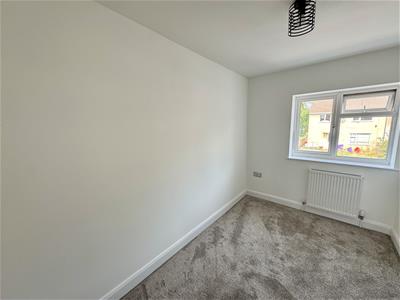 3.25m x 1.98m (10'7" x 6'5")Window to front elevation.
FAMILY BATHROOM
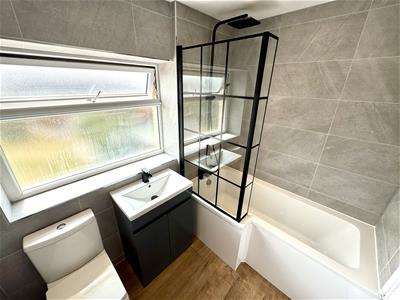 Appointed with a three-piece suite to include low-level WC, vanity wash hand basin and panelled bath with shower over and shower screen. Tile finish to walls and wood effect flooring. Window to rear elevation.
OUTSIDE
GARDENS
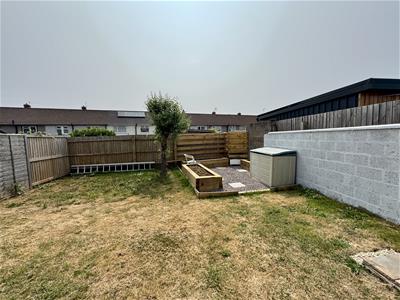
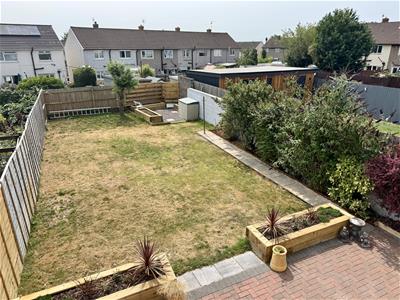 To the front of the property are two parking spaces and pedestrian side access to the rear. A noteworthy feature of this property is a pleasant rear garden which enjoys a south facing aspect and is fully enclosed with brick paved patio and large lawn. Mature shrubs and borders.
SERVICES
All mains services are connected to include mains gas central heating.
AGENTS NOTE
Please note the property is of a non-standard construction.
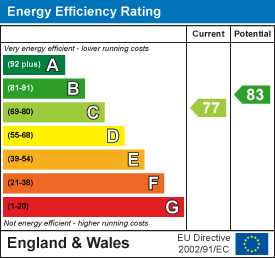
Energy Efficiency and Environmental Impact
Although these particulars are thought to be materially correct their accuracy cannot be guaranteed and they do not form part of any contract.
Property data and search facilities supplied by www.vebra.com