
14 Euston Place
Leamington Spa
Warwickshire
CV32 4LY
Lime Tree Avenue, Bilton, Rugby
Guide Price £485,000 Sold (STC)
2 Bedroom Bungalow - Detached
- Individual Detached Bungalow
- Attractive Sought After Location
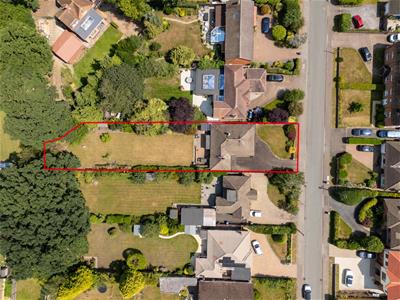
- Plot of Circa 0.25 Acres
- Lounge With Garden Room Off
- Kitchen/Dining Room
- Two Bedrooms
- Bathroom and Separate WC
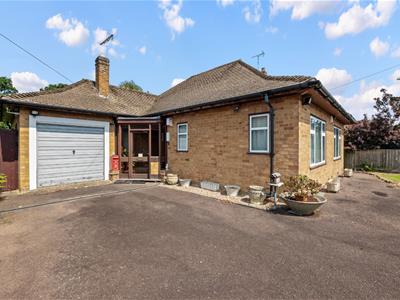
- Ample Parking and Garage
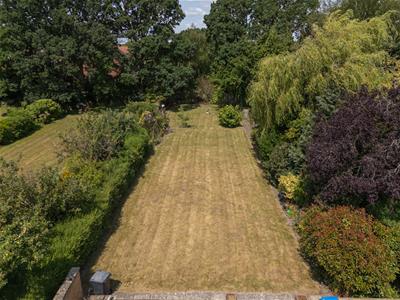
- Substantial Rear Garden
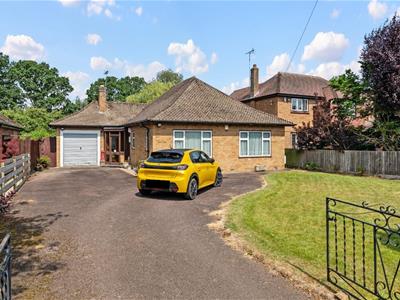
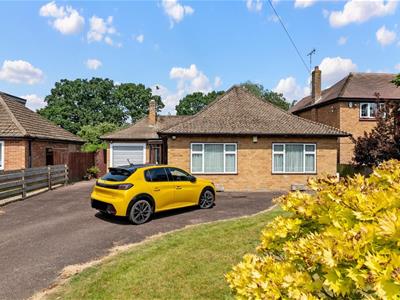
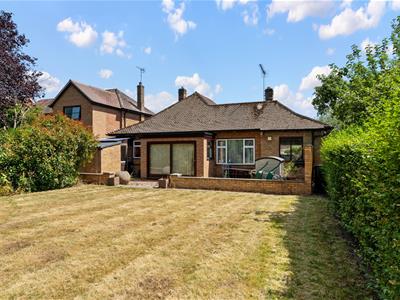
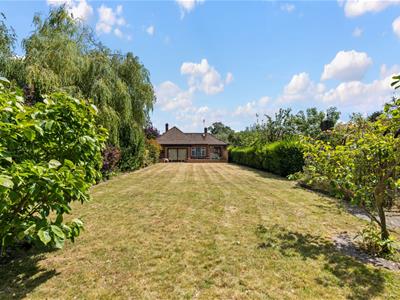
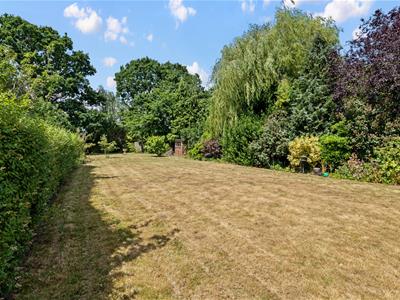
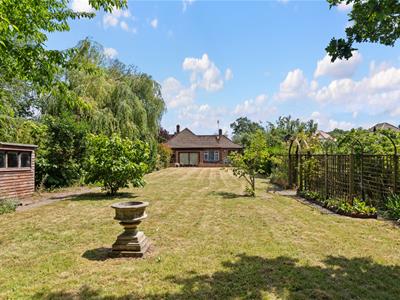
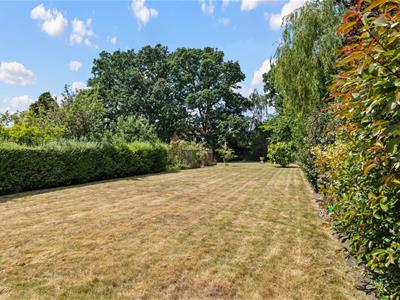
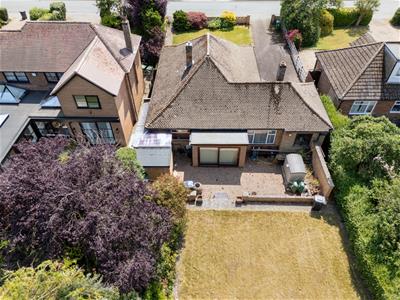
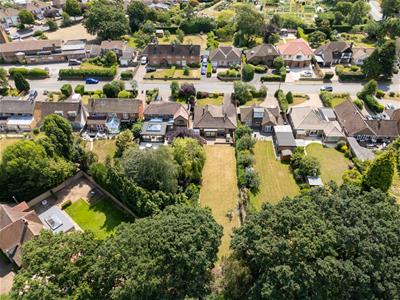
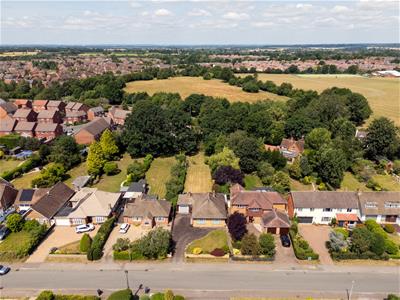
Occupying an impressively substantial mature plot, extending to approximately 1/4 of an acre in total, this individual detached bungalow is set behind ample parking space and is offered for sale with the benefit of no onward chain. Providing exceptional scope and potential for future up-dating, enlargement and extension, subject to the appropriate consents, the accommodation includes a comfortable lounge, off which is a small garden room or study, there also being a spacious breakfast kitchen, two double bedrooms, bathroom and separate WC. Externally, the aforementioned parking also provides access to an adjoining garage, whilst the extensive rear garden is predominantly lawned and adds to the potential attraction of re-configuring the existing property into a family home. Being positioned on one of Bilton's prime residential avenues, this is a rare opportunity to purchase a detached property of exceptional future scope.
We understand that mains water, gas, electricity and drainage are connected to the property. We have not carried out any form of testing of appliances, central heating or other services and prospective purchasers must satisfy themselves as to their condition and efficiency.
LOCATION
Although having historically been known as a village, Bilton is a modern day suburb of Rugby, being situated approximately 1½ miles south-west of Rugby town centre. In addition to amenities in the nearby town centre, Bilton itself offers a range of local facilities including shops, a post office and public houses. It is also well placed for access to local road and communication links including rail links to London Euston from Rugby and local access to the A45, which links directly to the M1 motorway.
ON THE GROUND FLOOR
Entrance door opening into:-
ENCLOSED PORCH ENTRANCE
With quarry tiled floor and inner entrance door to:-
RECEPTION HALLWAY
With central heating radiator, two large built-in cloaks/storage cupboards with overhead storage cupboards and doors giving access to:-
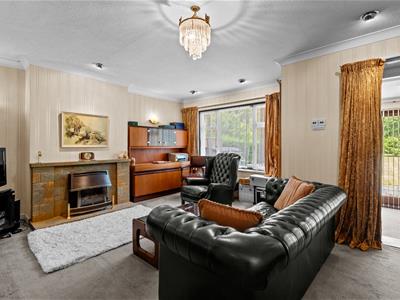
LOUNGE
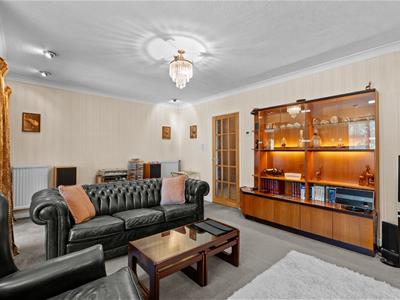
5.54m x 4.52m (18'2" x 14'10")With stone fireplace having matching hearth, mantle over and Valor living flame log effect gas fire, double glazed window looking down the rear garden, ceiling downlighters, two central heating radiators and door to:-
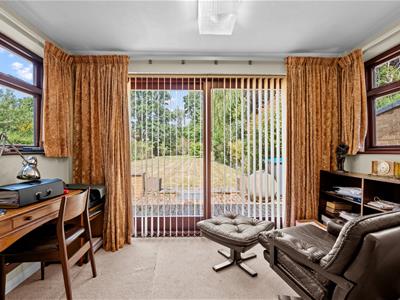
SUN LOUNGE/GARDEN ROOM
3.28m x 2.31m (10'9" x 7'7")Which could alternatively be utilised as a study, having two central heating radiators and double glazed sliding patio doors which open into and provide a view over the rear garden,
KITCHEN/BREAKFAST ROOM
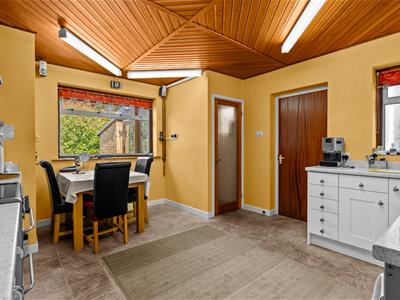
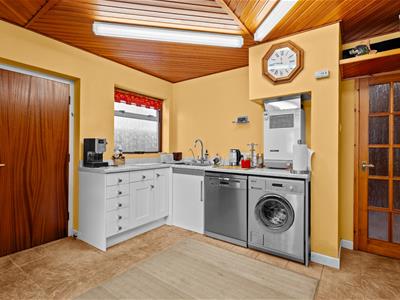
4.52m x 3.76m (14'10" x 12'4")The kitchen area being fitted with a range of cream panelled style units of modern design comprising base cupboards and drawers of varying sizes and with roll edged granite effect worktops over with matching upstands, inset stainless steel sink unit, stainless steel filter hood over cooker space, Potterton gas fired boiler, door to lobby providing space for fridge/freezer and double glazed window looking down the rear garden.
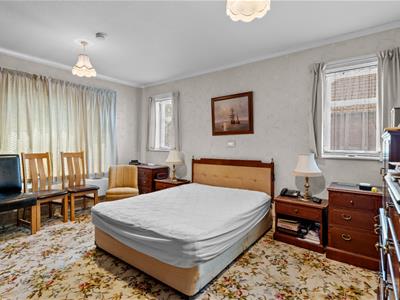
BEDROOM ONE
4.52m x 3.78m (14'10" x 12'5")With three dual aspect double glazed windows and central heating radiator.
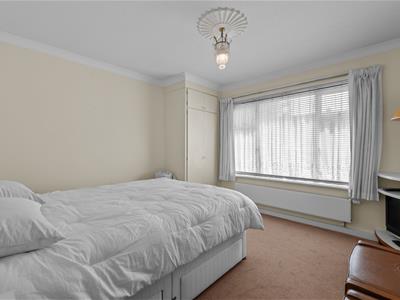
BEDROOM TWO
3.78m x 3.51m (12'5" x 11'6")With fitted storage cupboard, double glazed window and central heating radiator.
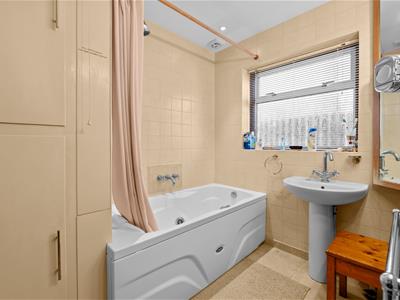
BATHROOM
With fully ceramic tiled walls and floor and two-piece white suite comprising pedestal wash hand basin with mixer tap, jacuzzi bath with wall mounted mixer tap and shower unit over, airing cupboard housing modern insulated hot water cylinder, central heating radiator and towel warmer and obscure double glazed window.
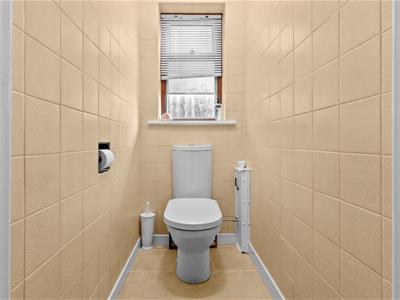
SEPARATE WC
With fully ceramic tiled walls and floor, together with modern low level WC having push button flush and obscure double glazed window.
OUTSIDE
FRONT
The bungalow is set behind a generous lawned foregarden having low wall fronting and double wrought iron gates opening onto a substantial tarmacadamed driveway/parking area which provides ample off-road parking for a good number of vehicles. The driveway also affords direct vehicular access to:-
ADJOINING GARAGE
With up and over door fronting, electric light and power, side door and window looking to the rear garden.
REAR GARDEN
An exceptionally long lawned rear garden of appealing maturity having a trellised rose walk to one side, timber garden shed and offering a good deal of privacy from the rear. There are also two outhouses accessed from a lobby adjoining the rear of the bungalow.
DIRECTIONS
Postcode for sat-nav - CV22 7QT.
Energy Efficiency and Environmental Impact

Although these particulars are thought to be materially correct their accuracy cannot be guaranteed and they do not form part of any contract.
Property data and search facilities supplied by www.vebra.com