
36 Hide Hill
Berwick-upon-tweed
Northumberland
TD15 1AB
Quay Walls, Berwick-Upon-Tweed
Offers Over £239,950
3 Bedroom House - Townhouse
- Entrance Hall
- Living Room/Dining Area
- Kitchen
- Cloakroom
- Study
- Sitting Room
- 3 Bedrooms
- Bathroom
- Superb Views
- EPC-TBC
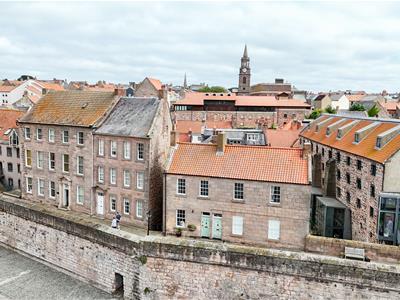
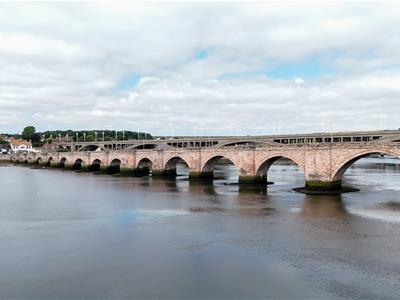
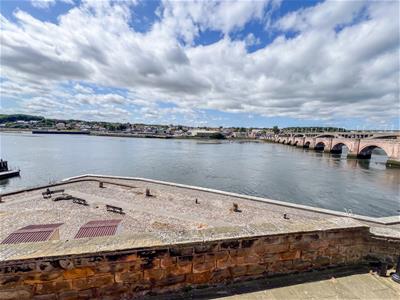
Occupying an enviable position on the highly sought after Quay Walls, this charming stone built semi-detached townhouse enjoys outstanding views across the River Tweed and towards Berwick's iconic bridges. Offering spacious accommodation arranged over three floors, the property presents an excellent opportunity for a purchaser to modernise and upgrade period house in one of the town's most desirable waterfront locations.
The property benefits from a superb riverside setting, with many rooms taking full advantage of the views. The generous accommodation provides excellent potential to create a stunning permanent residence, holiday home, or investment property.
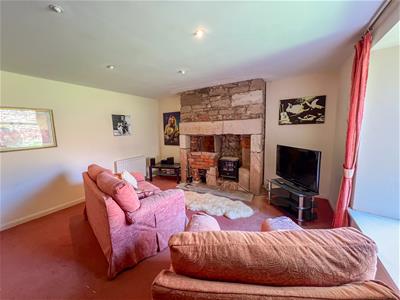
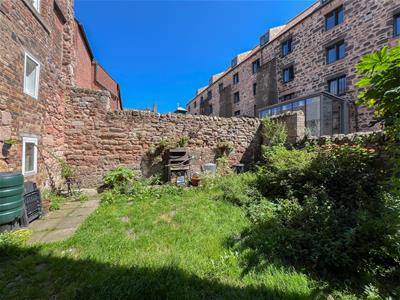
The accommodation is set over three floors, which comprises of an entrance door from the Quay Walls into the hall, which leads into the spacious living room/dining area with windows with working shutters and an attractive fireplace. There is a fitted kitchen with appliances and a cloakroom on the ground floor. On the first floor is the family bathroom and three bedrooms, all with fitted storage. There is a basement with a study and a large sitting room with an attractive sandstone fireplace. Access from the basement level into the enclosed walled garden at the rear which offers an ideal outside space to relax and dine outside. The house has full gas central heating.
Located within easy walking distance of Berwick-upon-Tweed's town centre, the property is ideally placed for access to a wide range of shops, cafés, restaurants, schools, and leisure facilities, whilst the railway station offers excellent connections to Edinburgh, Newcastle and London.
Rarely do opportunities arise to acquire a property in such a prestigious setting. Early viewing is highly recommended to appreciate the exceptional location, breathtaking views, and exciting potential this property has to offer.
Contact our Berwick-upon-Tweed office to arrange an appointment.
Entrance Hall
1.07m x 1.88m (3'6 x 6'2)Entrance door from the Quay Walls giving access to the hall, which has a fifteen pane door to the living room.
Living Room/Dining Area
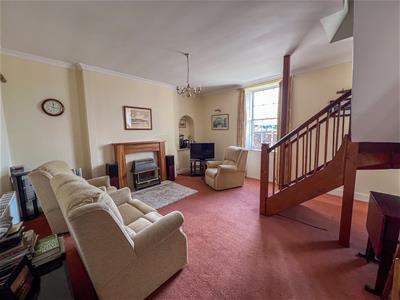
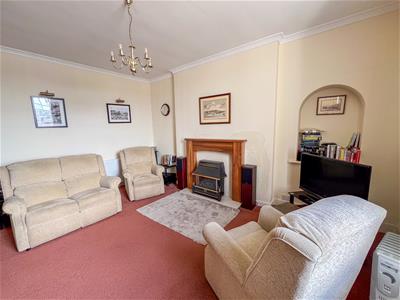
4.80m x 5.08m (15'9 x 16'8)A spacious reception room with two windows at the front with working shutters and views of the bridges. An attractive oak fireplace with a marble inset and hearth and a coal effect gas fire, arch alcove at the side of the fireplace. Stairs to the first floor landing, three central heating radiators and four wall lights with a matching centre light. Nine power points.
Kitchen
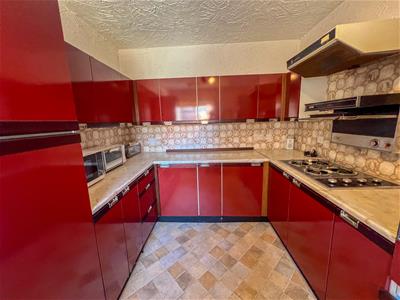
3.66m x 2.84m (12' x 9'4)Fitted with a range of wall and floor kitchen units with marble effect worktop surfaces. Stainless steel sink and drainer below the double window to the rear, plumbing for an automatic washing machine and space for a fridge freezer. Built-in oven, four gas hob with a cooker hood above. Ten power points.
Hallway
1.02m x 0.97m (3'4 x 3'2)Door to the cloakroom, window at the side of the house and door leading to stairs down to the basement level.
Cloakroom
0.71m x 2.01m (2'4 x 6'7)Fitted with a white toilet and a wash hand basin. Central heating radiator and access to the loft.
Lower Hall
2.36m x 2.18m (7'9 x 7'2)Central heating radiator and an entrance door to the rear garden.
Study
4.14m x 2.24m (13'7 x 7'4)A multifunctional room with an arched ceiling and a window at the rear. Central heating radiator and six power points. Door to the sitting room.
Sitting Room
4.39m x 4.62m (14'5 x 15'2)A spacious room with a window at the rear and the original sandstone inglenook fireplace. Two central heating radiators, recessed ceiling spotlights and eight power points.
First Floor Landing
3.20m x 1.96m (10'6 x 6'5)Access to the loft and a central heating radiator.
Bedroom 1
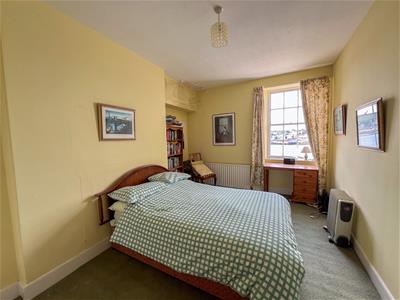
4.88m x 3.28m (16' x 10'9)A double bedroom with a window at the front with superb views of the bridges and the River Tweed. Built-in airing cupboard housing the central heating boiler, a central heating radiator, and four power points.
Bedroom 2
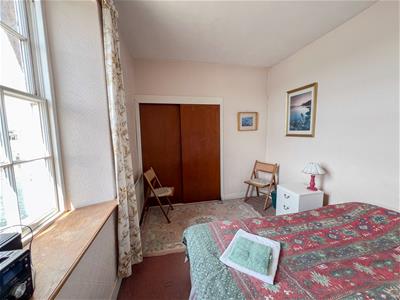
2.57m x 4.72m (8'5 x 15'6)A double bedroom with a built-in double wardrobe and a window at the front with superb views of the bridges and the River Tweed. Central heating radiator and four power points.
Bedroom 3
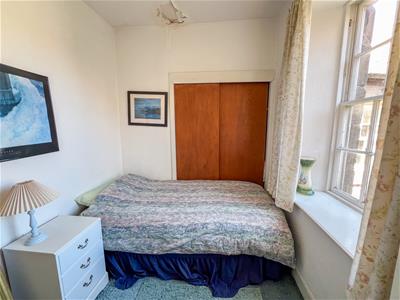
2.06m x 2.59m (6'9 x 8'6)A good sized single bedroom with a window at the rear, a built-in double wardrobe, a central heating radiator and four power points.
Bathroom
2.26m x 2.97m (7'5 x 9'9)Fitted with a coloured suite which includes a shower cubicle with an electric shower, a sunken bath, a wash hand basin with a mirror above, a bidet and a toilet. Velux window at the rear and a central heating radiator.
Garden
Enclosed walled garden at the rear of the house, offering an ideal space for relax and dine outside.
General Information
Gas central heating.
All fitted floor coverings are included in the sale.
Tenure-Freehold.
Services-All mains services are connected.
Council tax band-C.
EPC - TBC
Although these particulars are thought to be materially correct their accuracy cannot be guaranteed and they do not form part of any contract.
Property data and search facilities supplied by www.vebra.com