
10 Brewmaster House,
The Maltings
St Albans
AL1 3HT
Burnham Road, St. Albans
Guide price £925,000
4 Bedroom House
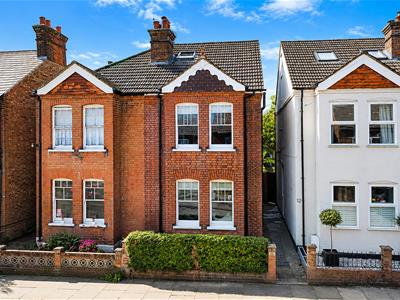
- Beautifully renovated and extended Edwardian semi-detached home (circa 2020)
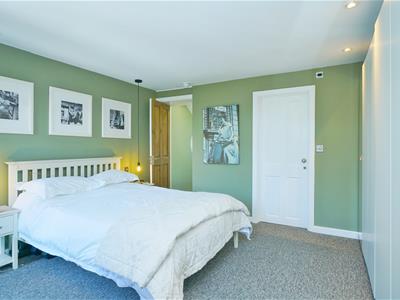
- Four generous double bedrooms, including a principal suite with en-suite
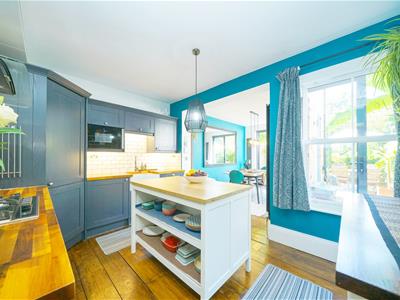
- Stylish Shaker-style kitchen opening to a bright dual-aspect dining area
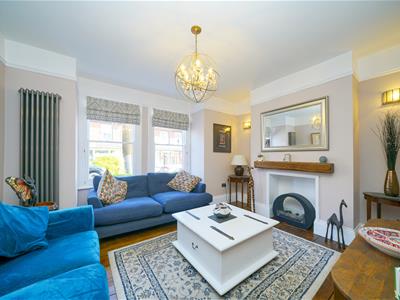
- Elegant bay-fronted lounge with sash windows and period features
- Downstairs cloakroom/WC and modern family bathroom
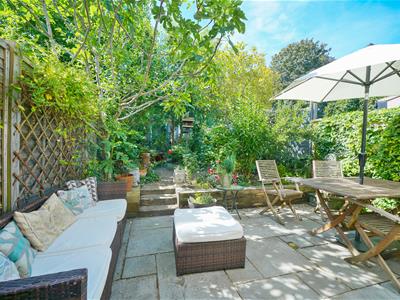
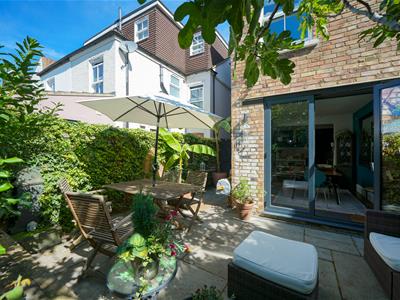
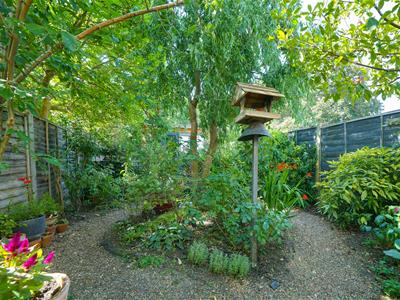
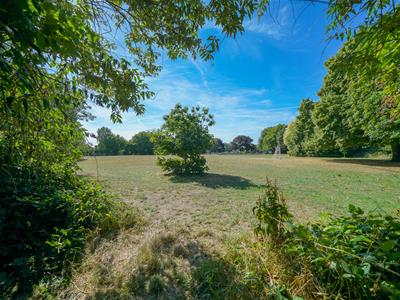
- South-facing rear garden backing directly onto parkland
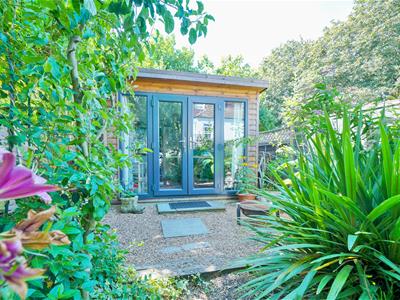
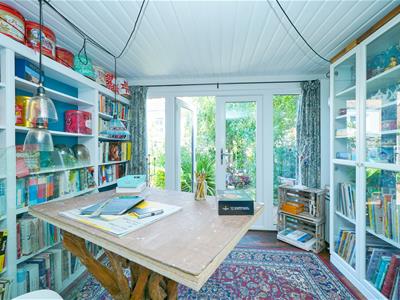
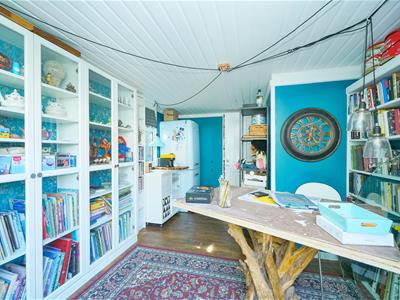
- Versatile garden room/home office with power and lighting
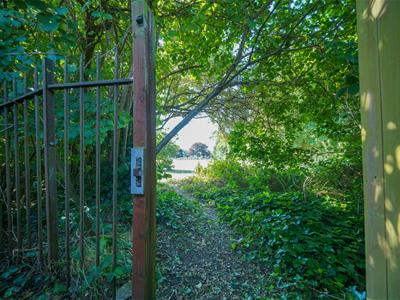
- Direct gated access to parkland and children's play area
- Located on a highly sought-after road in the heart of Fleetville
- A superb blend of Edwardian character and contemporary family living
A highly attractive four double bedroom Edwardian semi-detached home, situated on a sought-after road in the heart of Fleetville, with a delightful south-facing rear garden backing directly onto parkland. Extensively renovated and extended in recent years, the property combines period charm with stylish modern living.
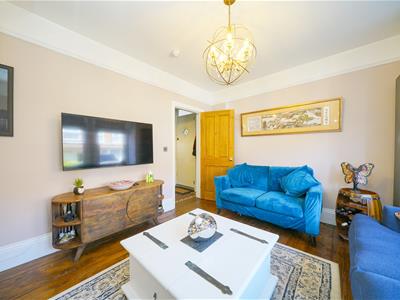
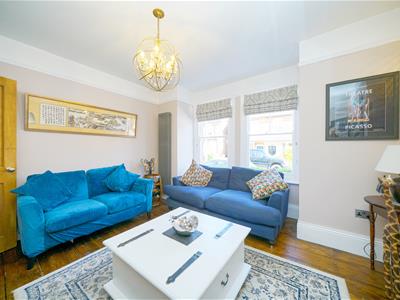
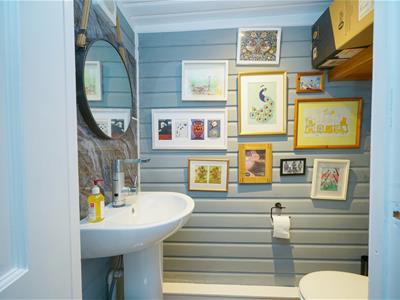
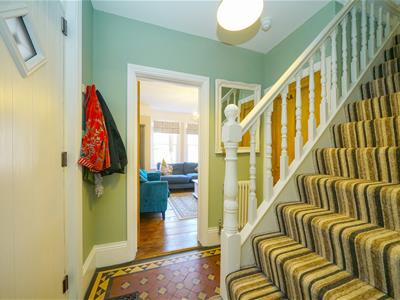
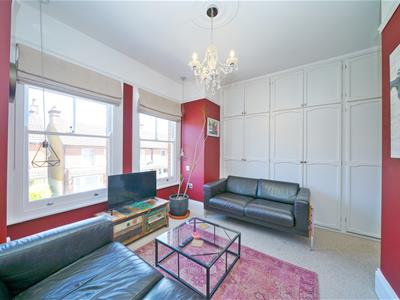
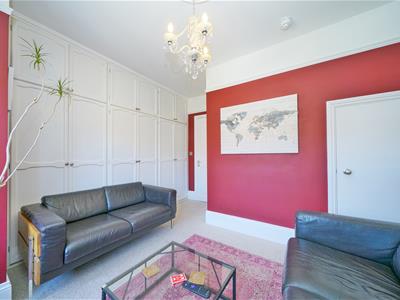
The front door opens into a welcoming entrance hall with stairs to the first floor and a useful downstairs cloakroom/WC. The elegant bay-fronted lounge features sash windows, exposed wooden floorboards and a feature chimney breast with wooden mantelpiece.
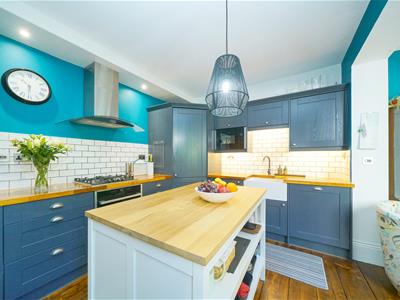
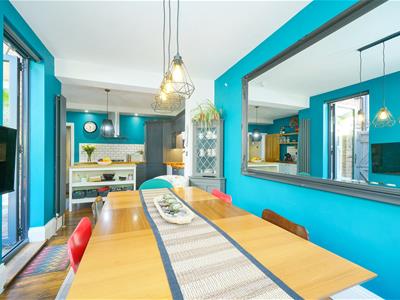
The stylish kitchen is fitted with Shaker-style wall and base units, solid wood worktops, a Butler sink, integrated appliances, hob and oven, and overlooks the rear garden. A wide opening leads into the impressive dual-aspect dining room, filled with natural light from French doors opening onto the garden and full-height glazed doors to the side, creating a superb space for family living and entertaining.
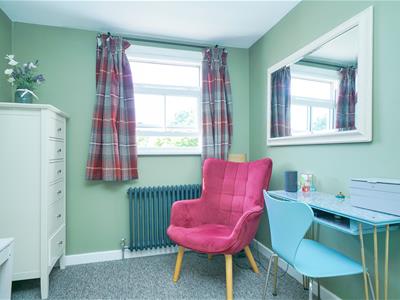
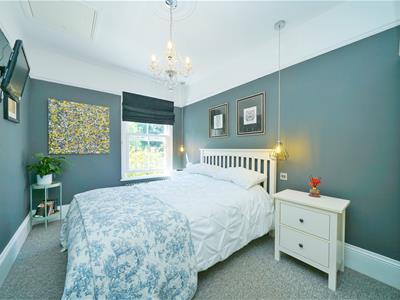
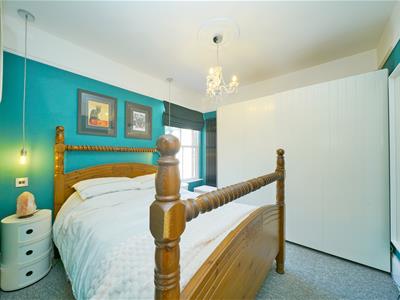
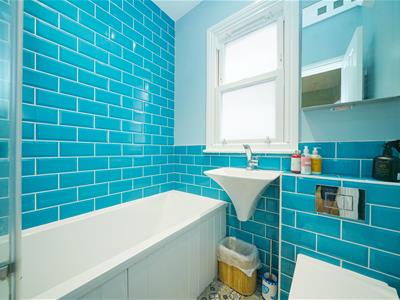
The first floor offers three generous double bedrooms, the front bedroom benefitting from fitted wardrobes, while the remaining bedrooms enjoy views over the rear garden. A well-appointed family bathroom completes this floor.
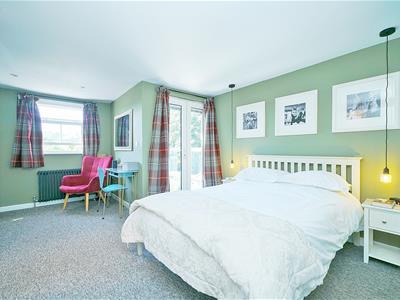
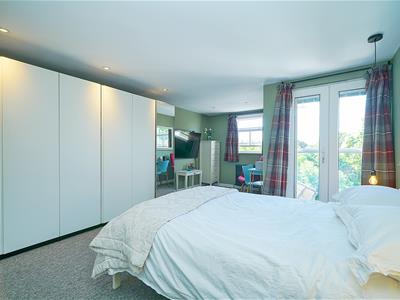
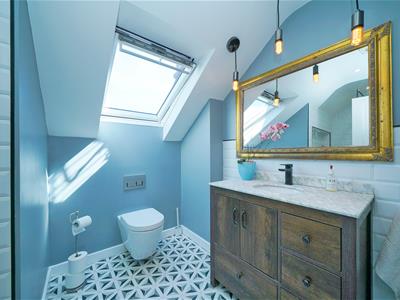
The second floor is dedicated to the spacious principal bedroom, featuring a Juliet balcony and stylish en suite with shower, WC and wash hand basin.
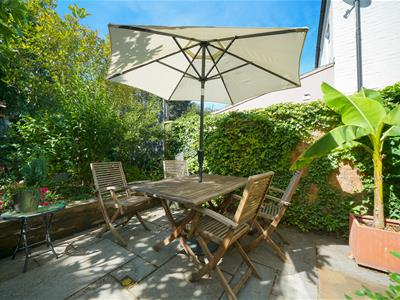
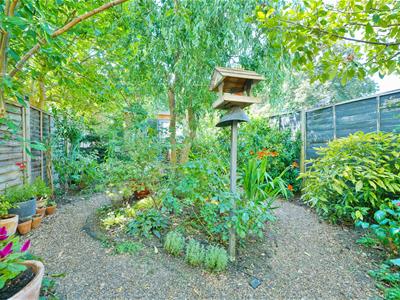
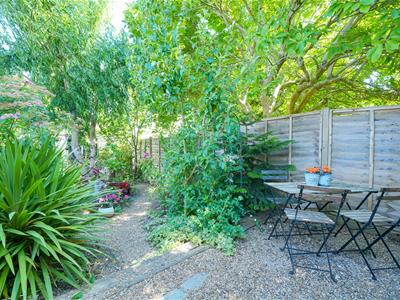
Outside, the property is set behind a low brick wall and mature hedging. The delightful south-facing rear garden features a patio ideal for entertaining, established borders and planting, together with a superb garden room/home office with power and light. A gate provides direct access to the adjoining parkland and children's play area.
Burnham Road is ideally positioned in the heart of Fleetville, approximately 0.8 miles from the mainline station with direct services to St Pancras International. The area offers excellent schools, a parade of shops, bakery, coffee shop, Post Office, Morrisons supermarket.
ACCOMMODATION
Entrance Hall
Kitchen
3.96m x 2.92m (13'0 x 9'7)
Dining Area
3.81m x 2.57m (12'6 x 8'5)
Lounge
3.99m x 3.58m (13'1 x 11'9)
W.C.
FIRST FLOOR
Landing
Bedroom
3.99m x 3.58m (13'1 x 11'9)
Bedroom
4.75m x 2.57m (15'7 x 8'5)
Bedroom
3.07m x 2.92m (10'1 x 9'7 )
Bathroom
SECOND FLOOR
Bedroom
5.28m x 3.96m (17'4 x 13'0)
En-Suite
OUTSIDE
Frontage
Rear Garden
Garden Room/Office
4.14m x 2.92m (13'7 x 9'7)
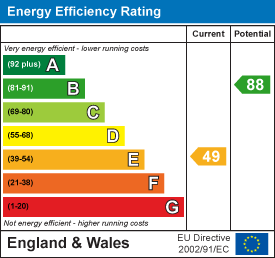
Energy Efficiency and Environmental Impact
Although these particulars are thought to be materially correct their accuracy cannot be guaranteed and they do not form part of any contract.
Property data and search facilities supplied by www.vebra.com