208 Wigan Road
Hindley
Wigan
WN2 3BU
Devon Road, Tyldesley, M29 8EX
Offers Over £190,000
3 Bedroom House - Semi-Detached
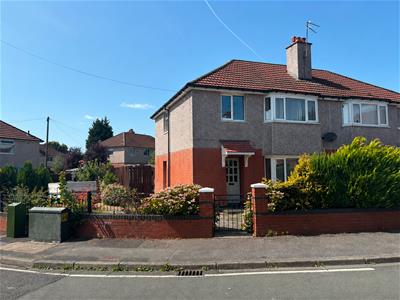
- SPACIOUS THREE BEDROOM SEMI-DETACHED HOME
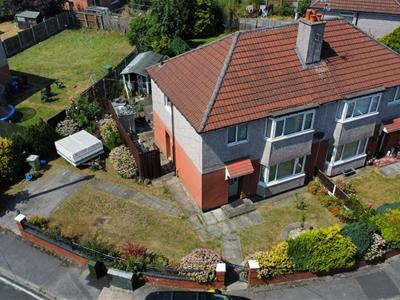
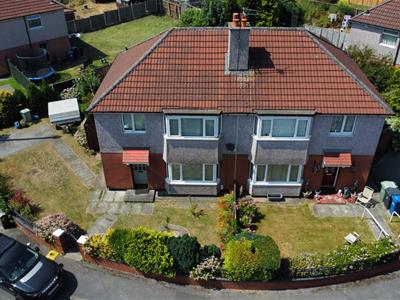
- SITUATED ON A GENEROUS CORNER PLOT
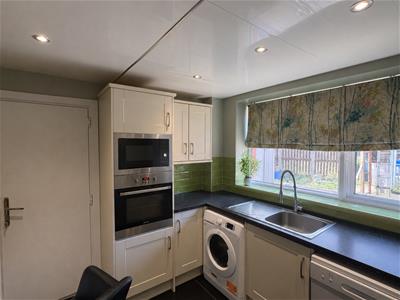
- MODERN FITTED KITCHEN WITH INTEGRATED APPLIANCES
- MODERN FOUR PIECE FAMILY BATHROOM SUITE
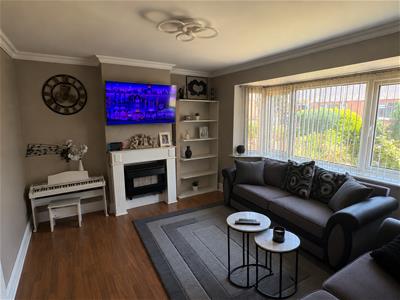
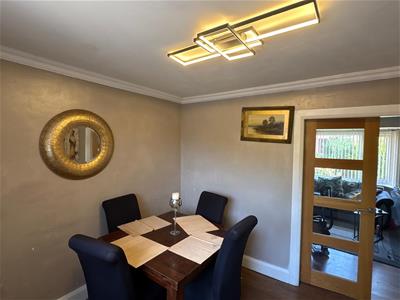
- SPACIOUS LIVING ROOM AND SEPARATE DINING ROOM
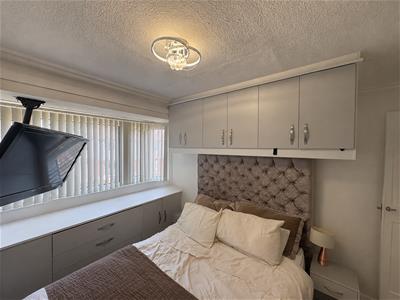
- THREE GOOD SIZED BEDROOMS WITH MODERN FITTED FURNITURE
- LARGE ENCLOSED REAR GARDEN
- OFF ROAD PARKING / DRIVEWAY FOR SEVERAL VEHICLES
- SHORT DRIVE TO A580 EAST LANCS ROAD AND V1 GUIDED BUSWAY INTO MANCHESTER
- CLOSE TO LOCAL SCHOOLS, SHOPS AND TRANSPORT LINKS
CASA SALES AND LETTINGS are pleased to bring to the market for SALE this spacious three bedroom property. Situated on a corner plot in a popular area of Tyldesley, this well presented semi detached home offers generous living space, a large rear and side garden and off road parking, making it an excellent choice for a range of buyers.
The ground floor comprises of entrance hall, a spacious lounge with feature double doors to a separate dining room overlooking the rear garden, and a modern fitted kitchen with integrated oven, microwave, four ring hob and extractor hood, along with plenty of cupboards and worktop space complete the ground floor.
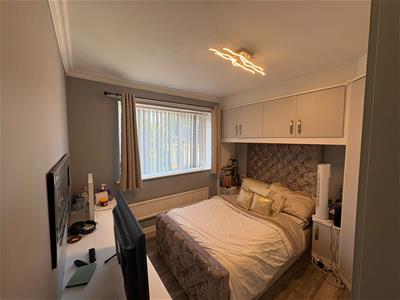
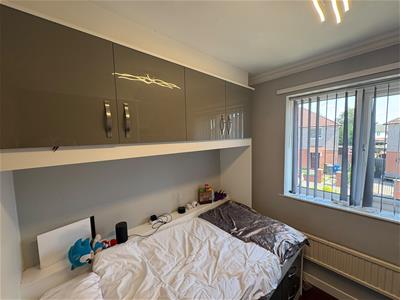
To the first floor are three good sized bedrooms, all benefiting from modern fitted furniture, providing excellent storage. The main bedroom features fitted wardrobes, a dressing area and overhead storage, while the second bedroom also offers fitted wardrobes and bedroom furniture. The third bedroom includes fitted wardrobes, a study area and a fitted bed with built in drawer storage.
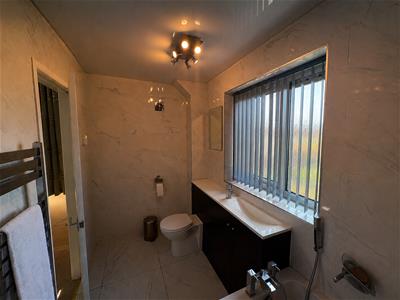
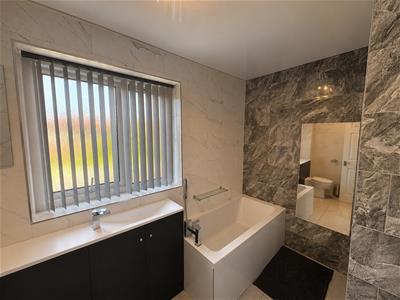
The family bathroom has been fitted with a modern four piece suite comprising of a bath, separate shower cubicle, wash basin with vanity unit and WC.
Externally, the property benefits from a large enclosed rear garden, offering plenty of space for outdoor seating, children to play or gardening. To the front and side, there is off road parking.
Conveniently located close to local schools, shops, transport links and other amenities with the A580 East Lancs Road to Manchester and Liverpool being a 10 minute drive and the V1 guided busway to Manchester a 15 minute walk away.
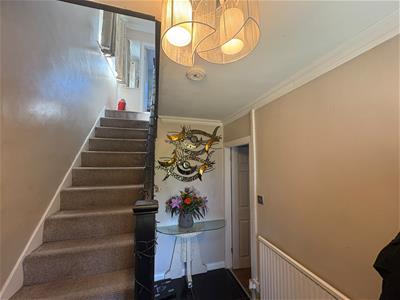
Hall
3.2 x 2.03 (10'5" x 6'7")Tiled floor, hardwood part glazed door, radiator, ceiling light, coving.
Lounge (inc. bay window)
4.25 x 3.68 (13'11" x 12'0")UPVC double glazed window, gas fire and surround, laminate flooring, coving, ceiling light, radiator, hardwood glazed door to dining room.
Kitchen
3.07 x 3.0 (10'0" x 9'10")Modern fitted kitchen and complimentary work tops, tiled flooring UPVC window to rear, UPVC double glazed door to side. Fitted oven and microwave, in a modern cupboard housing unit, ceiling spotlight, panelled ceiling. 4 ring hob, stainless steel splash back and extractor hood.
Dining room
3.0 x 3.23 (9'10" x 10'7")UPVC double glazed window to rear, laminate floor, radiator, coving, ceiling light
Landing
Bed 1
3.9 x 3.07 (12'9" x 10'0")Laminate floor, range of modern fitted wardrobes, dressing table area, overhead storage cupboards and drawers, UPVC double glazed bay window, coving, ceiling light, TV point
Bed 2
3.10 x 3.05 (10'2" x 10'0")Range of modern fitted wardrobes, overhead storage cupboards, dressing table with cupboards, and bedside cabinets, radiator, laminate flooring, UPVC double glazed window to rear, coving, ceiling light, TV point
Bed 3
2.87 x 2.34 (9'4" x 7'8")Modern fitted bed base with drawers, over head storage cupboards, study table and fitted wardrobes. Radiator, UPVC double glazed window to front, laminate flooring, coving, ceiling light
Bathroom
1.6 x 3.17 (5'2" x 10'4")Modern 4 piece bathroom suite, tiled floor and walls, W/C sink in modern housing unit, wall mounted extractor fan, bath, with mixer tap, separate shower cubicle, UPVC double glazed window to rear, ceiling light, panelled ceiling
Although these particulars are thought to be materially correct their accuracy cannot be guaranteed and they do not form part of any contract.
Property data and search facilities supplied by www.vebra.com