
478 Ashley Road ,Parkstone
Poole
Dorset
BH14 0AD
Phelipps Road, Corfe Mullen, Wimborne
Asking price £315,000 Sold (STC)
3 Bedroom House - Mid Terrace
- £315,000 asking price, CORFE MULLEN,
- A SPACIOUS MID TERRACED HOUSE
- THREE BEDROOMS
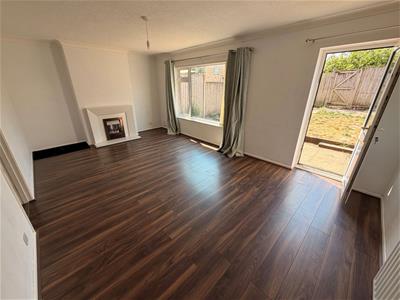
- GOOD SIZED LOUNGE/DINER WITH DOOR LEADING TO REAR GARDEN
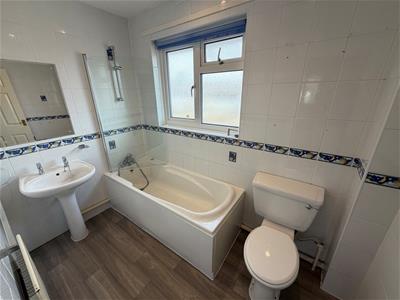
- MODERN BATHROOM AND DOWNSTAIRS CLOAKROOM
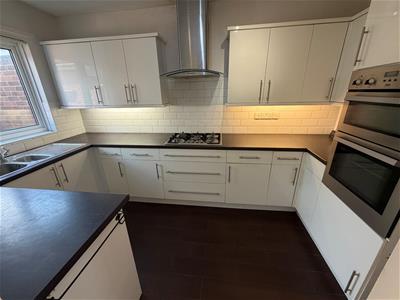
- MODERN FITTED KITCHEN WITH SOME APPLIANCES
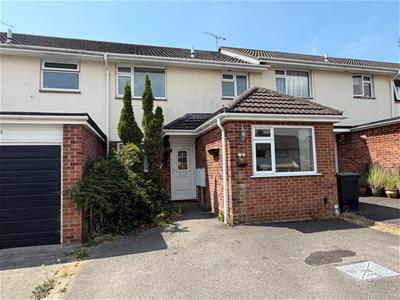
- TARMAC DRIVEWAY WITH OFF ROAD PARKING FOR SEVERAL CARS
- ENCLOSED REAR GARDEN WITH PATIO AREA
- NO FORWARD CHAIN AND READY TO VIEW
CORFE MULLEN £315,000 ASKING PRICE. Take a look at this spacious three bedroom mid terraced house in Corfe Mullen. It benefits from a good sized lounge running off the back of the property, with a feature fireplace and door to the rear garden. Modern fitted white kitchen and downstairs cloakroom. The additional ground floor reception room was originally a garage. Upstairs there are three good sized double bedrooms, with two having built in wardrobes. Fully tiled modern bathroom with white suite. Rear garden with a patio and lawn area and tarmac driveway parking for several cars to the front of the property. This house is located in a good school catchment area, is offered with NO FORWARD CHAIN and would make a great FAMILY HOME OR FIRST TIME BUY. Keys in the office and ready for viewings. FLOOR PLAN TO FOLLOW.
FRONT DOOR AND ENTRANCE HALL
3.86 x 1.05 (12'7" x 3'5")Double glazed door leading into the entrance hall. White ceiling, emulsion painted walls and fitted wood laminate flooring. Ceiling lighting. Light switches. Doors to all ground floor rooms.
KITCHEN
3.70 x 2.14 (12'1" x 7'0")Door leading into this modern fitted kitchen with white ceiling, part tiled in white brick shaped tiles and part emulsion painted walls. Fitted flooring. Ceiling lighting. Light switch, plug sockets and fuse switches. A range of white fronted units with metal handles and laminate worktops. Sink with drainer and mixer tap. Upvc double glazed window overlooking the front aspect. Stainless steel gas hob, stainless steel oven and grill. Space and plumbing for washing machine and space for fridge freezer. Stainless steel extractor with glass trim and light. One and half bowl metal sink with mixer tap. Wall mounted Worcester Bosch boiler.
DOWNSTAIRS CLOAKROOM
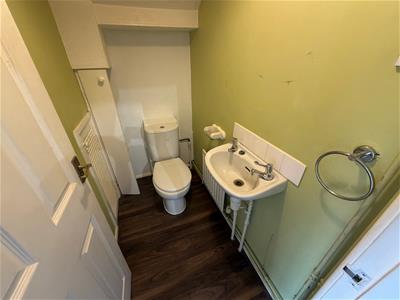
1.79 x 1.00 (5'10" x 3'3")Door leading from the hall into this ground floor cloakroom. Emulsion painted walls and fitted flooring. White wc with seat and lid and flush, white sink with metal fittings. Built in cupboard. Ceiling lighting. Radiator. Towel ring.
GROUND FLOOR BEDROOM/ RECEPTION ROOM
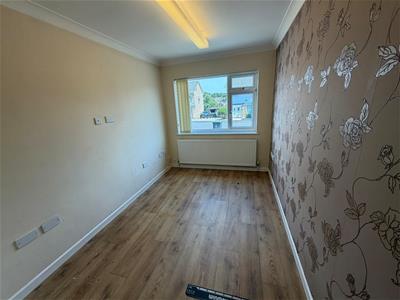
5.18 x 2.35 (16'11" x 7'8")Door leading from the hall into this ground floor reception/ bedroom with front facing aspect. This space was converted into a room from the garage. It has white ceiling, part papered and part emulsion painted walls and fitted wood laminate flooring to part. Radiator. Upvc double glazed window overlooking the driveway. Built in cupboard wardrobe with two doors and rail inside. Ceiling lighting.
LOUNGE
5.89 x 5.89 (19'3" x 19'3")Door leading from the hall into this good sized lounge reception rooms with rear facing aspect. White ceiling, emulsion painted walls and fitted wood laminate flooring. Ceiling lighting. Radiator. Feature fireplace. Upvc double glazed window overlooking the rear garden. Upvc double glazed patio door leading outside to the rear garden.
REAR GARDEN
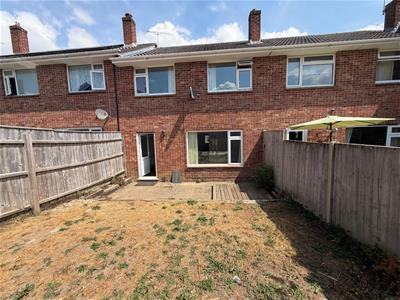
8.47 x 6.04 (27'9" x 19'9")This sunny aspect rear garden has a small wooden decked area and patio, with the remainder being laid to lawn.
STAIRS AND LANDING AREA
2.91 x 2.66 (9'6" x 8'8")Leading from the entrance hall with stairs to first floor and landing area. White ceiling, emulsion painted walls and fitted carpet. Ceiling lighting. Built in cupboard on the landing. Doors to all first floor rooms.
BEDROOM ONE (DOUBLE REAR MAIN)
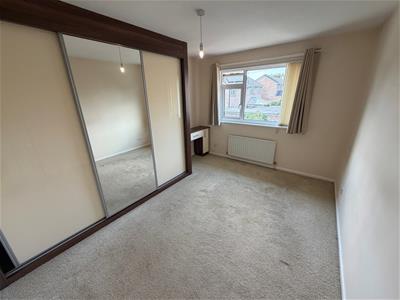
3.98 x 3.10 (13'0" x 10'2")Door leading from the landing into this double bedroom with rear facing aspect. White ceiling, emulsion painted walls and fitted carpet. Ceiling lighting. Light switch and plug sockets. Radiator. Upvc double glazed window overlooking rear garden. A range of built in wardrobes with three sliding doors and shelving and rails inside along with a fitted dressing table.
BEDROOM TWO (DOUBLE FRONT)
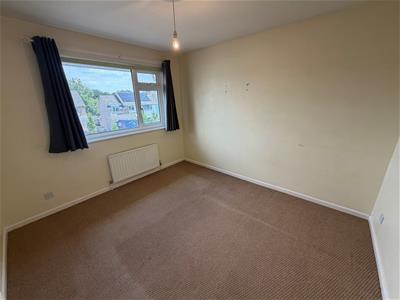
3.43 x 3.09 (11'3" x 10'1")Door leading form the landing area into the bedroom with white ceiling, emulsion painted walls and fitted carpet. Ceiling lighting. Upvc double glazed window overlooking the front aspect. Light switch and plug sockets. Radiator.
BEDROOM THREE (DOUBLE REAR)
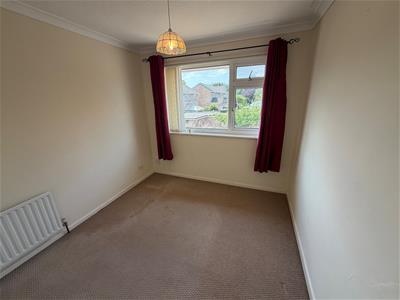
2.87 x 2.68 (9'4" x 8'9")Door leading form the landing into this double bedroom with rear facing aspect. White ceiling, emulsion painted walls and fitted carpet. Radiator. Light switch and plug sockets. Built in double wardrobe with two doors and hanging rail inside. Upvc double glazed window overlooking rear aspect.
BATHROOM
2.64 x 1.61 (8'7" x 5'3")Door leading from the landing area into this modern style bathroom. White ceiling, tiled walls and fitted lino flooring. White bath with glass shower screen, wall mounted shower with chrome effect fittings. White sink with chrome effect fittings. White wc with seat, lid and flush cistern. Double glazed window upvc. Wall mounted mirror. Radiator. Light pull cord.
OUTSIDE FRONT
Tarmac parking for several cars to the front of the property. Border with plants. Gas and electric meters to the right of the front door.
Energy Efficiency and Environmental Impact

Although these particulars are thought to be materially correct their accuracy cannot be guaranteed and they do not form part of any contract.
Property data and search facilities supplied by www.vebra.com