.png)
21 Dunstall Street
Scunthorpe
DN15 6LD
Silver Street, Winteringham, Scunthorpe
£425,000
4 Bedroom House - Detached
- Council Tax Band D
- EPC Rating TBC
- Two Bathrooms
- Ample Space
- Large Rear Lawned Garden
- Great Family Home
- Spacious Kitchen/Diner
- Sought After Location
- Close to Village Amenities
- Viewings Now Available
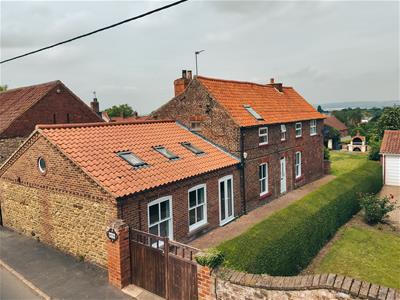
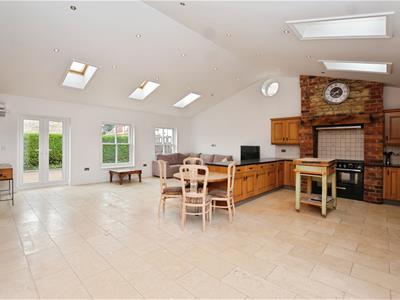
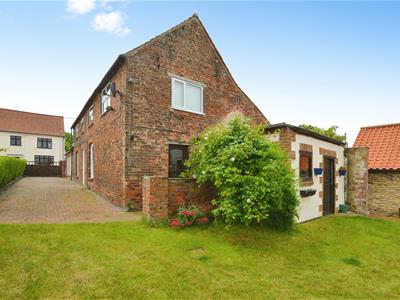
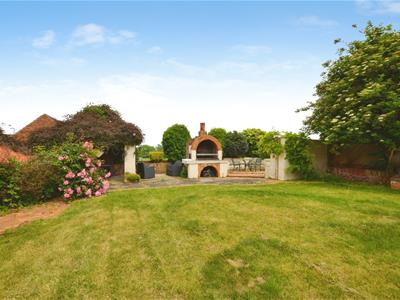
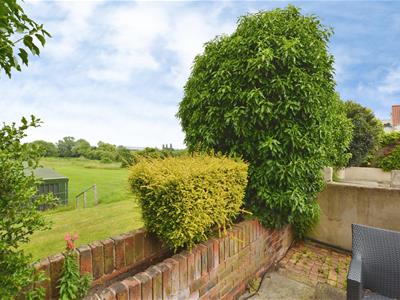
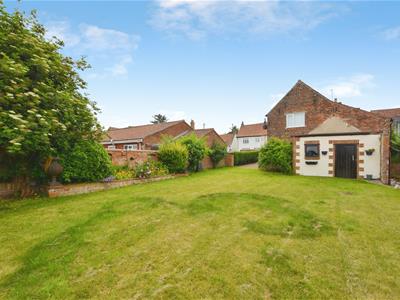
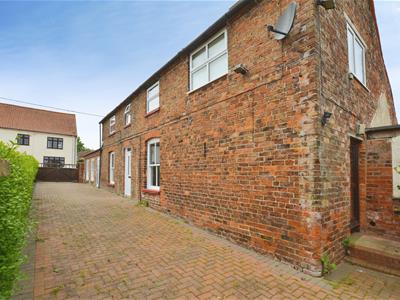
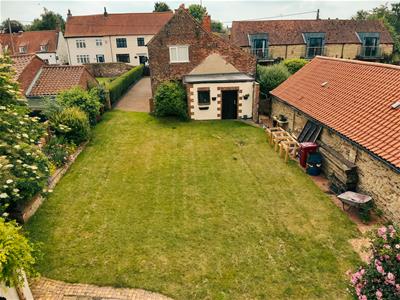
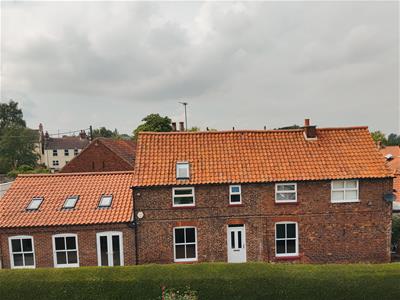
** UNIQUE PROPERTY ** The rare opportunity has arisen to purchase this impressive detached house located on Silver Street in the charming village of Winteringham. Deceptively spacious inside and out, this property would make a great family home and boasts a large open plan kitchen/dining room with a separate spacious utility, two reception rooms, an office, four sizeable bedrooms and two bathrooms. Externally the property offers off road parking and an extremely generously sized lawned garden with stunning open field views.
Situated in the highly desirable village of Winteringham, this home is in a prime position close to local village amenities and within a short drive of nearby Winterton, Scunthorpe and Barton-upon-Humber. Don't miss out on the opportunity to make this brilliant property your own. Contact us today to arrange a viewing!
Hallway
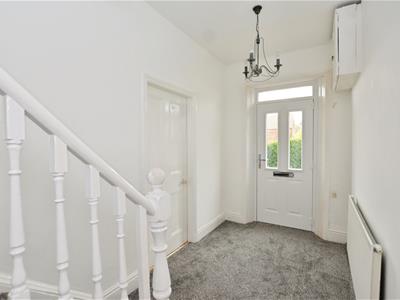
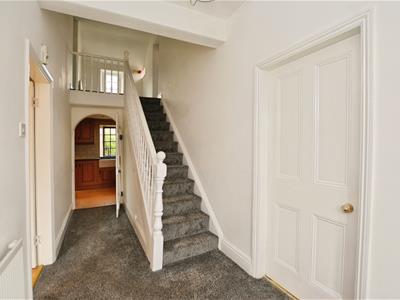
1.78 x 5.03 (5'10" x 16'6")Entrance to the property is via the side door and into the hallway. Carpeted with central heating radiator and internal doors lead to the living room, further reception room and utility. Carpeted stairs lead to the first floor accommodation.
Reception Room
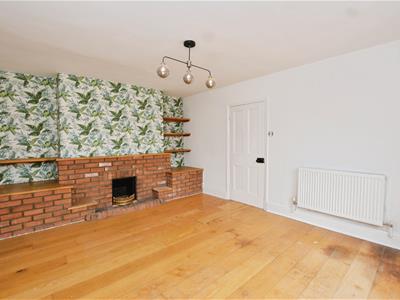
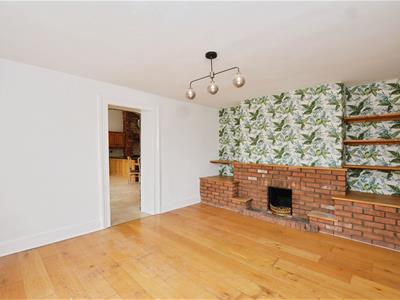
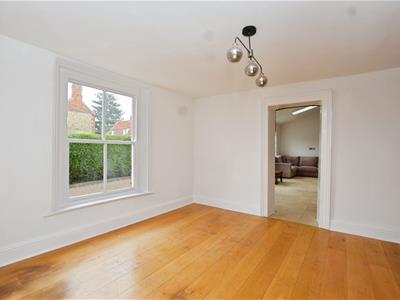
3.66 x 4.62 (12'0" x 15'1")Wooden flooring with central heating radiator, open fireplace on brick surround and window faces to the side of the property.
Kitchen/Diner
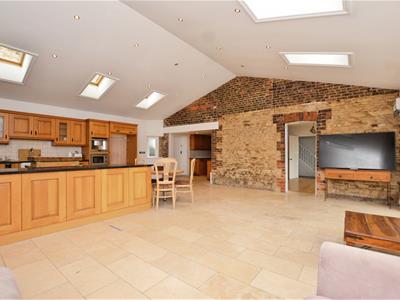
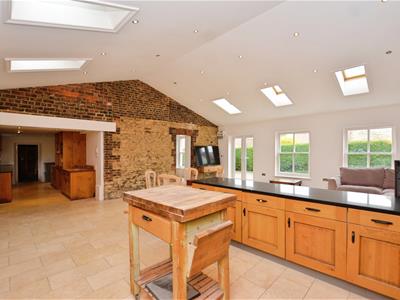
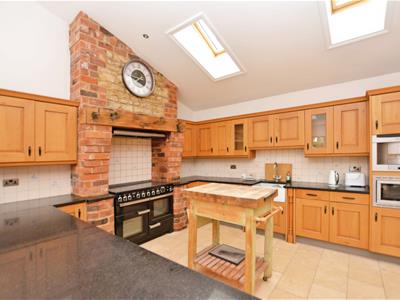
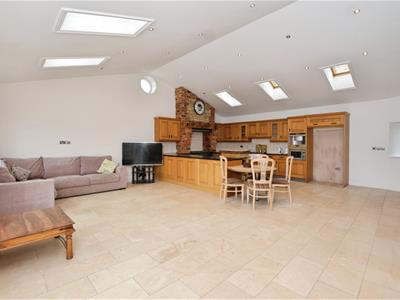
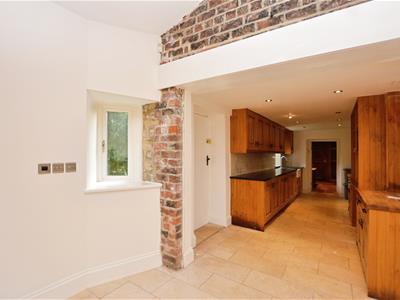
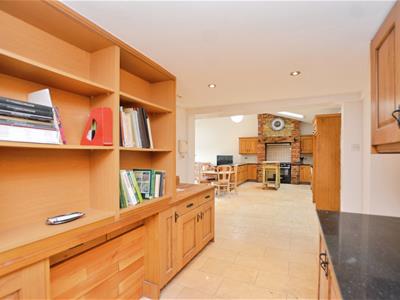
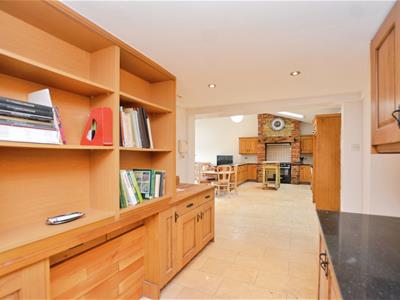
6.75 x 7.92 (22'1" x 25'11")Tiled flooring with spotlights, Velux windows and windows to the side with uPVC French doors. A great open plan space with base height and wall mounted units, countertops, space for a range cooker, integrated grill and microwave, integrated sink and space for American style fridge/freezer. Ample space for entertaining.
Utility
5.66 x 2.57 (18'6" x 8'5")Base height and wall mounted units with countertops, spotlights, window to the rear and external door.
Living Room
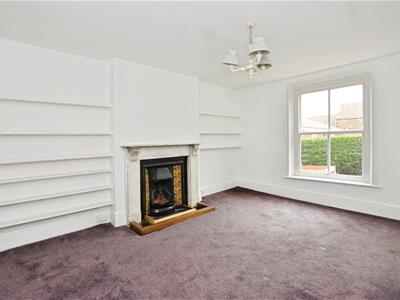
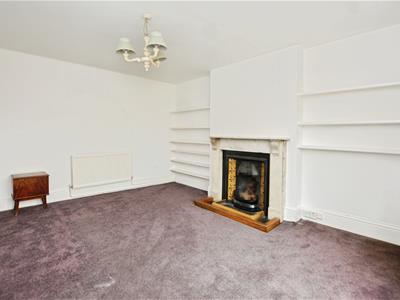
3.57 x 4.59 (11'8" x 15'0")Carpeted with central heating radiator, open fireplace and window faces to the side of the property.
Office
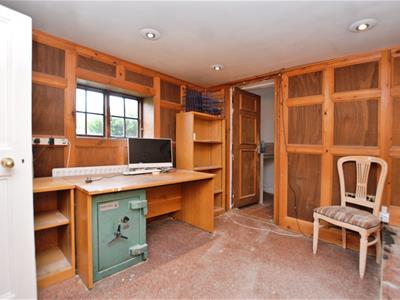
3.23 x 2.57 (10'7" x 8'5")Office space with spotlights and window faces to the side of the property.
Rear Lobby
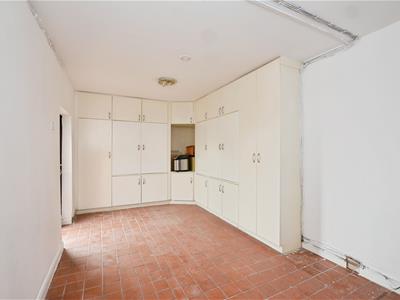
7.57 x 2.66 (24'10" x 8'8")Tiled flooring with ample storage space. External door leads to the rear.
W/C
1.94 x 0.89 (6'4" x 2'11")A two piece suite consisting of toilet and sink.
Storage
3.55 x 4.33 (11'7" x 14'2")Storage space with access from the garden. Windows face to the rear and side.
Landing
1.78 x 3.03 (5'10" x 9'11")Internal doors lead to the four bedrooms and two bathrooms. Window faces to the side of the property.
Bedroom One
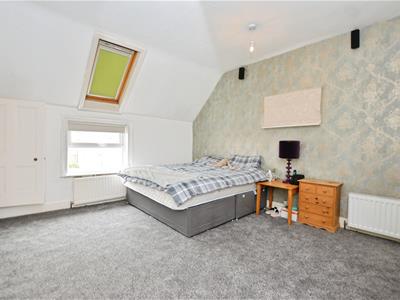
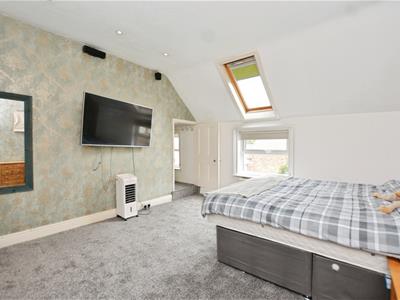
3.85 x 4.91 (12'7" x 16'1")Carpeted with two central heating radiators, spotlights, window faces to the the side of the property with further Velux window.
Bathroom
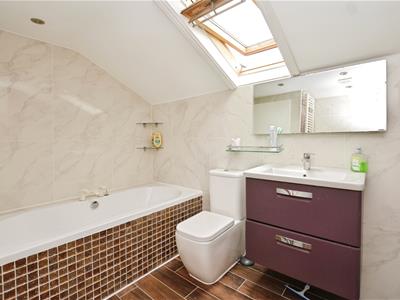
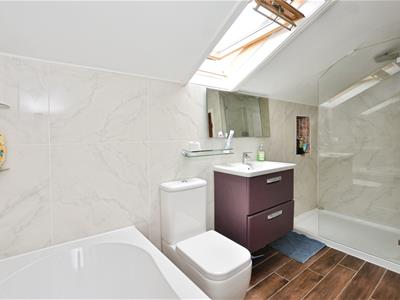
2.56 x 2.63 (8'4" x 8'7")Vinyl effect flooring with Velux window. A four piece suite consisting of bathtub, corner shower, sink with vanity unit and toilet.
Dressing Room
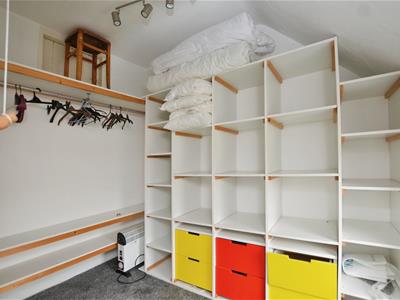
1.78 x 2.52 (5'10" x 8'3")Dressing room space with window to side of the property.
Bedroom Two
3.59 x 3.68 (11'9" x 12'0")Carpeted with central heating radiator and window faces to the side of the property.
Bedroom Three
4.73 x 2.85 (15'6" x 9'4")Carpeted with central heating radiator and window faces to the side of the property.
Bedroom Four
2.84 x 2.81 (9'3" x 9'2")Carpeted with central heating radiator and windows face to the rear and side of the property.
Bathroom
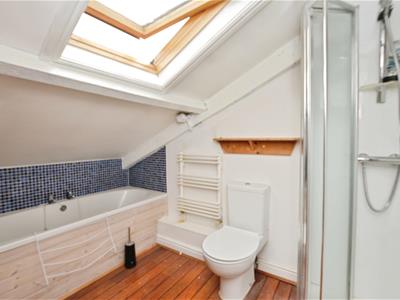
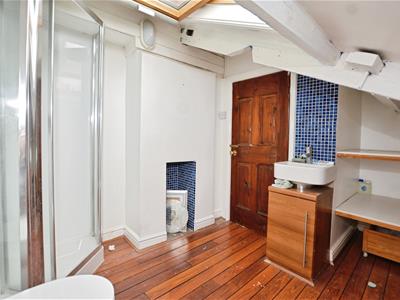
3.3 x 3.03 (10'9" x 9'11")Wooden flooring with heated towel rail and Velux window. A four piece suite consisting of bathtub, corner shower, sink with vanity unit and toilet.
External
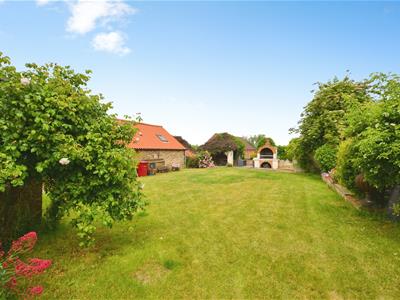
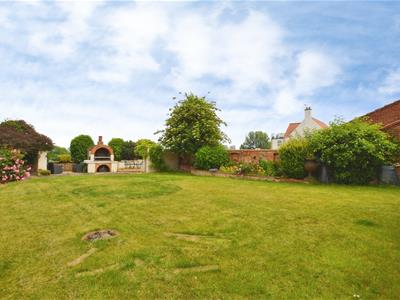
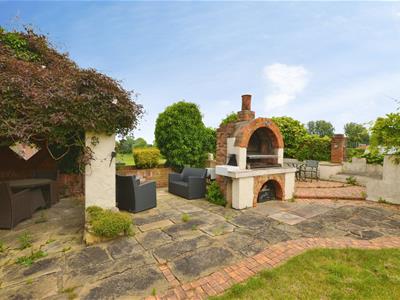
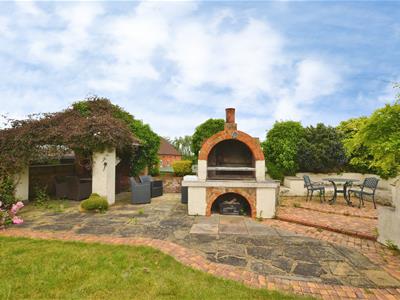
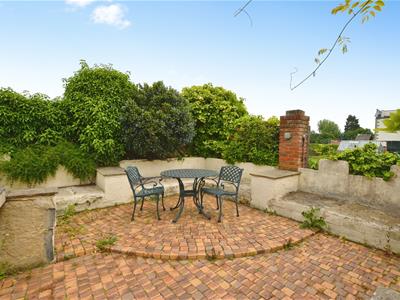
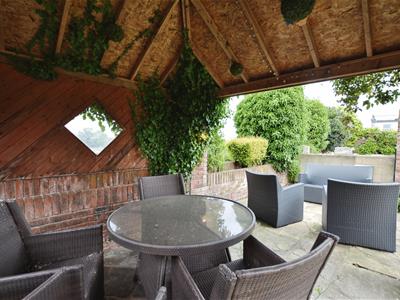
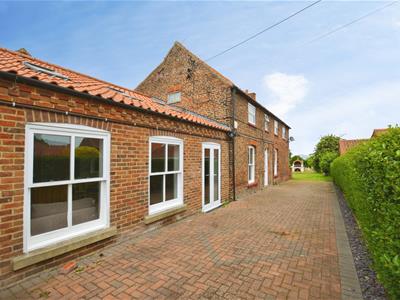
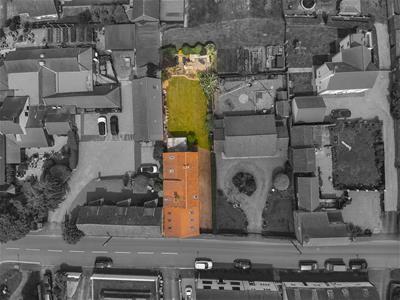
Set on a substantial plot, to the side of the property is a block paved driveway for parking which leads to the extremely generously sized rear garden with established shrubs, patio seating area, outdoor BBQ and stunning open field views.
Disclaimer
The information displayed about this property comprises a property advertisement and is an illustration meant for use as a guide only. Bella Properties makes no warranty as to the accuracy or completeness of the information.
Although these particulars are thought to be materially correct their accuracy cannot be guaranteed and they do not form part of any contract.
Property data and search facilities supplied by www.vebra.com