
3a Bishopthorpe Road
York
YO23 1NA
Poppleton Road, Holgate
Guide Price £425,000
3 Bedroom House - Terraced
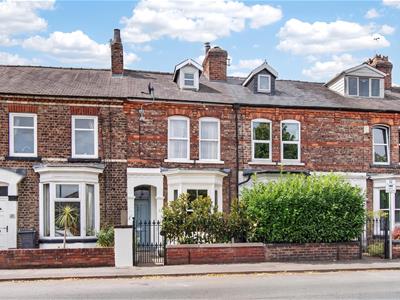
- Extended three-storey period terrace in the leafy Holgate area of York.
- Three spacious double bedrooms, including a second-floor room with dual aspect and WC.
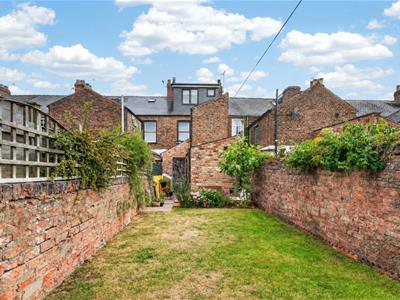
- South-facing rear garden and a detached single garage with rear vehicle access.
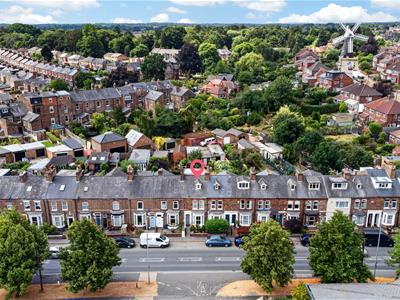
- Ideally located close to York city centre, York Railway Station, West Bank Park, and Acomb Front Street.
- Beautifully updated to a high standard by the current owners, while retaining original period character.
- Benefits from gas central heating and uPVC double glazing throughout.
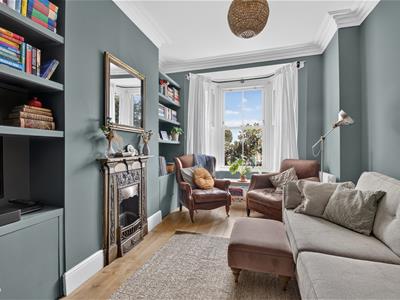
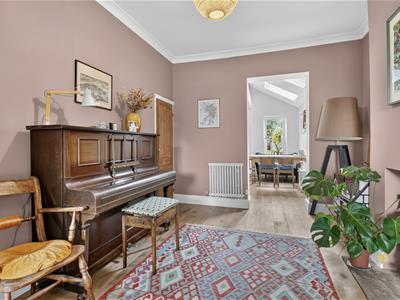
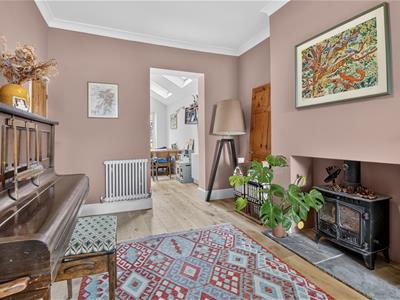
- Stylish open-plan lounge and dining room featuring a bay window and a log-burning stove.
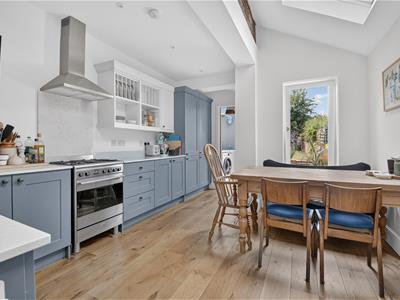
- Full-width breakfast kitchen, utility room, ground-floor WC, and a contemporary bathroom with a vaulted ceiling.
- Council Tax Band: C
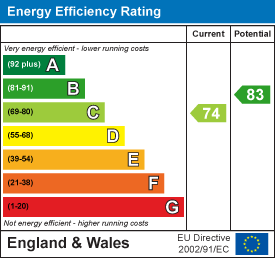
- EPC: C74
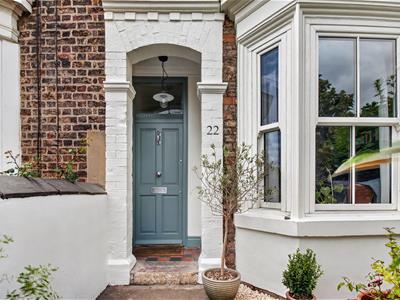
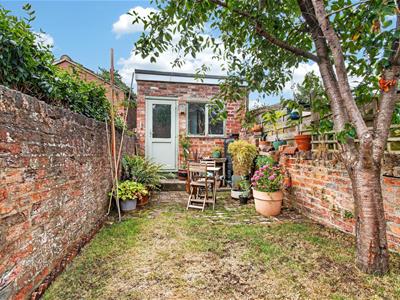
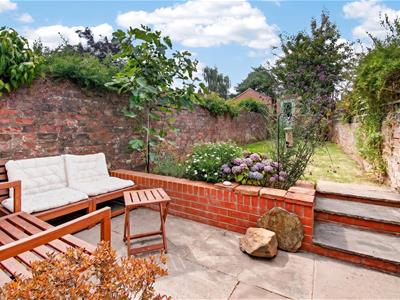
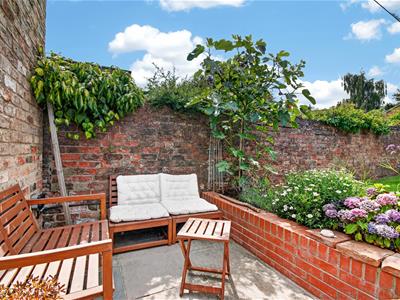
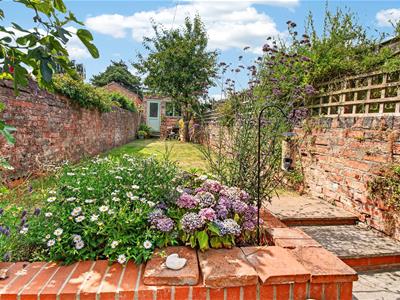
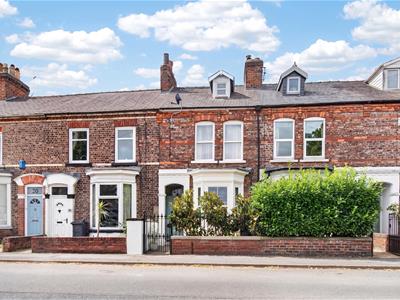
A superb extended three storey, three double bedroom period terrace with south facing rear garden and single garage. Located in the leafy area of Holgate close to both York city centre and the Railway Station as well as West Bank Park in Acomb Front Street. Updated to a very high standard by the current owners this original three storey home offers the added benefit of gas central heating and uPVC double glazing. Internally it comprises entrance porch, entrance hallway, open plan lounge and dining room with bay window and feature log burner, full width breakfast kitchen, utility room, ground floor WC/cloaks, first floor galleried landing, two double bedrooms, three piece bathroom suite with vaulted ceiling and a second floor double bedroom with dual aspect and WC. Outside, the property features a traditional front forecourt enclosed by railings. To the rear is a long lawned garden with two seating areas, along with access to the rear alleyway, which provides vehicle access to the single garage. An internal viewing of this beautiful home is strongly recommended.
Entrance Vestibule
Entrance door to;
Entrance Hall
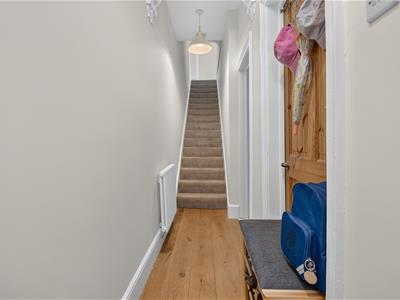
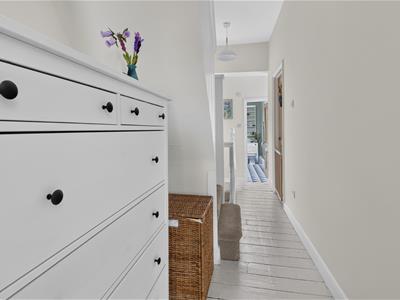
Coving, corbels, column radiator, power points, carpeted stairs to first floor, oak flooring. Door to;
Lounge
uPVC double glazed bay window to front, coving, ceiling rose, feature fire, fitted storage cupboard, column radiator, TV point, power points, oak flooring.
Dining Room
Coving, log burner with flagstone hearth, under stairs cupboard, column radiator, power points, oak flooring.
Breakfast Kitchen
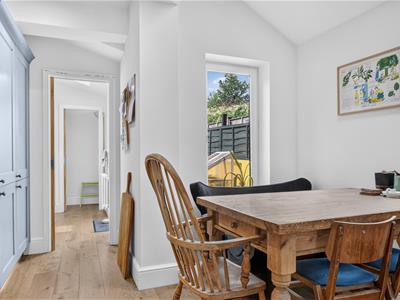
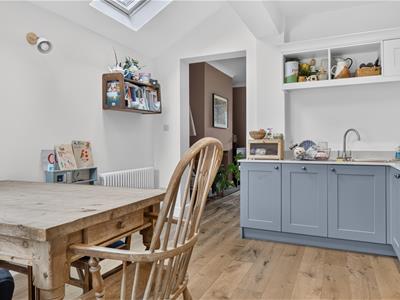
Double glazed window to rear and two double glazed velux's, modern Shaker style kitchen with Silestone worktops, one and a half stainless steel sink and draining board with mixer tap, freestanding dual fuel range cooker, integrated fridge freezer and slimline dishwasher, recessed spotlights, column radiator, power points, oak flooring.
Utility Room
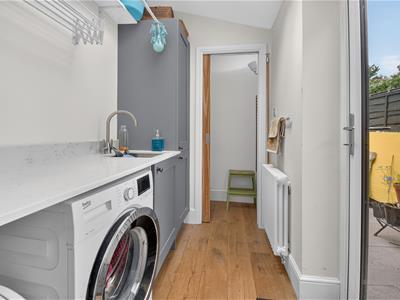
Glazed uPVC door to rear garden, fitted units with stainless steel sink and mixer tap, space and plumbing for appliances, extractor fan, column radiator, power points, velux, recessed spotlights, oak flooring.
Cloaks/WC
Low level WC, electric towel rail, extractor.
First Floor Landing
uPVC double glazed slide sash window to side, power points, stairs to second floor, exposed timber floorboards.
Bedroom 2
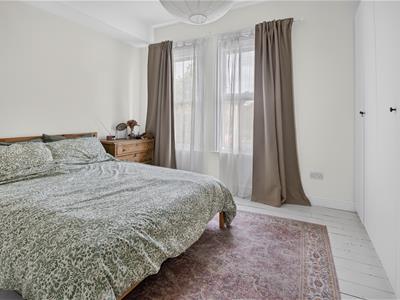
Two uPVC double glazed slide sash windows to front, column radiator, power points, exposed timber floorboards.
Bedroom 3
uPVC double glazed slide sash windows to rear, column radiator, power points, carpet.
Bathroom
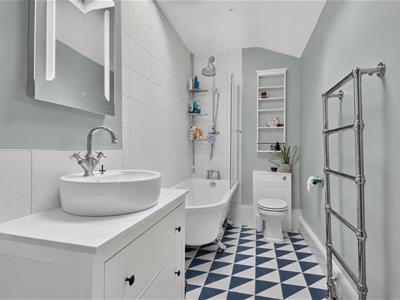
Velux, corner roll top bath with mixer tap and mains shower over, basin set in vanity unit, low level WC, wall mounted gas combination boiler, towel rail/radiator, recessed spotlights, extractor fan, part tiled walls, Bert and May floor tiles.
Second Floor Landing
Carpet. Panelled door to;
Bedroom 1
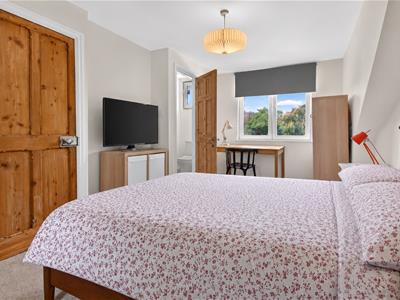
Two double glazed windows to front and rear, eaves storage, fitted wardrobes, column radiator, power points, carpet.
WC
Double glazed window to rear, wash hand basin, low level WC, towel rail/radiator, Bert and May tiled flooring.
Outside
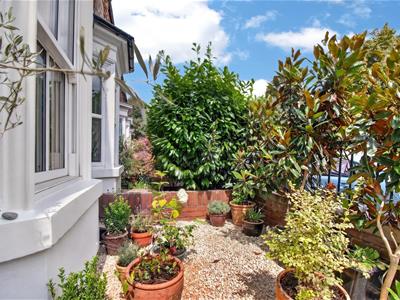
Front forecourt with railings. Rear paved courtyard, good size lawn, brick boundary wall, second patio with second sitting area, outside tap, external power sockets, mature trees and shrubbery.
Garage
uPVC window and door to garden, power and light, electric roller door to rear alleyway. Potential for electric car charging.
Agents Note
To be able to purchase a property in the United Kingdom all agents have a legal requirement to conduct Identity checks on all customers involved in the transaction to fulfil their obligations under Anti Money Laundering regulations. A charge to carry out these checks will apply. Please ask our branch for further details.
In accordance with Section 21 of the Estate Agents Act 1979, we declare that there is a personal interest in the sale of this property.
Energy Efficiency and Environmental Impact
Although these particulars are thought to be materially correct their accuracy cannot be guaranteed and they do not form part of any contract.
Property data and search facilities supplied by www.vebra.com