
11, Main Road
Hockley
Essex
SS5 4QY
Westminster Drive, Hockley
Asking Price £425,000
3 Bedroom House - Semi-Detached
- Beautiful semi detached house
- Three bedrooms
- Modernised throughout
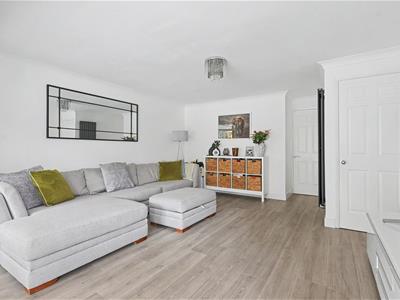
- Spacious lounge
- Side access
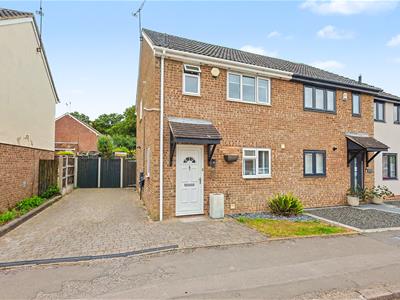
- Off street parking for two
- Close to local amenities and Hockley station
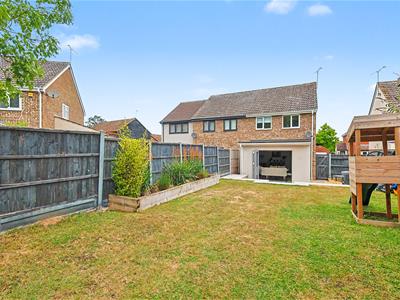
- South facing rear garden
- Close to local schools
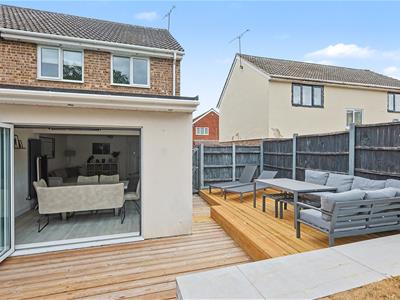
- Rear extension
* REAR EXTENSION * PARKING FOR TWO * SOUTH FACING GARDEN * MODERN KITCHEN * SPACIOUS LOUNGE * Bear Estate Agents are pleased to offer for sale this well-presented three-bedroom semi-detached home, set in a popular part of Hockley, just a short distance from Hockley Train Station, well-regarded local schools, shops and everyday amenities. Offering generous living space and a fantastic location, this home is ideal for families and commuters alike.
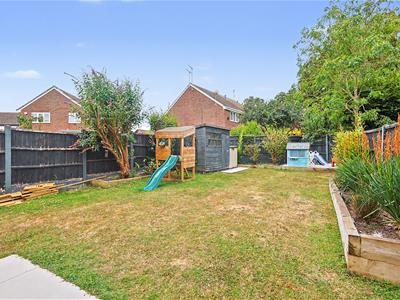
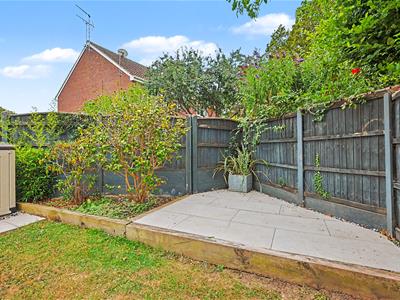
To the front, the property provides off-street parking for around two vehicles, while side access leads to a beautifully kept south-facing rear garden, perfect for enjoying the warmer months.
Inside, the property has been updated by the current owners and is ready to move straight into. The ground floor features a spacious lounge and a modern fitted kitchen, while upstairs offers three well-proportioned, modernised bedrooms, all served by a stylish family bathroom. A great opportunity to purchase a home in a sought-after location with plenty to offer.
Parking/Frontage
Block paved driveway providing parking for two vehicle vehicles, gated side access to garden, tiled overhanging front porch and a UPVC obscured double glazed front door leading to;
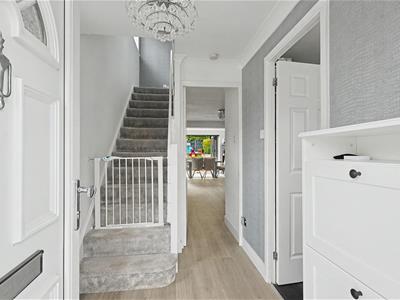
Entrance
UPVC double glazed window to side aspect, radiator, carpeted staircase rising to 1st floor landing, coving, skirting and wood affect Flooring.
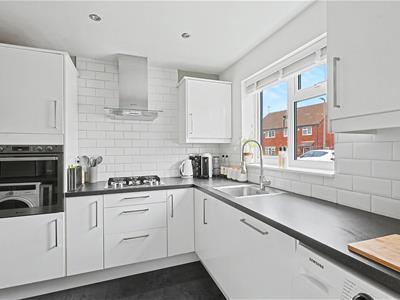
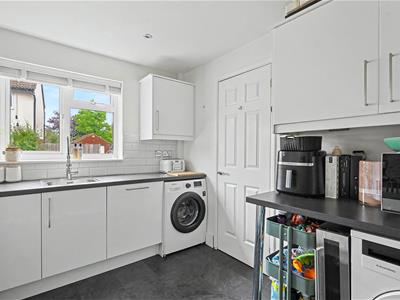
Kitchen
3.05m x 2.62m (10'0 x 8'7 )UPVC double glazed window to front aspect, white gloss kitchen unit units both wall mounted and base level comprising; stainless steel sink with chrome mixer tap, four ring burner gas hob with extractor hood over, integrated fridge freezer, integrated eyelevel oven, integrated dishwasher, space for two appliances, laminate worktops, spotlighting, skirting and tile affect Flooring.
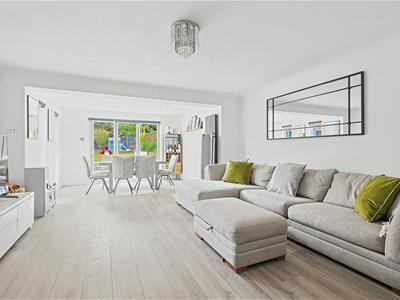
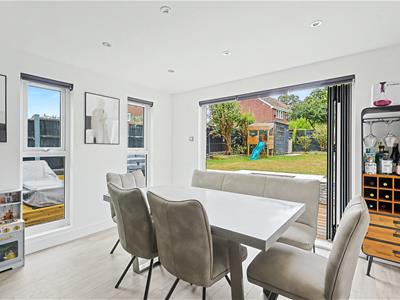
Extended lounge – diner
7.44m x 4.45m (24'5 x 14'7 )Double glazed bifold doors leading to rear garden, 2UPVC double glazed side windows, large built-in storage cupboard, two modern vertical anthracite radiators, spotlighting, coving, skirting and wood affect Flooring.
First floor landing
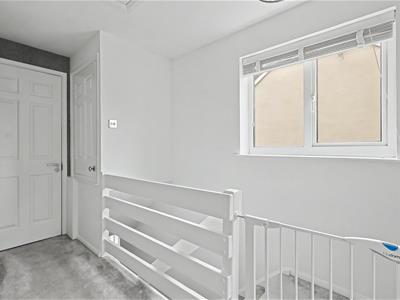
UPVC double glazed side window, loft access with pulldown ladder, airing cupboard, skirting and carpet with doors to all rooms.
Master bedroom
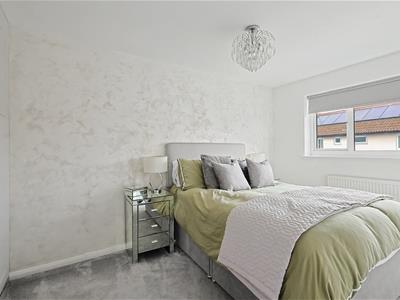
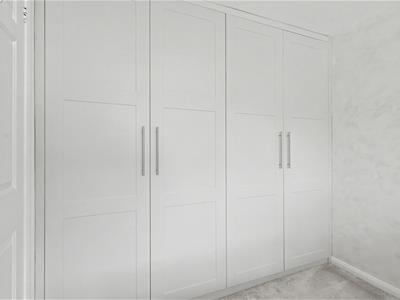
3.76m x 2.46m (12'4 x 8'1 )UPVC double glazed window to front aspect, range of fit fitted wardrobes, radiator, skirting and carpet.
Bedroom two
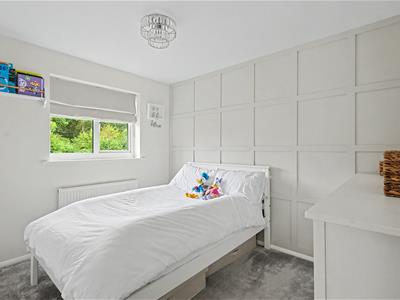
3.15m x 2.46m (10'4 x 8'1 )UPVC double glazed window to rear aspect, feature panelled wall, radiator, skirting and carpet.
Bedroom three
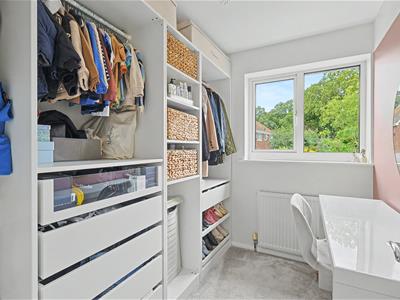
2.26m x 1.93m (7'5 x 6'4 )UPVC double glazed window to rear aspect, radiator, skirting and carpet open (currently set up as dressing room/office).
Three-piece family bathroom
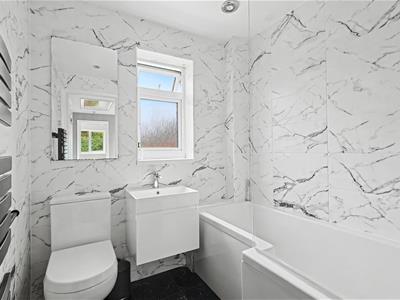
Obscured UPVC double glazed window to front aspect, P bath with drencher shower and secondary shower attachment, WC, floating vanity unit with wash basin and chrome mixer tap, modern black towel radiator, extractor fan, spotlighting, fully tiled walls and flooring.
Garden
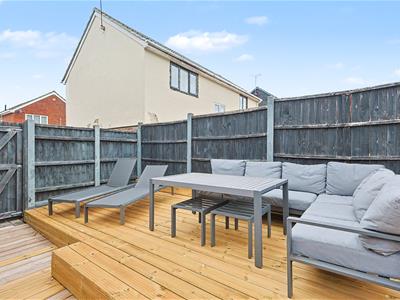
Commences with a recently laid deck Sun Terrace with the remainder mostly light lawn with three mature planting borders, fencing, gated side access, a rear raised patio.
Although these particulars are thought to be materially correct their accuracy cannot be guaranteed and they do not form part of any contract.
Property data and search facilities supplied by www.vebra.com