
25 High Street
Wooler
Northumberland
NE71 6BU
Wheatriggs, Milfield, Wooler
Offers In The Region Of £125,000

3 Bedroom House - Semi-Detached
- Entrance Hall
- Lounge/Dining Area
- Kitchen
- 3 Bedrooms
- Bathroom
- Garden
- Parking & Car Port
- Double Glazing
- Oil Central Heating
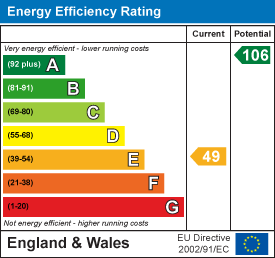
- EPC-
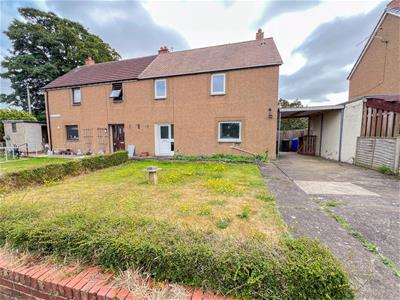
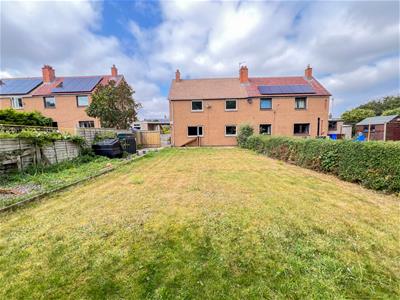
Nestled within the small Northumberland village of Milfield, 3 Wheatriggs is a spacious three bedroom semi-detached home offering generous living accommodation, extensive gardens and excellent parking. Combining village charm with easy access to some of Northumberland's most beautiful countryside, this property is ideally suited to families, couples or those seeking a peaceful lifestyle. Occupying a generous plot, the property enjoys a lawn front garden and a large enclosed rear garden, providing ample space for children to play, keen gardeners or those who enjoy outdoor entertaining. A private driveway and car port provide convenient off-road parking for several vehicles.
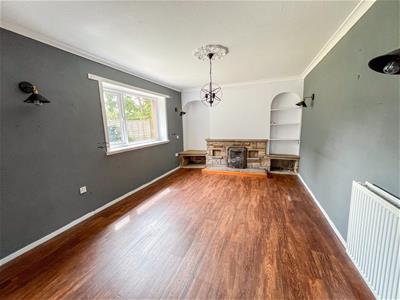
Inside, the accommodation is bright and well-proportioned throughout. The kitchen offers practical workspace and storage, while the spacious open plan living room/dining area with an attractive stone built open coal fireplace provides a focal point in the room.
The first floor comprises three generous bedrooms, together with a family bathroom. The property has full double glazing and oil fired central heating.
Milfield village has a strong sense of community with a village hall, a cafe and The Red Lion Pub. The market town of Wooler is just a short drive away, providing a range of shops, cafés, pubs and everyday amenities, while the spectacular Northumberland coastline and Scottish Borders are also within easy reach.
We would recommend viewing of this house, contact our Wooler office to arrange an appointment.
Entrance Hall
2.06m x 3.48m (6'9 x 11'5)Partially glazed entrance door giving access to the hall, which has stairs to the first floor landing with a built-in understairs cupboard. Built-in cloaks cupboard, a central heating radiator and one power point.
Open Plan Living Room/Dining Area
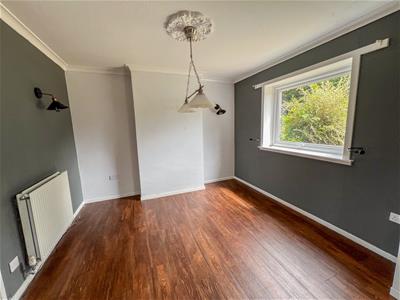
Dining Area
3.28m x 3.28m (10'9 x 10'9)With ample space for a table and chairs, the dining room has a window at the rear overlooking the garden, a double ceiling light above the table position and a central heating radiator. Two wall lights and three power points. Archway to the living room.
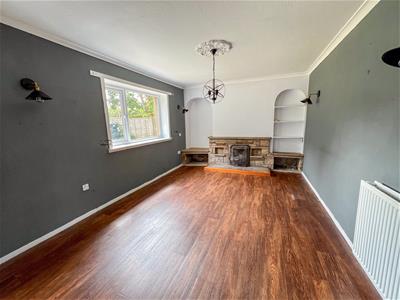
Living Room
3.28m x 4.50m (10'9 x 14'9)A good sized reception room with a double window to the rear and an attractive stone built open coal fireplace with an extended display on one side for a television and the other side is an arched alcove. A central heating radiator, four wall lights, a television point and four power points.
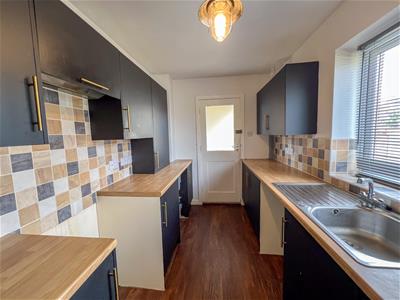
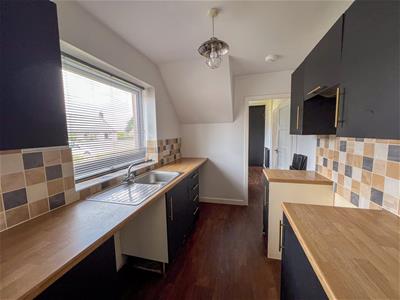
Kitchen
2.03m x 3.66m (6'8 x 12')Fitted with the range of wall and floor kitchen units with wood effect worktop surfaces with a tiled splashback. Stainless steel sink and drainer below the window at the front, plumbing for an automatic and dish washing machines, space for an electric cooker with a cooker hood above. Partially glazed entrance door at the side of the property. Central heating radiator and seven power points.
First Floor Landing
2.06m x 2.62m (6'9 x 8'7)Window at the front, a central heating radiator, access to the loft and one power point.
Bathroom
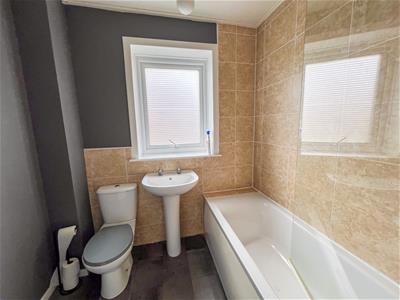
2.06m x 1.75m (6'9 x 5'9)Fitted with a white three-piece suite which includes a bath with an electric shower and screen above, a wash hand basin with a frosted window above facing the side of the property and a toilet. Heated towel rail and a wall fan heater.
Bedroom 1
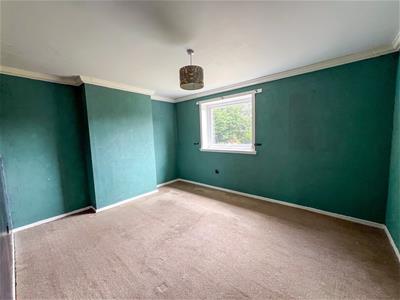
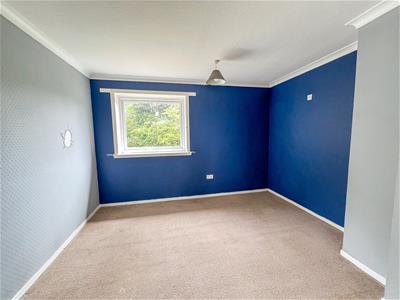
3.28m x 4.14m (10'9 x 13'7)A generous double bedroom with a window at the rear, a central heating radiator and three power points.
Bedroom 2
3.28m x 3.56m (10'9 x 11'8)A double bedroom with a window to the rear, a built-in shelved storage cupboard, a central heating radiator and three power points.
Bedroom 3
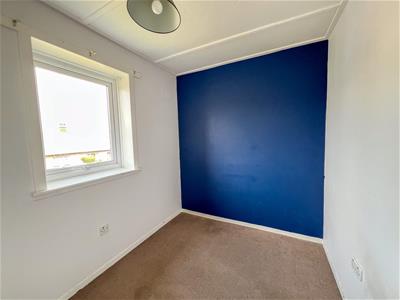
2.06m x 3.18m (6'9 x 10'5)A single bedroom with a built-in shelved storage cupboard, a window at the front, a central heating radiator and three power points.
Garden
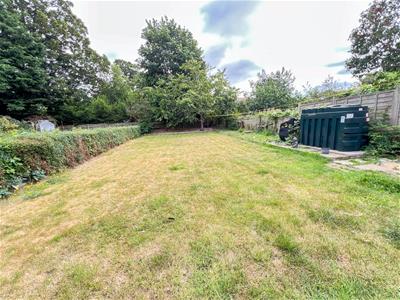
Lawn garden at the front and a concrete driveway leading to a carport at the side of the property. Good sized enclosed lawn garden at the rear which contains the oil tank.
General Information
Full double glazing.
Full oil fired central heating.
All mains services are connected except for gas.
Council tax band - A.
EPC - E
Tenure-Freehold.
Agency Information
OFFICE OPENING HOURS
Monday - Friday 9:00 - 17:00
Saturday -9.00 - 12.00
FIXTURES & FITTINGS
Items described in these particulars are included in sale, all other items are specifically excluded.
VIEWING
Strictly by appointment with the selling agent
Energy Efficiency and Environmental Impact
Although these particulars are thought to be materially correct their accuracy cannot be guaranteed and they do not form part of any contract.
Property data and search facilities supplied by www.vebra.com