
The Studio
Queen Street
Belper
Derbyshire
DE56 1NR
Parkside, Heage, Belper
£200,000
2 Bedroom
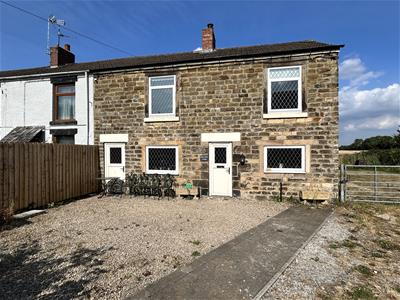
Offered with vacant possession. Charming double fronted stone cottage offering well presented, two double bedroomed accommodation. Located in a quiet back water within the sort after village of Heage, viewing is strongly recommended.
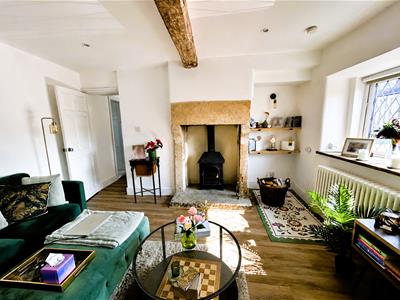
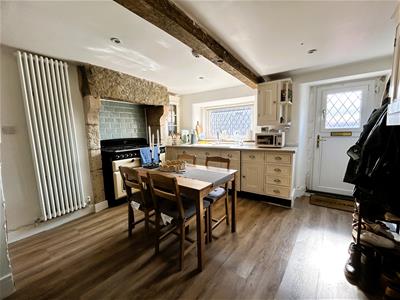
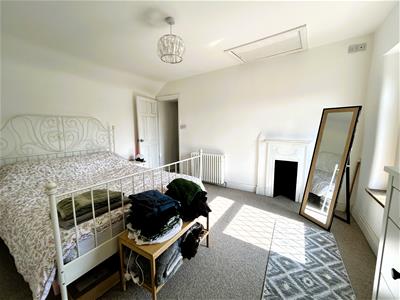
The well proportioned character cottage is steeped in history. Offering welcoming accommodation comprising a well equipped farm house style kitchen with a separate utility room, sitting room with original stone fireplace and multi-fuel stove and a ground floor bathroom. To the first floor there are two generously proportioned double bedrooms.
Benefiting from UPVC double glazed windows, doors and gas central heating fired by a combi boiler.
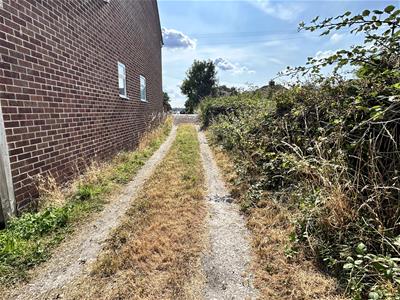
The cottage is set back from the road, being accessed across a driveway. There is off road parking and sunny graveled courtyard garden to the front.
Heage is a popular village renowned for its historic windmill. Having parish church, primary school, village pubs, restaurants, local shops and many countryside walks. Having excellent road links to Belper, Derby and Nottingham via, A38, M1 and A6, which provides the gateway to the stunning Peak District and Derbyshire Dales.
ACCOMODATION
Half glazed UPVC entrance door allows access.
FARMHOUSE KITCHEN
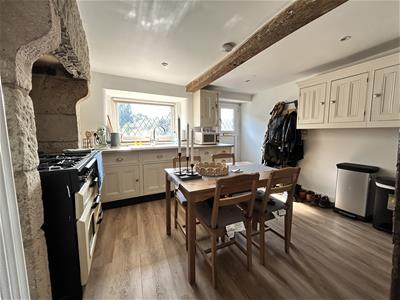
4.42mx3.96m (14'6x13)A generously proportioned and well equipped farmhouse style dining kitchen, appointed with a range of creme shaker style base cupboards, drawers, eye level units and glazed display cabinets. With rolled top worksurface over incorporating a stainless steel sink drainer and mixer tap. There is oak effect flooring UPVC double glazed window to the front, insert spot lighting, original stone fireplace and beams to the ceiling.
SITTING ROOM
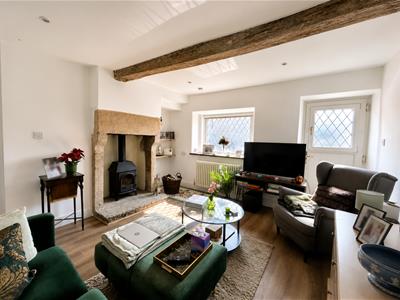
3.43mx3.96m (11'3x13)Having a period stone fireplace housing a multi-fuel stove. There is oak effect flooring, beams to the ceiling with insert lighting and wall lights, radiator.
BATHROOM
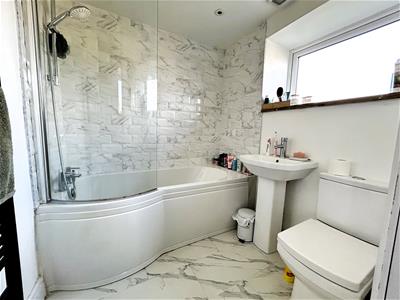
1.91mx1.85m (6'3x6'1)Beautifully appointed with a 3 piece suit, comprising 'P' shaped bath with electric shower over low flush wc and a pedestal wash hand basin, compilatory tiling, ceramic tile floor, heated towel radiator and a UPVC double glazed window to the rear.
UTILITY ROOM
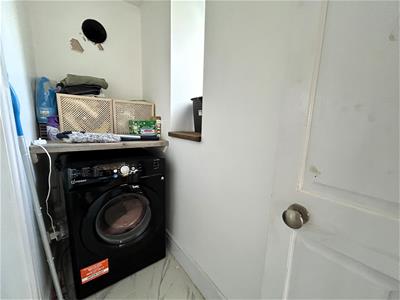
There is a UPVC double glazed window to the rear, plumbing for a washing machine and vent for a tumble-dryer.
ON THE FIRST FLOOR
LANDING
Under eaves storage.
BEDROOM ONE
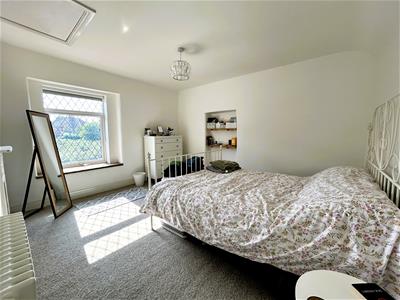
4.11mx3.45m (13'6x11'4)UPVC double glazed window to the front elevation, radiator and a feature hidden doorway.
BEDROOM TWO
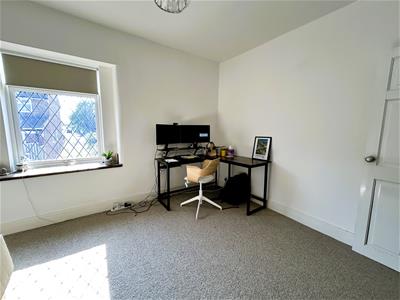
3.63mx3.15m (11'11x10'4)UPVC double glazed window to the front elevation.
OUTSIDE
To the front of the property there is vehicle access to a hard standing area providing off road parking and a low maintenance graveled seating area, perfect for alfresco dining and enjoying a southerly aspect.

Energy Efficiency and Environmental Impact
Although these particulars are thought to be materially correct their accuracy cannot be guaranteed and they do not form part of any contract.
Property data and search facilities supplied by www.vebra.com