
Logic Real Estate
148 Southgate
Pontefract
WF8 1QT
Lakeside Meadows, Pontefract
75% Shared Ownership £120,000
2 Bedroom Bungalow - Terrace
- Peaceful Cul-De-Sac Location
- Spacious Ground-Floor Accommodation
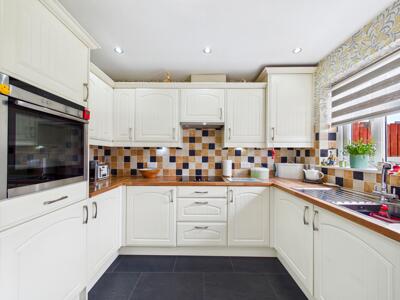
- Modern Kitchen
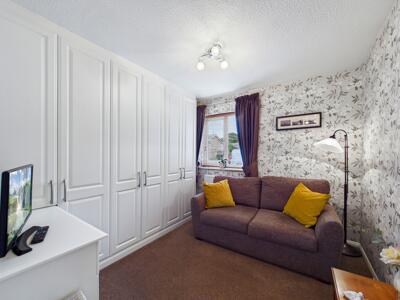
- Two Well-Proportioned Bedrooms
- Tasteful Décor And Move-In -Ready Finish
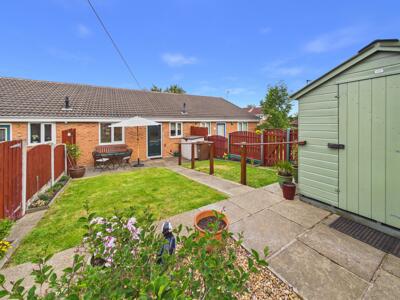
- Attractive Gardens
- Double Driveway Providing Ample Off-Road Parking
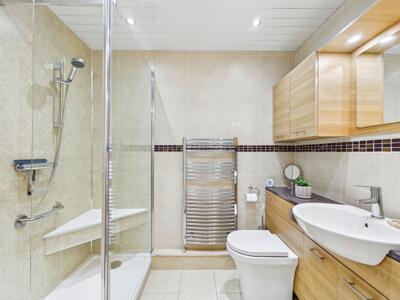
- Modern Three Piece Shower Room
- Close To Excellent Schools, Amenities And Transport Links
- Early Viewing Highly Recommended
**NEW**DOUBLE DRIVEWAY WITH OFF ROAD PARKING**MODERN KITCHEN**ATTRACTIVE GARDENS**MODERN SHOWER ROOM**SHARED OWNERSHIP OPPORTUNITY**
Lead in
Immaculate Two Bedroom Bungalow for Over 55’s – Shared Ownership Opportunity
Situated within a peaceful cul-de-sac on a highly regarded shared ownership development in Pontefract, this beautifully presented two-bedroom bungalow offers modern, low-maintenance living designed exclusively for the over 55’s.
Presented to an exceptional standard throughout, the property provides spacious ground floor accommodation, ideal for those looking to downsize without compromising on comfort or quality. The home features a stylish modern kitchen, a contemporary bathroom, and two well-proportioned bedrooms, all complemented by tasteful décor and a move-in-ready finish.
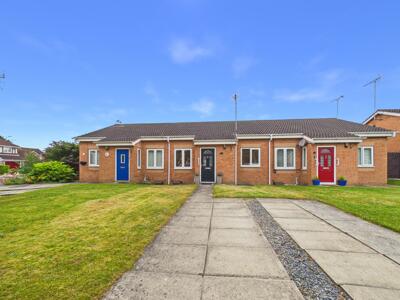
Externally, the property enjoys attractive gardens and the added benefit of a double driveway, providing ample off-road parking.
The location is superb, with a wide range of amenities within easy reach, including Pontefract town centre, the Xscape leisure complex, Pontefract Monkhill railway station, and excellent motorway links, making travel both local and further afield convenient.
Properties within this sought-after development are always in high demand due to their quality, location, and welcoming community atmosphere. Appealing to a wide range of buyers seeking comfortable, single-level living, early viewing is highly recommended to avoid disappointment.
Shared ownership opportunity on a highly regarded development in Pontefract.
Entrance Porch
2'11" x 2'5"Entrance porch providing access to all the living areas. UPVC double glazed window to the side elevation. Central heated radiator. Part glazed front entrance composite door.
Livingroom
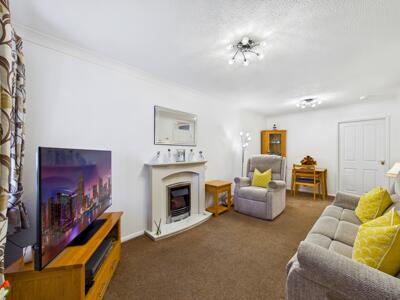
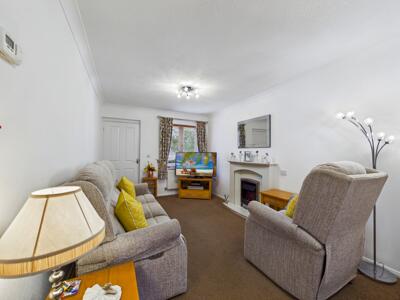
9'5" x 19'2"Feature electric fireplace with decorative surround. UPVC double glazed window to the front elevation. Carpeted flooring throughout. Central heated radiator.
Kitchen
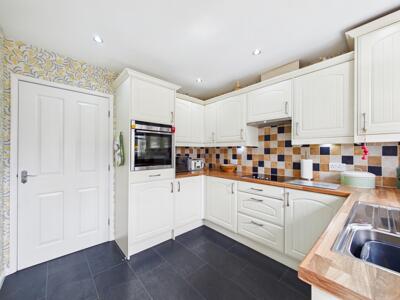
9'1" x 9'8"A range of matching wall and base units with complementary work surfaces and tiled splashbacks. Integrated oven. Electric hob. Extractor hood. Ceiling spotlights. Tiled flooring, Tiled flooring. Stainless steel sink with a chrome mixer tap. Central heated radiator. UPVC double glazed window to the rear elevation. UPVC Part glaze composite door leading to the garden.
Hallway
3'10" x 6'4"Access to the bedrooms and bathroom. Carpeted throughout. Access to the loft hatch.
Shower Room
5'7" x 7'7"Walk in shower enclosure featuring a glazed screen. Main feed shower with chrome attachments. Central heated chrome towel rail. low level WC. Wash hand basin with a chrome tap. Integrated storage wall cabinets. Full height tiled walls. Tiled flooring, Ceiling spotlights.
Bedroom One
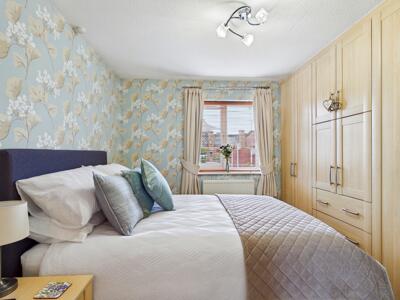
10'2" x 12'4"Carpeted throughout. Built in fitted wardrobes. Storage cupboard. Central heated radiator. UPVC double glazed window to the rear elevation.
Bedroom Two
9'8" x 9'9"Carpeted throughout. Central heated radiator. Built in fitted wardrobes. UPVC double gazed window to the front elevation.
External
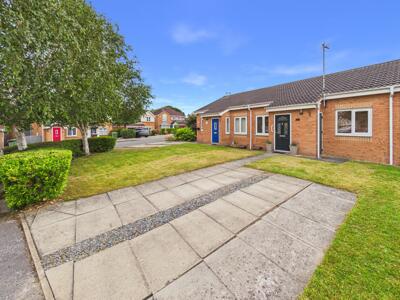
To the front, the property enjoys an open aspect with a neatly maintained lawn and a paved pathway leading to the entrance, creating an attractive first impression.
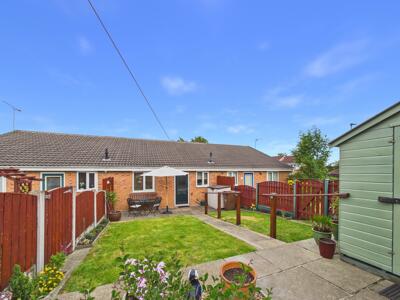
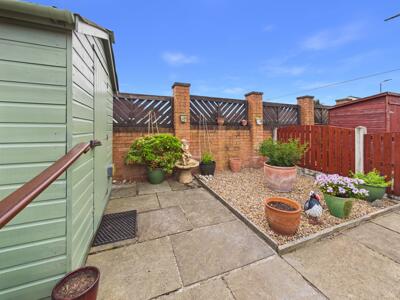
To the rear, the property benefits from a private, enclosed garden designed for ease of maintenance, featuring a paved patio ideal for outdoor dining and entertaining, a well-kept lawn, established planted borders and a central pathway leading to a timber garden shed. The garden is fully enclosed by fencing, providing a safe and secure environment for children and pets, making it an ideal space to relax and enjoy the outdoors.
These particulars are prepared in good faith and in accordance with current consumer protection legislation, using information provided by the vendor. Whilst we take reasonable steps to ensure that the details are accurate and not misleading, we have not independently verified all information and cannot guarantee its completeness or accuracy. The particulars are intended as a general guide only and do not constitute part of an offer or contract. All descriptions, measurements, references to condition, services, tenure, planning matters, and other material information should be independently verified by prospective purchasers through inspection, survey, and appropriate professional enquiries.
Energy Efficiency and Environmental Impact

Although these particulars are thought to be materially correct their accuracy cannot be guaranteed and they do not form part of any contract.
Property data and search facilities supplied by www.vebra.com